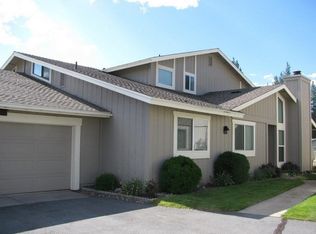
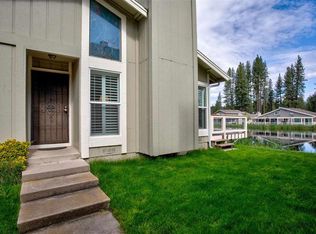
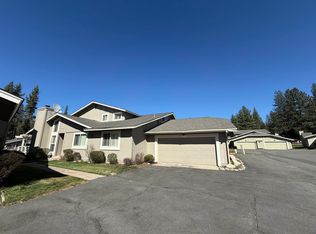
Nestled on a serene pond with picturesque views of the Plumas Pines Golf Resort, this charming townhome offers the perfect blend of comfort and beauty. The main level features two bedrooms and two bathrooms, while the upper level boasts a spacious ensuite bedroom with its own private balcony, perfect for enjoying stunning sunsets. Additionally, there’s a versatile bonus room that can serve as a fourth bedroom. Recent updates include newer flooring and appliances, a cozy wood-burning fireplace, and a monitor kerosene heater for efficient warmth. The home is also equipped with a downstairs air conditioner and a whole-house fan for year-round comfort. The finished garage features ample storage with built-in cabinets. This property has a proven track record as a successful vacation rental, making it an ideal income opportunity on our Vacation Rental Program or a delightful retreat for personal use. Don’t miss this opportunity to enjoy tranquil living in a sought-after location!
For sale
Price cut: $49.9K (10/1)
$350,000
25 Aspen Cir, Blairsden, CA 96103
4beds
2,096sqft
Condominium
Built in 1981
-- sqft lot
$-- Zestimate®
$167/sqft
$-- HOA
What's special
Serene pondCozy wood-burning fireplacePrivate balconySpacious ensuite bedroomStunning sunsetsDownstairs air conditionerFinished garage
- 755 days
- 123
- 2
Zillow last checked:
Listing updated:
Listed by:
LAURIE HUMPHRIES 559-760-2655,
MOUNTAIN LIVING REAL ESTATE,
LAURIE HUMPHRIES 559-760-2655,
MOUNTAIN LIVING REAL ESTATE
Source: Plumas AOR,MLS#: 20241018
Facts & features
Interior
Bedrooms & bathrooms
- Bedrooms: 4
- Bathrooms: 3
- Full bathrooms: 3
Rooms
- Room types: Great Room, Kitchen, Utility Room
Heating
- Baseboard, Electric
Cooling
- Electric, Other
Appliances
- Included: Dryer, Dishwasher, Electric Oven, Electric Range, Disposal, Microwave, Refrigerator, Washer, Electric Water Heater
- Laundry: Washer Hookup, Electric Dryer Hookup
Features
- Open Beams/Beamed Ceailings, Bathtub, Electric Range Connection, High Ceilings, Bath in Primary Bedroom, Stall Shower, Tub Shower, Vaulted Ceiling(s), Walk-In Closet(s), Window Treatments, Utility Room
- Flooring: Carpet, Vinyl
- Windows: Double Pane Windows
- Basement: Crawl Space
- Attic: Crawl Space
- Has fireplace: Yes
- Fireplace features: Heatilator, Masonry
Interior area
- Total interior livable area: 2,096 sqft
Video & virtual tour
Property
Parking
- Total spaces: 2
- Parking features: Asphalt, Off Street, On Street, Garage Door Opener
- Attached garage spaces: 2
- Has uncovered spaces: Yes
- Details: Off-Street Parking, Street Parking
Features
- Levels: Two and One Half
- Stories: 2.5
- Patio & porch: Balcony, Deck
- Exterior features: Balcony, Deck, Sprinkler/Irrigation, Landscaping, Lighting, Rain Gutters
- Fencing: None
- Has view: Yes
- View description: Golf Course
- Waterfront features: Pond
Lot
- Size: 3,484 Square Feet
- Features: Cul-De-Sac, Easement, Flood Zone, Sprinklers In Rear, Level, Sprinklers Timer
- Topography: Level
- Residential vegetation: Mixed
Details
- Parcel number: 129132024000
- Zoning: 129
- Other equipment: Satellite Dish
Construction
Type & style
- Home type: Condo
- Property subtype: Condominium
- Attached to another structure: Yes
Materials
- Frame, Wood Siding
- Foundation: Concrete Perimeter
- Roof: Composition
Condition
- New construction: No
- Year built: 1981
Utilities & green energy
- Sewer: Public Sewer
- Utilities for property: Electricity Available, Phone Available, Sewer Available, Underground Utilities, Water Available
Community & HOA
Community
- Features: Home Owners Association
- Security: Fire Detection System
- Subdivision: PLUMAS PINES VILLAS
HOA
- Has HOA: Yes
- Services included: Association Management, Insurance, Legal/Accounting, Maintenance Grounds, Snow Removal
Location
- Region: Blairsden
Financial & listing details
- Price per square foot: $167/sqft
- Tax assessed value: $299,847
- Annual tax amount: $3,125
- Date on market: 9/30/2024
- Cumulative days on market: 746 days
- Listing agreement: Exclusive Right To Sell
- Listing terms: Cash,Cash to New Loan
- Electric utility on property: Yes
- Road surface type: Paved
Estimated market value
Not available
Estimated sales range
Not available
$2,671/mo
Price history
| Date | Event | Price |
|---|---|---|
| 10/1/2026 | Price change | $350,000-12.5%$167/sqft |
Source:  Plumas AOR #20241018 Report a problem Plumas AOR #20241018 Report a problem | ||
| 8/16/2026 | Price change | $399,900-7%$191/sqft |
Source: Plumas AOR #20241018 Report a problem | ||
| 7/10/2026 | Price change | $430,000-2.3%$205/sqft |
Source: Plumas AOR #20241018 Report a problem | ||
| 5/31/2026 | Listed for sale | $440,000-2%$210/sqft |
Source: Plumas AOR #20241018 Report a problem | ||
| 8/4/2025 | Price change | $449,000-5.5%$214/sqft |
Source: Plumas AOR #20241018 Report a problem | ||
| 5/21/2025 | Listed for sale | $475,000-3.1%$227/sqft |
Source: Plumas AOR #20241018 Report a problem | ||
| 9/30/2024 | Listed for sale | $490,000+82.3%$234/sqft |
Source: Plumas AOR #20241018 Report a problem | ||
| 9/17/2018 | Sold | $268,800$128/sqft |
Source: Plumas AOR #201801100 Report a problem | ||
| 8/13/2018 | Pending sale | $268,800$128/sqft |
Source: GRAEAGLE ASSOCIATES, REALTORS #201801100 Report a problem | ||
| 8/8/2018 | Listed for sale | $268,800+81.6%$128/sqft |
Source: GRAEAGLE ASSOCIATES, REALTORS #201801100 Report a problem | ||
| 8/15/2012 | Sold | $148,000-20.9%$71/sqft |
Source: Public Record Report a problem | ||
| 7/29/2011 | Sold | $187,000-16.1%$89/sqft |
Source: Public Record Report a problem | ||
| 5/25/2011 | Sold | $222,927-36.3%$106/sqft |
Source: Public Record Report a problem | ||
| 7/22/2004 | Sold | $350,000$167/sqft |
Source: Public Record Report a problem | ||
Public tax history
| Year | Property taxes | Tax assessment |
|---|---|---|
| 2025 | $3,125 -0.7% | $299,847 +2% |
| 2024 | $3,149 +2.4% | $293,968 +2% |
| 2023 | $3,074 +0.3% | $288,205 +2% |
| 2022 | $3,066 +3.1% | $282,555 +2% |
| 2021 | $2,975 -2.3% | $277,016 +1% |
| 2020 | $3,044 +2.1% | $274,176 +2% |
| 2019 | $2,983 +35.6% | $268,800 +32.3% |
| 2018 | $2,200 +0.5% | $203,189 +2% |
| 2017 | $2,188 +7% | $199,206 +0.4% |
| 2016 | $2,044 +1.4% | $198,413 +1.5% |
| 2015 | $2,016 +1.8% | $195,433 +2% |
| 2014 | $1,980 -99% | $191,605 +0.5% |
| 2013 | $196,746 | $190,740 +2% |
| 2012 | -- | $187,000 -22.3% |
| 2011 | -- | $240,680 -20% |
| 2010 | -- | $300,850 -10% |
| 2009 | -- | $334,278 -10% |
| 2008 | -- | $371,421 +2% |
| 2007 | -- | $364,140 +2% |
| 2006 | -- | $357,000 +2% |
| 2005 | -- | $350,000 |
Find assessor info on the county website
Monthly payment
Est. payment
Payment breakdown
Explore the cost of this home by adjusting the details. Changes won't be saved.Climate risks
Neighborhood: 96103
Nearby schools
Schools provided by the listing agent
- Elementary: Plumas Unified
- Middle: Plumas Unified
- High: Plumas Unified
Source: Plumas AOR. This data may not be complete. We recommend contacting the local school district to confirm school assignments for this home.
Similar homes
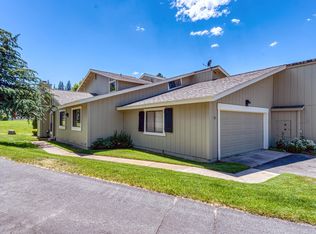
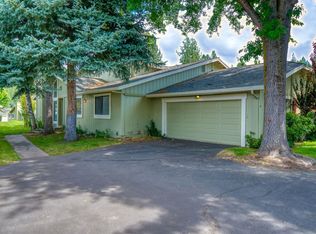
- $349,0004 bd3 ba1.9k sqft52 Aspen Cir, Graeagle, CA 96103For Sale
 MLS ID #2600694, MICHELE SMITH. Plumas AOR
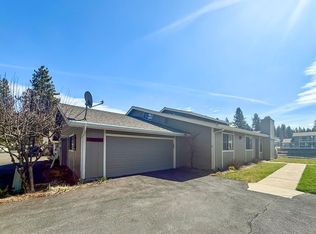
 - $330,0003 bd3 ba1.9k sqft44 Aspen Cir, Blairsden, CA 96103For Sale
 MLS ID #2600868, LEAH WEST. Plumas AOR
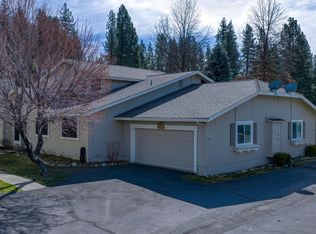
 - $315,0004 bd3 ba1.9k sqft60 W Ponderosa Dr, Graeagle, CA 96103For Sale
 MLS ID #2600105, AMBER DONNELLY. Plumas AOR
 - $405,0003 bd3 ba1.9k sqft39 Aspen Cir, Blairsden, CA 96103For Sale
 MLS ID #2600189, MARK LOBAUGH. Plumas AOR
