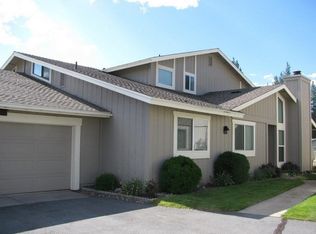
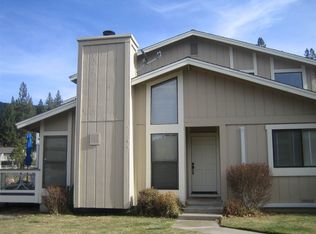
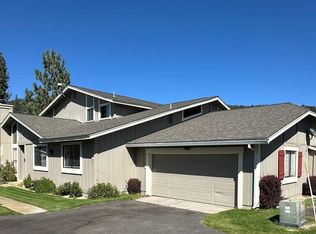
Priced to sell! Beautiful townhouse in the desirable Plumas Pines Villas, offering peaceful pond views from the lower deck and main bedroom deck and a low-maintenance lifestyle. This 4-bedroom, 3-bath home with a comfortable and functional two-story layout. The home offers a spacious great room, vaulted ceilings, and plenty of natural light, creating an inviting space for both everyday living and entertaining. Enjoy outdoor living with a private deck and balcony overlooking the scenic setting. Additional highlights include an attached two-car garage, large laundry area and bar area. The HOA provides added convenience with services that include exterior maintenance, landscaping, snow removal, and more. Ideally situated in a quiet residential neighborhood, this property is perfect as a full-time residence, vacation home, or investment opportunity. Beautiful grounds with established trees and Plumas Pines Golf Course views close by.
Under contract
$299,000
27 Aspen Cir, Blairsden, CA 96103
4beds
1,935sqft
Condominium
Built in 1981
-- sqft lot
$-- Zestimate®
$155/sqft
$-- HOA
What's special
Attached two-car garagePlenty of natural lightSpacious great roomLarge laundry areaBar areaVaulted ceilings
- 213 days
- 96
- 5
Zillow last checked:
Listing updated:
Listed by:
AMBER DONNELLY 530-461-5390,
CENTURY 21 TAHOE NORTH REALTORS-PLUMAS/SIERRA
Source: Plumas AOR,MLS#: 2600184
Facts & features
Interior
Bedrooms & bathrooms
- Bedrooms: 4
- Bathrooms: 3
- Full bathrooms: 3
Rooms
- Room types: Great Room, Kitchen, Living Room, Utility Room
Heating
- Electric, Other, Wall Furnace
Cooling
- Ceiling Fan(s)
Appliances
- Included: Dryer, Dishwasher, Electric Oven, Electric Range, Disposal, Microwave, Refrigerator, Washer, Electric Water Heater
- Laundry: Washer Hookup, Electric Dryer Hookup
Features
- Electric Range Connection, Bath in Primary Bedroom, Stall Shower, Tub Shower, Vaulted Ceiling(s), Walk-In Closet(s), Window Treatments, Utility Room
- Flooring: Carpet, Vinyl
- Basement: Crawl Space
- Attic: Crawl Space
- Has fireplace: Yes
- Fireplace features: Factory Built
Interior area
- Total interior livable area: 1,935 sqft
Property
Parking
- Total spaces: 2
- Parking features: Asphalt, Off Street, Garage Door Opener
- Attached garage spaces: 2
- Details: Off-Street Parking
Features
- Levels: Two
- Stories: 2
- Patio & porch: Balcony, Deck
- Exterior features: Balcony, Deck, Sprinkler/Irrigation, Landscaping, Lighting
- Has view: Yes
- View description: Pond
- Has water view: Yes
- Water view: Pond
- Waterfront features: Pond
Lot
- Size: 3,484 Square Feet
- Features: Zero Lot Line, Sprinklers In Front, Level, Sprinklers Timer
- Topography: Level
Details
- Parcel number: 129132026000
- Other equipment: Satellite Dish
Construction
Type & style
- Home type: Condo
- Property subtype: Condominium
- Attached to another structure: Yes
Materials
- Frame, Wood Siding
- Foundation: Concrete Perimeter, Poured
- Roof: Composition
Condition
- New construction: No
- Year built: 1981
Utilities & green energy
- Sewer: Public Sewer
- Utilities for property: Electricity Available, Sewer Available, Underground Utilities, Water Available, High Speed Internet Available
Community & HOA
Community
- Features: Home Owners Association
- Security: Carbon Monoxide Detector(s)
HOA
- Has HOA: Yes
- Amenities included: Other
- Services included: Association Management, Insurance, Legal/Accounting, Maintenance Grounds, Snow Removal
Location
- Region: Blairsden
Financial & listing details
- Price per square foot: $155/sqft
- Tax assessed value: $274,002
- Annual tax amount: $2,856
- Date on market: 3/27/2026
- Cumulative days on market: 477 days
- Listing agreement: Exclusive Right To Sell
- Listing terms: Cash,Cash to New Loan,Submit
- Electric utility on property: Yes
- Road surface type: Paved
Estimated market value
Not available
Estimated sales range
Not available
Not available
Price history
| Date | Event | Price |
|---|---|---|
| 10/4/2026 | Contingent | $299,000$155/sqft |
Source:  Plumas AOR #2600184 Report a problem Plumas AOR #2600184 Report a problem | ||
| 8/28/2026 | Listed for sale | $299,000$155/sqft |
Source: Plumas AOR #2600184 Report a problem | ||
| 7/24/2026 | Contingent | $299,000$155/sqft |
Source: Plumas AOR #2600184 Report a problem | ||
| 7/18/2026 | Price change | $299,000-5.1%$155/sqft |
Source: Plumas AOR #2600184 Report a problem | ||
| 6/5/2026 | Price change | $315,000-7.4%$163/sqft |
Source: Plumas AOR #2600184 Report a problem | ||
| 3/27/2026 | Listed for sale | $340,000-13.9%$176/sqft |
Source: Plumas AOR #2600184 Report a problem | ||
| 1/1/2026 | Listing removed | $395,000$204/sqft |
Source: Plumas AOR #20250308 Report a problem | ||
| 6/25/2025 | Price change | $395,000-7.1%$204/sqft |
Source: Plumas AOR #20250308 Report a problem | ||
| 4/15/2025 | Listed for sale | $425,000-0.9%$220/sqft |
Source: Plumas AOR #20250308 Report a problem | ||
| 6/7/2024 | Listing removed | $429,000-8.5%$222/sqft |
Source: Plumas AOR #20240348 Report a problem | ||
| 5/1/2024 | Listed for sale | $469,000$242/sqft |
Source: Plumas AOR #20240348 Report a problem | ||
Public tax history
| Year | Property taxes | Tax assessment |
|---|---|---|
| 2025 | $2,856 -0.7% | $274,002 +2% |
| 2024 | $2,877 +2.4% | $268,631 +2% |
| 2023 | $2,809 +0.3% | $263,365 +2% |
| 2022 | $2,802 +3.1% | $258,202 +2% |
| 2021 | $2,719 -2.3% | $253,140 +1% |
| 2020 | $2,781 +2.1% | $250,545 +2% |
| 2019 | $2,725 +4.5% | $245,633 +2% |
| 2018 | $2,607 +0.5% | $240,818 +2% |
| 2017 | $2,593 +8.7% | $236,097 +2% |
| 2016 | $2,385 +1.4% | $231,468 +1.5% |
| 2015 | $2,352 +1.8% | $227,992 +2% |
| 2014 | $2,309 -99% | $223,527 +0.5% |
| 2013 | $229,526 | $222,517 +2% |
| 2012 | -- | $218,155 +2% |
| 2011 | -- | $213,878 +0.8% |
| 2010 | -- | $212,281 -0.2% |
| 2009 | -- | $212,787 +2% |
| 2008 | -- | $208,616 +2% |
| 2007 | -- | $204,526 +2% |
| 2006 | -- | $200,517 +2% |
| 2005 | -- | $196,586 |
Find assessor info on the county website
Monthly payment
Est. payment
Payment breakdown
Explore the cost of this home by adjusting the details. Changes won't be saved.Climate risks
Neighborhood: 96103
Similar homes
- $315,0004 bd3 ba1.9k sqft60 W Ponderosa Dr, Graeagle, CA 96103For Sale
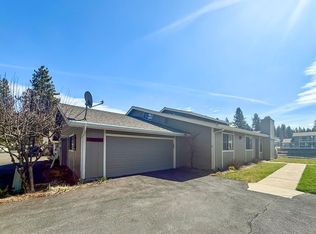 MLS ID #2600105, AMBER DONNELLY. Plumas AOR
 - $330,0003 bd3 ba1.9k sqft44 Aspen Cir, Blairsden, CA 96103For Sale
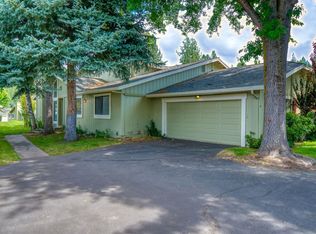 MLS ID #2600868, LEAH WEST. Plumas AOR
 - $349,0004 bd3 ba1.9k sqft52 Aspen Cir, Graeagle, CA 96103For Sale
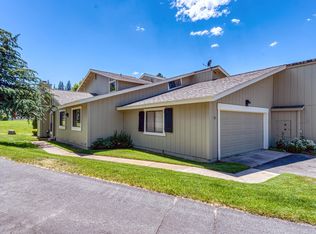 MLS ID #2600694, MICHELE SMITH. Plumas AOR
 - $290,0002 bd2 ba1.4k sqft56 W Ponderosa Dr, Graeagle, CA 96103For Sale
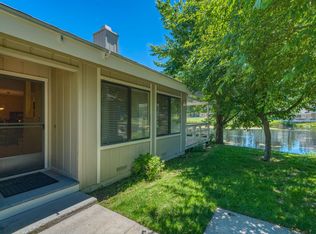 MLS ID #2600653, MICHELE SMITH. Plumas AOR
Local buyer's agents are ready to help
