Skip main navigation
For sale
  • Price cut: $15K (7/6)
    $444,900

    43 Alder Ct, Blairsden Graeagle, CA 96103

    3beds
    1,724sqft
    : 
    Loading
    Get pre-qualified
    Single Family Residence
    Built in 1994
    10,018 Square Feet Lot
    $-- Zestimate®
    $258/sqft
    $-- HOA

    What's special

    Fully fenced backyardNewer pellet stoveKitchen features newer appliancesCentral heating and air
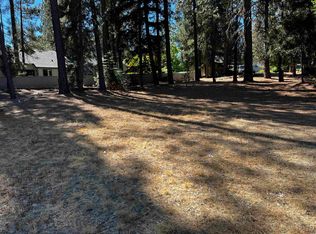
    Welcome to 43 Alder Court, a beautiful mountain retreat nestled in the heart of Plumas Pines. This 3-bedroom, 3-bathroom home offers the perfect blend of modern updates and privacy. One of the standout features of this property is the fully fenced backyard—a highly coveted amenity that is uncommon for this community. It provides a private retreat for pets, children, or weekend barbecues under the pines. Inside, the home is designed for comfort and ease. The kitchen features newer appliances, making meal prep a breeze after a day of hiking or golfing. For ultimate peace of mind and energy efficiency, the home also features a newer pellet stove, water heater, central heating and air and a brand-new roof installed in 2020. Whether you're seeking a full-time residence, Sierra Nevada vacation home, or short-term rental investment, this location delivers. World-class golf, fishing, hiking and Graeagle charm right outside your door.
    56 days
    |
    205
    |
    4
    |

    Zillow last checked:

    Listing updated:

    Listed by:

    ALEXIS P JOHNSON 916-521-8779,

    EXP REALTY OF CALIFORNIA, INC

    Source: Plumas AOR,MLS#: 2600520MLS Logo

      Facts & features

      Interior

      Bedrooms & bathrooms
      • Bedrooms: 3
      • Bathrooms: 3
      • Full bathrooms: 3
      Rooms
      • Room types: Family Room, Kitchen, Living Room
      Heating
      • Electric, Heat Pump, Pellet Stove
      Cooling
      • Ceiling Fan(s), Electric, Heat Pump
      Appliances
      • Included: Dryer, Dishwasher, Electric Oven, Electric Range, Freezer, Disposal, Ice Maker, Microwave, Refrigerator, Washer, Electric Water Heater
      • Laundry: Washer Hookup, Electric Dryer Hookup
      Features
      • Electric Range Connection, Garden Tub/Roman Tub, Bath in Primary Bedroom, Shower Only, Separate Shower, Tub Shower, Vaulted Ceiling(s), Walk-In Closet(s), Window Treatments
      • Flooring: Carpet, Laminate, Tile
      • Windows: Double Pane Windows
      • Has basement: No
      • Has fireplace: Yes
      • Fireplace features: Other
      Interior area
      • Total interior livable area: 1,724 sqft

      Property

      Parking
      • Total spaces: 2
      • Parking features: Asphalt, Off Street, Garage Door Opener
      • Attached garage spaces: 2
      • Details: Off-Street Parking
      Features
      • Levels: One
      • Stories: 1
      • Patio & porch: Deck
      • Exterior features: Deck, Sprinkler/Irrigation, Landscaping, Lighting, Private Yard, Rain Gutters
      • Fencing: Wood,Partial
      • Has view: Yes
      • View description: Neighborhood
      Lot
      • Size: 10,018 Square Feet
      • Features: Cul-De-Sac, Sprinklers In Rear, Level, Trees Large Size
      • Topography: Level
      • Residential vegetation: Pine
      Details
      • Parcel number: 129181043

      Construction

      Type & style
      • Home type: SingleFamily
      • Property subtype: Single Family Residence
      Materials
      • Frame, Wood Siding, Stick Built
      • Foundation: Concrete Perimeter
      • Roof: Composition
      Condition
      • New construction: No
      • Year built: 1994

      Utilities & green energy

      • Sewer: Public Sewer
      • Utilities for property: Electricity Available, Sewer Available, Underground Utilities, Water Available

      Community & HOA

      Community
      • Features: Home Owners Association
      • Security: Carbon Monoxide Detector(s)
      HOA
      • Has HOA: Yes
      • Services included: Legal/Accounting
      Location
      • Region: Blairsden Graeagle

      Financial & listing details

      • Price per square foot: $258/sqft
      • Tax assessed value: $348,868
      • Annual tax amount: $3,636
      • Date on market: 5/27/2026
      • Cumulative days on market: 56 days
      • Listing agreement: Exclusive Right To Sell
      • Listing terms: Cash,Cash to New Loan
      • Electric utility on property: Yes
      • Road surface type: Paved

        Estimated market value

        Not available

        Estimated sales range

        Not available

        Not available

        Price history

        DateEventPrice
        7/6/2026Price change$444,900-3.3%$258/sqft
        Source: Plumas AOR #2600520 Report a problem
        6/7/2026Price change$459,900-2.6%$267/sqft
        Source: Plumas AOR #2600520 Report a problem
        5/27/2026Listed for sale$472,000+48%$274/sqft
        Source: Plumas AOR #2600520 Report a problem
        4/21/2020Sold$319,000$185/sqft
        Source: Plumas AOR #20200139 Report a problem
        3/4/2020Listed for sale$319,000-26.6%$185/sqft
        Source: REMAX MOUNTAIN LIVING #20200139 Report a problem
        1/11/2006Sold$434,500+8.6%$252/sqft
        Source: Public Record Report a problem
        3/30/2005Sold$400,000$232/sqft
        Source: Public Record Report a problem

        Public tax history

        YearProperty taxesTax assessment
        2025$3,636 -0.7%$348,868 +2%
        2024$3,664 +2.4%$342,028 +2%
        2023$3,577 +0.3%$335,323 +2%
        2022$3,567 +3.1%$328,749 +2%
        2021$3,461 +17.8%$322,304 +21.8%
        2020$2,937 +2.1%$264,596 +2%
        2019$2,878 +8.6%$259,408 +6%
        2018$2,649 +2.5%$244,724 +4%
        2017$2,585 +11.9%$235,312 +5%
        2016$2,309 +3.9%$224,108 +4%
        2015$2,223 +6.8%$215,489 +7%
        2014$2,081 -99%$201,392
        2013$207,734 $201,392 -5%
        2012-- $211,992 -20%
        2011-- $264,989
        2010-- $264,989 -15%
        2009-- $311,752 -10%
        2008-- $346,392 -20%
        2007-- $432,990 +6.1%
        2006-- $408,000 +60.6%
        2005-- $254,037
        Find assessor info on the county website

        Monthly payment

        Est. payment

        Payment breakdown

        Explore the cost of this home by adjusting the details. Changes won't be saved.
        All calculations are estimates and provided by Zillow, Inc. for informational purposes only. Actual amounts may vary.
        HOA fees may include property taxes on listings classified as Co-Ops. Contact the listing agent and/or owner for fee details.
        Mortgage interest rates are dependent on a number of factors, including credit score, down payment, and repayment length. Interest rate data provided by Zillow Group Marketplace, Inc. as of 1/1/1970 from various mortgage lenders with which we have lead or other similar arrangements; the Estimated Payment is an average of those rates.
        See how much you could borrow to make a competitive offer.

        Climate risks

        Neighborhood: 96103

        Getting around

        4 / 100
        Car-Dependent
        28 / 100
        Somewhat Bikeable

        Nearby schools

        GreatSchools rating

        A local agent can set up tours, give advice and negotiate with sellers.

        A local lender can help you make sure your offer is ready when you are.

        Browse local experts

        Similar homes

            • Local buyer's agents are ready to help