Custom 3-bedroom 2 bath 2 car garage Masterpiece with Stunning Wood Craftmanship. Experience the perfect blend of rugged charm and refined detail in this stunning 3-bedroom, 2 bath custom built home. Highlighted in authentic barnwood exterior and topped with a metal roof, this residence makes a striking first impression. Step inside to find engineered hickory floors flowing through a thoughtfully designed open plan. The heart of the home is crowned by dramatic raised cedar ceilings that span the open concept entertaining area, living room, kitchen and dining. For the chef, the kitchen features knotty alder cabinetry, sleek granite countertops, island seating, and premium stainless-steel appliances, including a high-end propane oven-range. quality is evident in every corner, from solid wood knotty pine alder doors to the energy efficient propane tankless instant hot water system and interior safety sprinklers. All 3 bedrooms feature ceiling fans for year-round comfort. Outside the lifestyle continues from the covered entry porch to the covered rear deck, complete with outdoor television setup and a private hot tub. Also included is an RV hookup with sewer capability.
For sale
$789,000
432 Eureka Springs Dr, Blairsden Graeagle, CA 96103
3beds
1,480sqft
Single Family Residence
Built in 2024
0.4 Acres Lot
$-- Zestimate®
$533/sqft
$-- HOA
What's special
Covered entry porchIsland seatingPrivate hot tubOpen concept entertaining areaMetal roofSleek granite countertopsThoughtfully designed open plan
- 130 days |
- 191 |
- 4 |
Zillow last checked:
Listing updated:
Listed by:
THOMAS F JOYCE 530-836-2500,
GRAEAGLE REAL ESTATE
Source: Plumas AOR,MLS#: 2600254
Facts & features
Interior
Bedrooms & bathrooms
- Bedrooms: 3
- Bathrooms: 2
- Full bathrooms: 2
Rooms
- Room types: Foyer, Great Room, Kitchen, Utility Room
Heating
- Central, Propane, Pellet Stove
Cooling
- Ceiling Fan(s)
Appliances
- Included: Dryer, Dishwasher, Disposal, Gas Oven, Gas Range, Microwave, Refrigerator, Washer, Plumbed For Ice Maker, Propane Water Heater, Tankless Water Heater
- Laundry: Washer Hookup, Electric Dryer Hookup
Features
- Gas Range Connection, Bath in Primary Bedroom, Shower Only, Separate Shower, Stall Shower, Vaulted Ceiling(s), Window Treatments, Entrance Foyer, Utility Room
- Flooring: Hardwood
- Windows: Double Pane Windows
- Basement: Crawl Space
- Attic: Crawl Space
- Has fireplace: Yes
- Fireplace features: Other
Interior area
- Total interior livable area: 1,480 sqft
Property
Parking
- Total spaces: 2
- Parking features: Asphalt, Off Street, Garage Door Opener
- Attached garage spaces: 2
- Details: Off-Street Parking
Features
- Levels: One
- Stories: 1
- Patio & porch: Deck, Porch
- Exterior features: Deck, Porch
- Has spa: Yes
- Spa features: Hot Tub
- Has view: Yes
- View description: Neighborhood
Lot
- Size: 0.4 Acres
- Features: Additional Land Available, Corner Lot, Level, Trees Large Size
- Topography: Level
- Residential vegetation: Mixed
Details
- Parcel number: 123320005
- Other equipment: Satellite Dish
Construction
Type & style
- Home type: SingleFamily
- Property subtype: Single Family Residence
Materials
- Cedar, Frame, Other, Wood Siding, Stick Built
- Foundation: Concrete Perimeter, Poured
- Roof: Metal,Shingle
Condition
- New construction: No
- Year built: 2024
Utilities & green energy
- Sewer: Public Sewer
- Water: Municipal Utility District
- Utilities for property: Electricity Available, Propane, Phone Available, Sewer Available, Underground Utilities, High Speed Internet Available
Community & HOA
Community
- Security: Carbon Monoxide Detector(s)
Location
- Region: Blairsden Graeagle
Financial & listing details
- Price per square foot: $533/sqft
- Tax assessed value: $33,619
- Annual tax amount: $364
- Date on market: 4/7/2026
- Cumulative days on market: 131 days
- Listing agreement: Exclusive Right To Sell
- Listing terms: Cash,Cash to New Loan
- Electric utility on property: Yes
- Road surface type: Paved
Estimated market value
Not available
Estimated sales range
Not available
Not available
Price history
| Date | Event | Price |
|---|---|---|
| 4/7/2026 | Listed for sale | $789,000+1653.3%$533/sqft |
Source:  Plumas AOR #2600254 Report a problem Plumas AOR #2600254 Report a problem | ||
| 7/1/2021 | Listing removed | -- |
Source:  Plumas AOR Report a problem Plumas AOR Report a problem | ||
| 6/10/2018 | Listed for sale | $45,000$30/sqft |
Source: GRAEAGLE REAL ESTATE #201700480 Report a problem | ||
Public tax history
| Year | Property taxes | Tax assessment |
|---|---|---|
| 2018 | $364 +0.5% | $33,619 +2% |
| 2017 | $362 | $32,960 +3% |
| 2016 | -- | $32,000 |
| 2015 | -- | $32,000 -47.1% |
| 2014 | -- | $60,435 |
Find assessor info on the county website
Monthly payment
Est. payment
Payment breakdown
Explore the cost of this home by adjusting the details. Changes won't be saved.Climate risks
Neighborhood: 96103
Nearby schools
GreatSchools rating
- 3/10C. Roy Carmichael Elementary SchoolGrades: K-6Distance: 9.4 mi
- 5/10Portola Junior/Senior High SchoolGrades: 7-12Distance: 9.8 mi
- 3/10Pioneer/Quincy Elementary SchoolGrades: K-6Distance: 17 mi
- $33,619-- bd-- ba-- sqft432 Eureka Springs Dr, Blairsden, CA 96103Off Market
- $544,400-- bd-- ba-- sqft432 Eureka Springs Dr, Blairsden, CA 96103Off Market
- $33,619-- bd-- ba-- sqft76 Poplar Valley Rd, Blairsden, CA 96103Off Market
- $33,619-- bd-- ba-- sqft76 Poplar Valley Rd, Blairsden, CA 96103Off Market
- $41,7050.57 acres86 Poplar Valley Rd, Blairsden Graeagle, CA 96103Off Market
- $41,7050.57 acres86 Poplar Valley Rd, Blairsden, CA 96103Off Market
- $47,450-- bd-- ba-- sqft86 Poplar Valley Rd, Blairsden, CA 96103Off Market
- $271,4053 bd2 ba1.8k sqft433 Eureka Springs Dr, Blairsden, CA 96103Off Market
A local agent can set up tours, give advice and negotiate with sellers.
A local lender can help you make sure your offer is ready when you are.
Similar homes
- $540,0003 bd3 ba2.1k sqft68 Eureka Springs Dr, Graeagle, CA 96103For Sale
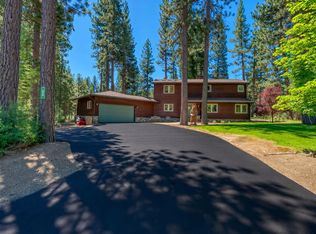 MLS ID #2600440, TERRY COLLIN. Plumas AOR
 - $489,0003 bd2 ba1.4k sqft298 Sequoia Cir, Blairsden Graeagle, CA 96103For Sale
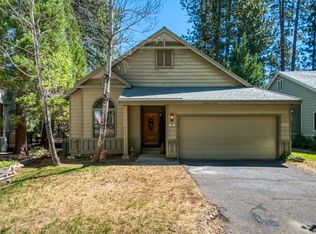 MLS ID #2600806, LEAH WEST. Plumas AOR
 - $549,5003 bd2 ba1.5k sqft110 Cottonwood Dr, Blairsden, CA 96103For Sale
 MLS ID #20251133, JOHNA B BERG. Plumas AOR
 - $579,0003 bd2 ba2.1k sqft391 Sequoia Cir, Blairsden Graeagle, CA 96103For Sale
 MLS ID #2600724, MICHELE SMITH. Plumas AOR
 - $425,0003 bd2 ba1.7k sqft201 Poplar Valley Rd, Blairsden, CA 96103For SaleMLS ID #2600411, THOMAS F JOYCE. Plumas AOR
- $439,9003 bd2 ba1.6k sqft101 Evergreen Cir, Blairsden, CA 96103For SaleMLS ID #2600196, CAROL E YEATER. Plumas AOR
- $475,0003 bd4 ba1.9k sqft204 Poplar Valley Rd, Blairsden, CA 96103For SaleMLS ID #2600564, LAURIE HUMPHRIES. Plumas AOR
- $435,0003 bd2 ba1.5k sqft2 Sugar Pine Dr, Blairsden, CA 96103For SaleMLS ID #2600205, Kaitlyn Beem. Plumas AOR
- $474,0003 bd3 ba1.7k sqft252 Tamarack Ct, Blairsden, CA 96103For SaleMLS ID #2600521, LEAH WEST. Plumas AOR
- $425,0003 bd3 ba1.7k sqft43 Alder Ct, Blairsden Graeagle, CA 96103For SaleMLS ID #2600520, ALEXIS P JOHNSON. Plumas AOR
- $460,0003 bd3 ba1.7k sqft45 Oak Ct, Blairsden Graeagle, CA 96103For SaleMLS ID #2600778, CAROL E YEATER. Plumas AOR
- $455,0003 bd3 ba1.7k sqft16 Alder Ct, Blairsden Graeagle, CA 96103For SaleMLS ID #2600034, MICHELE SMITH. Plumas AOR
- $400,0003 bd3 ba1.8k sqft133 Cottonwood Dr, Blairsden, CA 96103For SaleMLS ID #2600078, AMBER DONNELLY. Plumas AOR
- $399,9002 bd2 ba1.2k sqft82 Sequoia Cir, Blairsden Graeagle, CA 96103For SaleMLS ID #226050934, Jenny Christophersen. MetroList Services of CA
- $679,5003 bd3 ba1.8k sqft860 Red Fox Rd, Clio, CA 96106For SaleMLS ID #2600523, CAROL E YEATER. Plumas AOR
- $797,7772 bd2 ba1.9k sqft57707 Jackson View Dr, Cromberg, CA 96103For SaleMLS ID #2600469, LEAH WEST. Plumas AOR
- $480,0003 bd2 ba1.9k sqft58981 Highway 70, Cromberg, CA 96103For SaleMLS ID #2600820, SQUEEK CRANE. Plumas AOR
- $550,0003 bd2 ba1.8k sqft294 April Ln, Cromberg, CA 96103For SaleMLS ID #2600742, KIMBERLY TRAIN. Plumas AOR
- $569,4803 bd3 ba2.1k sqft48 Yonkalla Trl, Graeagle, CA 96103For SaleMLS ID #20251119, LEAH WEST. Plumas AOR
- $697,5003 bd2 ba2k sqft108 Cool Water, Portola, CA 96122For Sale
 MLS ID #20261608, Ruthie Nicholas, Coldwell Banker Realty. TSMLS
Local buyer's agents are ready to help
