JOHN WAYNE WOULD BE JEALOUS! Horses are WELCOME Here! Absolutely Charming and Picturesque setting is this 1953 single-story RANCH HOME on 11 Lush, Green sprawling ACRES in Sloat, CA. ALL OPEN MEADOW with unobstructed views of Jackson Peak and mtn. ranges. This 2-bedroom, 2-bath retreat offers rustic serenity, modern comforts and a very private setting. Enjoy a spring-fed creek running through it. The small barn makes it horse-happy and horse-ready..... while several historic outbuildings/sheds add provide for lots of room for the work equipment, recreational vehicles, as well as adding charm and character. Perfect for entertaining, the property features a hot tub and outdoor speakers ready to put on your favorite tunes. Embrace the peaceful countryside lifestyle with endless potential for your dream homestead. Situated just about midway between Graeagle and Quincy - Easy year round access is essential to the continuity of this Country/Ranching lifestyle. Owned and lovingly cared for, seller is a contractor with plans and a vision for many improvements for the future Owner. The Home with original fireplace, and interior is finished with Cedar "pickwick" lumber adding to the historical quality you would only appreciate with time. Come and see why this is so special and seeking the perfect NEW owner to appreciate the Views, VALUE and POTENTIAL. Shown by appointment only. Private Road.
For sale
Price cut: $48.8K (9/11)
$749,000
57707 Jackson View Dr, Cromberg, CA 96103
2beds
1,998sqft
Single Family Residence
Built in 1953
11.02 Acres Lot
$-- Zestimate®
$375/sqft
$-- HOA
What's special
Small barnOriginal fireplaceVery private settingPrivate roadOutdoor speakersHot tub
- 158 days
- 295
- 28
Zillow last checked:
Listing updated:
Listed by:
LEAH WEST 530-836-1234,
GRAEAGLE ASSOCIATES, REALTORS
Source: Plumas AOR,MLS#: 2600469
Facts & features
Interior
Bedrooms & bathrooms
- Bedrooms: 2
- Bathrooms: 2
- Full bathrooms: 2
Rooms
- Room types: Dining Room, Family Room, Kitchen, Utility Room
Heating
- Forced Air, Oil
Cooling
- None
Appliances
- Included: Dryer, Electric Oven, Electric Range, Microwave, Refrigerator, Washer, Propane Water Heater
- Laundry: Washer Hookup, Electric Dryer Hookup
Features
- Open Beams/Beamed Ceailings, Shower Only, Separate Shower, Tub Shower, Utility Room
- Flooring: Carpet, Tile, Vinyl
- Has basement: No
- Has fireplace: Yes
- Fireplace features: Masonry
Interior area
- Total interior livable area: 1,998 sqft
Video & virtual tour
Property
Parking
- Parking features: Gravel, Off Street, RV Access/Parking, Detached Carport, Other
- Has carport: Yes
- Details: Off-Street Parking, RV/Boat Parking
Features
- Levels: One
- Stories: 1
- Patio & porch: Deck, Porch
- Exterior features: Deck, Landscaping, Porch, Private Yard
- Has spa: Yes
- Spa features: Hot Tub
- Fencing: Split Rail,Perimeter
- Has view: Yes
- View description: Mountain(s)
- Waterfront features: Creek, Stream
Lot
- Size: 11.02 Acres
- Features: Wooded, Level
- Topography: Level
- Residential vegetation: Mixed
Details
- Additional structures: Barn(s), Corral(s), Stable(s), Shed(s)
- Parcel number: 122100029
- Zoning: S-3
- Zoning description: Additional Zoning:SP
- Other equipment: Satellite Dish
- Horse amenities: Horses Allowed
Construction
Type & style
- Home type: SingleFamily
- Property subtype: Single Family Residence
Materials
- Frame, Wood Siding, Stick Built
- Foundation: Poured
- Roof: Composition
Condition
- New construction: No
- Year built: 1953
Utilities & green energy
- Water: Well
- Utilities for property: Electricity Available, Sewer Available, Water Available
Community & HOA
Location
- Region: Cromberg
Financial & listing details
- Price per square foot: $375/sqft
- Tax assessed value: $573,900
- Annual tax amount: $6,362
- Date on market: 5/19/2026
- Cumulative days on market: 160 days
- Listing agreement: Exclusive Right To Sell
- Listing terms: Cash,Cash to New Loan
- Electric utility on property: Yes
- Road surface type: Unimproved
Estimated market value
Not available
Estimated sales range
Not available
Not available
Price history
| Date | Event | Price |
|---|---|---|
| 9/11/2026 | Price change | $749,000-6.1%$375/sqft |
Source:  Plumas AOR #2600469 Report a problem Plumas AOR #2600469 Report a problem | ||
| 5/19/2026 | Listed for sale | $797,777$399/sqft |
Source: Plumas AOR #2600469 Report a problem | ||
| 1/1/2026 | Listing removed | $797,777$399/sqft |
Source: Plumas AOR #20250427 Report a problem | ||
| 5/5/2025 | Listed for sale | $797,777$399/sqft |
Source: Plumas AOR #20250427 Report a problem | ||
Public tax history
| Year | Property taxes | Tax assessment |
|---|---|---|
| 2025 | $6,362 -0.4% | $573,900 +2% |
| 2024 | $6,391 +6% | $562,648 +5.9% |
| 2023 | $6,030 +34.3% | $531,141 +39% |
| 2022 | $4,490 +4.8% | $382,125 +2% |
| 2021 | $4,283 -0.7% | $374,633 +1% |
| 2020 | $4,314 +2.3% | $370,792 +2% |
| 2019 | $4,218 +3.7% | $363,523 +2% |
| 2018 | $4,067 +0.6% | $356,396 +2% |
| 2017 | $4,041 +8% | $349,409 +2% |
| 2016 | $3,743 +2.5% | $342,559 +1.5% |
| 2015 | $3,651 +1.5% | $337,414 +2% |
| 2014 | $3,596 -99% | $330,805 +0.5% |
| 2013 | $357,280 | $329,311 +2% |
| 2012 | -- | $322,855 +2% |
| 2011 | -- | $316,526 +0.8% |
| 2010 | -- | $314,161 -0.2% |
| 2009 | -- | $314,908 +2% |
| 2008 | -- | $308,734 +2% |
| 2007 | -- | $302,681 +2% |
| 2006 | -- | $296,747 +2% |
| 2005 | -- | $290,930 +132.2% |
| 2002 | -- | $125,278 |
| 2001 | -- | $125,278 |
Find assessor info on the county website
Monthly payment
Est. payment
Payment breakdown
Explore the cost of this home by adjusting the details. Changes won't be saved.Climate risks
Neighborhood: 96103
Nearby schools
Schools provided by the listing agent
- Elementary: Plumas Unified
- Middle: Plumas Unified
- High: Plumas Unified
Source: Plumas AOR. This data may not be complete. We recommend contacting the local school district to confirm school assignments for this home.
- $82,022-- bd-- ba-- sqft57611 Jackson View Dr, Cromberg, CA 96103Off Market
- $115,6001 bd1 ba464 sqft57732 State Highway 70, Cromberg, CA 96103Off Market
- $673,8023 bd2 ba2.3k sqft57930 State Highway 70, Cromberg, CA 96103Off Market
- $673,8023 bd2 ba2.3k sqft57747 Jackson View Dr, Cromberg, CA 96103Off Market
Similar homes
- $550,0003 bd2 ba1.8k sqft294 April Ln, Cromberg, CA 96103For Sale
 MLS ID #2600742, KIMBERLY TRAIN. Plumas AOR
 - $769,9004 bd4 ba2.5k sqft69167 Porcupine Rd, Blairsden, CA 96103For Sale
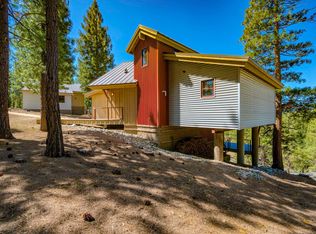 MLS ID #2600171, LEAH WEST. Plumas AOR
 - $729,9005 bd3 ba2.7k sqft5382 Main St, Johnsville, CA 96103For Sale
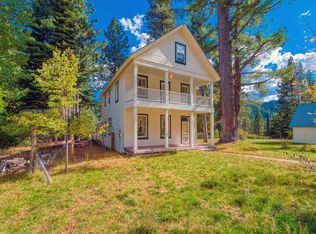 MLS ID #20251091, LEAH WEST. Plumas AOR
 - $385,0003 bd2 ba1.9k sqft58981 Highway 70, Cromberg, CA 96103For Sale
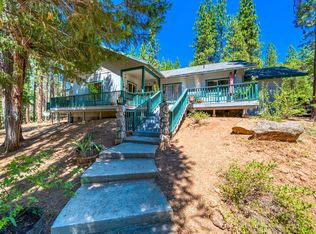 MLS ID #2600820, SQUEEK CRANE. Plumas AOR
