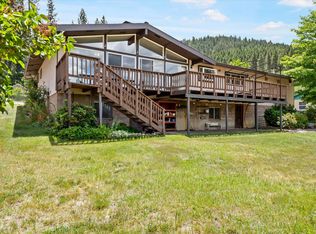
A rare opportunity to own in one of Quincy’s most desirable neighborhoods. Set among mature shade trees and framed by lush landscaping, you will find this 3 bedroom 2 bathroom home and shop situated perfectly on just over an acre in the Bellamy Tract neighborhood . Large level lots ensure neighbors are at a distance and the quiet cul-de-sac street is safe and quiet. Situated adjacent to Plumas District Hospital and within walking distance to downtown Quincy, this home is in the ideal setting for just about any stage of life. The home itself has been thoughtfully designed and maintained. Vaulted ceilings, skylights, and ample windows allow natural light to illuminate the large living space and dining room. The open kitchen is a chef's dream with vast countertops, abundant cabinetry, and recently upgraded with luxury Monogram appliances, providing plenty of space to craft meals and enjoy company. The bedrooms have been thoughtfully placed at each end of the home to insure privacy and peace. The primary bedroom boasts an en-suite bathroom and walk-in closet. An attached 2 car garage ensures the elements stay outside while the mudroom gives plenty of transition space from the outdoors to the indoors. A large 2 level deck is off of the living room leading to a tranquil backyard complete with a hot tub, fruit trees, garden area, lawn and meadow views. An additional paved driveway leads to the backyard compound offering ease of access to the finished and heated 600+ sq. ft. shop, garden shed, covered wood storage, with plenty of room for parking vehicles or an RV. This home is kept comfortable year-round with a forced air heat & AC system as well as a highly efficient wood-stove. Other upgrades include an auto-changeover generator and an on-demand water heater. Embrace living in this sunny & scenic home everyday, from sunrise to sunset.
For sale
$625,000
1171 Sunset Dr, Quincy, CA 95971
3beds
1,805sqft
:
Get pre-qualified$4,014/mo
Single Family Residence
Built in 1991
1.05 Acres Lot
$-- Zestimate®
$346/sqft
$-- HOA
What's special
Fruit treesLarge level lotsGarden shedMature shade treesOpen kitchenLawn and meadow viewsGarden area
- 10 days |
- 477 |
- 10 |
Likely to sell faster than
Zillow last checked:
Listing updated:
Listed by:
DAYNE LEWIS 530-718-8361,
THRIVE REAL ESTATE COMPANY
Source: Plumas AOR,MLS#: 2600770
Facts & features
Interior
Bedrooms & bathrooms
- Bedrooms: 3
- Bathrooms: 2
- Full bathrooms: 2
Rooms
- Room types: Great Room, Kitchen, Living Room, Utility Room, Workshop
Heating
- Central, Forced Air, Propane, Wood Stove
Cooling
- Central Air, Ceiling Fan(s)
Appliances
- Included: Built-In Oven, Dryer, Dishwasher, Freezer, Disposal, Gas Range, Ice Maker, Microwave, Refrigerator, Washer, Propane Water Heater, Tankless Water Heater
- Laundry: Washer Hookup, Electric Dryer Hookup
Features
- Open Beams/Beamed Ceailings, Gas Range Connection, Bath in Primary Bedroom, Skylights, Stall Shower, Tub Shower, Vaulted Ceiling(s), Walk-In Closet(s), Window Treatments, Utility Room
- Flooring: Carpet, Laminate
- Windows: Double Pane Windows, Skylight(s)
- Basement: None
- Attic: Pull Down Stairs
- Has fireplace: Yes
- Fireplace features: Wood Burning Stove
Interior area
- Total interior livable area: 1,805 sqft
Property
Parking
- Total spaces: 2
- Parking features: Asphalt, Off Street, RV Access/Parking, On Street, Garage Door Opener
- Attached garage spaces: 2
- Has uncovered spaces: Yes
- Details: Off-Street Parking, RV/Boat Parking, Street Parking
Features
- Levels: One
- Stories: 1
- Patio & porch: Deck, Porch
- Exterior features: Deck, Fence, Landscaping, Lighting, Porch, Private Yard, Rain Gutters
- Fencing: Other,Partial
- Has view: Yes
- View description: Meadow
- Waterfront features: None
Lot
- Size: 1.05 Acres
- Features: Cul-De-Sac, Level, Trees Large Size
- Topography: Level
- Residential vegetation: Mixed, Pine, Wooded
Details
- Additional structures: Shed(s)
- Parcel number: 115300022
- Zoning: M-R
- Other equipment: Generator
Construction
Type & style
- Home type: SingleFamily
- Property subtype: Single Family Residence
Materials
- Frame, Wood Siding, Stick Built
- Foundation: Concrete Perimeter
- Roof: Composition
Condition
- New construction: No
- Year built: 1991
Utilities & green energy
- Electric: Generator
- Sewer: Public Sewer
- Water: Municipal Utility District
- Utilities for property: Electricity Available, Propane, Sewer Available, Underground Utilities
Community & HOA
Community
- Security: Carbon Monoxide Detector(s)
- Subdivision: Bellamy Tract
Location
- Region: Quincy
Financial & listing details
- Price per square foot: $346/sqft
- Tax assessed value: $546,209
- Annual tax amount: $5,982
- Date on market: 7/25/2026
- Cumulative days on market: 10 days
- Listing agreement: Exclusive Right To Sell
- Listing terms: Cash,Cash to New Loan,Submit
- Electric utility on property: Yes
- Road surface type: Paved
Estimated market value
Not available
Estimated sales range
Not available
Not available
Price history
| Date | Event | Price |
|---|---|---|
| 7/25/2026 | Listed for sale | $625,000+19%$346/sqft |
Source:  Plumas AOR #2600770 Report a problem Plumas AOR #2600770 Report a problem | ||
| 9/15/2022 | Sold | $525,000$291/sqft |
Source: Plumas AOR #20220443 Report a problem | ||
| 8/3/2022 | Pending sale | $525,000$291/sqft |
Source: Plumas AOR #20220443 Report a problem | ||
| 6/27/2022 | Listed for sale | $525,000$291/sqft |
Source: Plumas AOR #20220443 Report a problem | ||
| 5/27/2022 | Pending sale | $525,000$291/sqft |
Source: Plumas AOR #20220443 Report a problem | ||
| 5/19/2022 | Listed for sale | $525,000$291/sqft |
Source: Plumas AOR #20220443 Report a problem | ||
| 5/9/2022 | Pending sale | $525,000$291/sqft |
Source: Plumas AOR #20220443 Report a problem | ||
| 4/30/2022 | Listed for sale | $525,000+31.6%$291/sqft |
Source: Plumas AOR #20220443 Report a problem | ||
| 3/1/2016 | Listing removed | $399,000$221/sqft |
Source: TOWN & COUNTRY PROPERTIES #201500657 Report a problem | ||
| 5/27/2015 | Listed for sale | $399,000-18.3%$221/sqft |
Source: TOWN & COUNTRY PROPERTIES #201500657 Report a problem | ||
| 12/20/2005 | Sold | $488,500$271/sqft |
Source: Public Record Report a problem | ||
Public tax history
| Year | Property taxes | Tax assessment |
|---|---|---|
| 2025 | $5,982 -0.5% | $546,209 +2% |
| 2024 | $6,012 +2.1% | $535,500 +2% |
| 2023 | $5,889 +66.2% | $525,000 +68.4% |
| 2022 | $3,543 +8.9% | $311,668 +8% |
| 2021 | $3,254 +0.7% | $288,582 +2.4% |
| 2020 | $3,232 +4.3% | $281,746 +4% |
| 2019 | $3,099 +7.8% | $270,910 +6% |
| 2018 | $2,876 +1.8% | $255,576 +3.1% |
| 2017 | $2,825 +11.5% | $247,843 +5.4% |
| 2016 | $2,535 +2.5% | $235,195 +1.5% |
| 2015 | $2,473 -0.4% | $231,652 |
| 2014 | $2,483 -99% | $231,652 |
| 2013 | $247,784 | $231,652 -5% |
| 2012 | -- | $243,844 |
| 2011 | -- | $243,844 -10% |
| 2010 | -- | $270,938 -25% |
| 2009 | -- | $361,250 -15% |
| 2008 | -- | $425,000 -14.7% |
| 2007 | -- | $498,270 +155.8% |
| 2006 | -- | $194,794 +2% |
| 2005 | -- | $190,976 +2% |
| 2004 | -- | $187,233 +1.9% |
| 2003 | -- | $183,803 +4% |
| 2002 | -- | $176,668 |
| 2001 | -- | $176,668 |
Find assessor info on the county website
Monthly payment
Est. payment
Payment breakdown
Explore the cost of this home by adjusting the details. Changes won't be saved.Climate risks
Neighborhood: 95971
Nearby schools
GreatSchools rating
- 3/10Pioneer/Quincy Elementary SchoolGrades: K-6Distance: 3.2 mi
- 4/10Quincy Junior/Senior High SchoolGrades: 7-12Distance: 1.4 mi
- 8/10Indian Valley Elementary SchoolGrades: K-8Distance: 13.9 mi
Schools provided by the listing agent
- Elementary: Plumas Unified
- Middle: Plumas Unified
- High: Plumas Unified
Source: Plumas AOR. This data may not be complete. We recommend contacting the local school district to confirm school assignments for this home.
- $636,000-- bd-- ba2.2k sqft1125 Sunset Dr, Quincy, CA 95971Sold
- $606,6004 bd4 ba2.6k sqft1190 Sunset Dr, Quincy, CA 95971Off Market
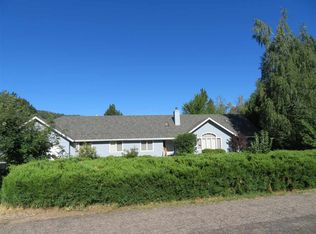
- $716,0003 bd4 ba3.4k sqft1095 Valley View Dr, Quincy, CA 95971Off Market

- $677,500-- bd-- ba3.6k sqft1205 Sunset Dr, Quincy, CA 95971Off Market
- $82,4543.88 Acres1156 Sunset Dr, Quincy, CA 95971Off Market
- $82,4543.88 Acres1117 Bucks Lake Rd, Quincy, CA 95971Off Market
- $322,800-- bd-- ba-- sqft1156 Sunset Dr, Quincy, CA 95971Off Market
- $502,6003 bd3 ba2k sqft1222 Sunset Dr, Quincy, CA 95971Off Market
A local agent can set up tours, give advice and negotiate with sellers.
Similar homes
- $509,0004 bd2 ba2.1k sqft2931 American Way, Quincy, CA 95971For Sale
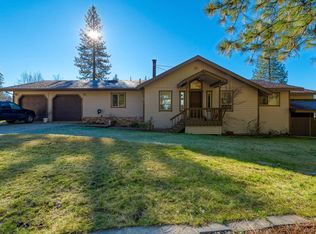 MLS ID #2600023, TODD AYLWARD. Plumas AOR
 - $495,0003 bd3 ba2.5k sqft310 Nugget Ln, Quincy, CA 95971For Sale
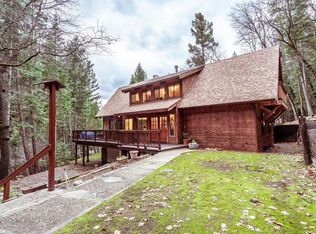 MLS ID #2600517, GLEN LEFF. Plumas AOR
 - $425,0003 bd3 ba2k sqft78 Wildwood Ct #22N03, Quincy, CA 95971For Sale
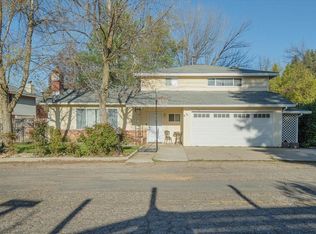 MLS ID #2600055, Kelly Stornetta. Plumas AOR
 - $399,0003 bd2 ba1.6k sqft355 Stephan Way, Quincy, CA 95971For Sale
 MLS ID #2600685, DAYNE LEWIS. Plumas AOR
 - $525,0005 bd3 ba2.6k sqft617 W High St #22N44, Quincy, CA 95971For SaleMLS ID #2600057, Kelly Stornetta. Plumas AOR
- $425,0003 bd1 ba1k sqft686-688 Main St, Quincy, CA 95971For SaleMLS ID #2600772, SQUEEK CRANE. Plumas AOR
- $475,0004 bd2 ba1.9k sqft307 Jackson St, Quincy, CA 95971For SaleMLS ID #2600296, RICK FLETCHER. Plumas AOR
- $396,0003 bd2 ba1.9k sqft2328 E Main St, East Quincy, CA 95971For SaleMLS ID #2600618, SQUEEK CRANE. Plumas AOR
- $370,0003 bd2 ba1.2k sqft226 Chandler Rd, Quincy, CA 95971For SaleMLS ID #20251059, DAYNE LEWIS. Plumas AOR
- $395,0004 bd2 ba2k sqft1966 Chandler Rd, Quincy, CA 95971For SaleMLS ID #2600633, JOHN MANSELL. Plumas AOR
- $550,0003 bd2 ba1.8k sqft294 April Ln, Cromberg, CA 96103For SaleMLS ID #2600742, KIMBERLY TRAIN. Plumas AOR
- $400,0003 bd2 ba1.6k sqft235 Sierra Way, East Quincy, CA 95971For Sale By Owner
- $455,0003 bd2 ba1.2k sqft2206 E Main St, Quincy, CA 95971For SaleMLS ID #2600246, MARK SMITH. Plumas AOR
- $650,0003 bd2 ba2.6k sqft948 Greenville Wolf Creek Rd, Greenville, CA 95947For SaleMLS ID #2600188, CASSANDRA BARR. Plumas AOR
- $429,9003 bd2 ba2k sqft2127 Blackridge Trl, Quincy, CA 95971For SaleMLS ID #2600722, Kaitlyn Beem. Plumas AOR
- $595,0003 bd2 ba2.4k sqft2435 Rollingwood Dr, Strawberry Valley, CA 95981For SaleMLS ID #226072993, Teri Garcia. MetroList Services of CA
- $597,0002 bd2 ba1.4k sqft894 Stampfli Ln, Greenville, CA 95947For SaleMLS ID #20250698, MELISSA HOADLEY. Plumas AOR
- $549,0003 bd2 ba1.6k sqft1468 Twelve Mile Bar Rd, Twain, CA 95984For SaleMLS ID #2600697, DAYNE LEWIS. Plumas AOR
- $485,0003 bd2 ba2.2k sqft17311 Mountain View Rd, Greenville, CA 95947For SaleMLS ID #2600637, DAWN MEYERS. Plumas AOR
- $459,0005 bd2 ba2k sqft1639 Onion Cir, Strawberry Valley, CA 95981For SaleMLS ID #226092326, C.C. Cummins. MetroList Services of CA
Local buyer's agents are ready to help
