Own a piece of Quincy History! This home is located in the historic district of Quincy, directly across the street from the old school house. Many new renovations throughout including new kitchen cabinets and appliances and new HVAC system. Antique furnishings and decor can be negotiated with purchase.
For sale
$475,000
307 Jackson St, Quincy, CA 95971
4beds
1,984sqft
Single Family Residence
Built in ----
7,840 Square Feet Lot
$-- Zestimate®
$239/sqft
$-- HOA
What's special
New hvac systemAntique furnishings and decor
- 185 days
- 182
- 9
Zillow last checked:
Listing updated:
Listed by:
RICK FLETCHER 530-283-9657,
QUINCY REAL ESTATE & PROPERTY MGMT
Source: Plumas AOR,MLS#: 2600296
Facts & features
Interior
Bedrooms & bathrooms
- Bedrooms: 4
- Bathrooms: 2
- Full bathrooms: 1
- 1/2 bathrooms: 1
Rooms
- Room types: Den, Dining Room, Family Room, Kitchen
Heating
- Central, Electric
Cooling
- Central Air, Ceiling Fan(s)
Appliances
- Included: Dryer, Gas Oven, Gas Range, Refrigerator, Washer, Electric Water Heater
- Laundry: Washer Hookup, Electric Dryer Hookup
Features
- Gas Range Connection, High Ceilings, Tub Shower, Window Treatments
- Flooring: Hardwood
- Basement: Full,Interior Entry,Concrete,Partially Finished,Walk-Out Access
- Attic: Crawl Space
- Has fireplace: No
- Fireplace features: None
Interior area
- Total interior livable area: 1,984 sqft
Property
Parking
- Parking features: Gravel, Off Street
- Details: Off-Street Parking
Features
- Levels: Two
- Stories: 2
- Patio & porch: Patio, Porch
- Exterior features: Fence, Landscaping, Porch, Patio
- Fencing: Other,Front Yard,Partial
- Has view: Yes
- View description: Neighborhood
- Waterfront features: None
Lot
- Size: 7,840 Square Feet
- Features: Corner Lot, Level
- Topography: Level
- Residential vegetation: Wooded
Details
- Parcel number: 115064006
- Zoning: M-R
- Other equipment: Satellite Dish
Construction
Type & style
- Home type: SingleFamily
- Property subtype: Single Family Residence
Materials
- Frame, Unknown, Wood Siding, Stick Built
- Foundation: Block, Poured
- Roof: Metal
Condition
- New construction: No
Utilities & green energy
- Sewer: Public Sewer
- Water: Municipal Utility District
- Utilities for property: Electricity Available, Propane, Phone Available, Sewer Available
Community & HOA
Location
- Region: Quincy
Financial & listing details
- Price per square foot: $239/sqft
- Tax assessed value: $364,139
- Annual tax amount: $4,021
- Date on market: 4/15/2026
- Cumulative days on market: 185 days
- Listing agreement: Exclusive Right To Sell
- Listing terms: Cash to New Loan
- Electric utility on property: Yes
- Road surface type: Paved
Estimated market value
Not available
Estimated sales range
Not available
Not available
Price history
| Date | Event | Price |
|---|---|---|
| 6/29/2026 | Price change | $475,000-2.1%$239/sqft |
Source:  Plumas AOR #2600296 Report a problem Plumas AOR #2600296 Report a problem | ||
| 6/8/2026 | Price change | $485,000-11.8%$244/sqft |
Source: Plumas AOR #2600296 Report a problem | ||
| 4/15/2026 | Listed for sale | $550,000+57.1%$277/sqft |
Source: Plumas AOR #2600296 Report a problem | ||
| 8/25/2022 | Sold | $350,000+70.7%$176/sqft |
Source: Public Record Report a problem | ||
| 6/27/2016 | Sold | $205,000-21.2%$103/sqft |
Source: Public Record Report a problem | ||
| 3/16/2004 | Sold | $260,000$131/sqft |
Source: Public Record Report a problem | ||
Public tax history
| Year | Property taxes | Tax assessment |
|---|---|---|
| 2025 | $4,021 -0.5% | $364,139 +2% |
| 2024 | $4,042 +2.1% | $357,000 +2% |
| 2023 | $3,959 +47.5% | $350,000 +53.1% |
| 2022 | $2,684 +2.8% | $228,676 +2% |
| 2021 | $2,611 -0.7% | $224,193 +1% |
| 2020 | $2,629 +2.2% | $221,896 +2% |
| 2019 | $2,572 +3.7% | $217,546 +2% |
| 2018 | $2,481 +0.6% | $213,281 +2% |
| 2017 | $2,466 +16.3% | $209,100 +10.5% |
| 2016 | $2,120 +2.5% | $189,292 +1.5% |
| 2015 | $2,069 -0.4% | $186,413 |
| 2014 | $2,077 -99% | $186,413 |
| 2013 | $207,284 | $186,413 -5% |
| 2012 | -- | $196,224 |
| 2011 | -- | $196,224 -10% |
| 2010 | -- | $218,026 -10% |
| 2009 | -- | $242,251 -15% |
| 2008 | -- | $285,002 +2% |
| 2007 | -- | $279,415 +2% |
| 2006 | -- | $273,937 +2% |
| 2005 | -- | $268,566 +267.4% |
| 2003 | -- | $73,092 +4% |
| 2002 | -- | $70,256 |
| 2001 | -- | $70,256 |
Find assessor info on the county website
Monthly payment
Est. payment
Payment breakdown
Explore the cost of this home by adjusting the details. Changes won't be saved.Climate risks
Neighborhood: 95971
Nearby schools
Schools provided by the listing agent
- Elementary: Plumas Unified
- Middle: Plumas Unified
- High: Plumas Unified
Source: Plumas AOR. This data may not be complete. We recommend contacting the local school district to confirm school assignments for this home.

Similar homes
- $450,0003 bd2 ba1.9k sqft362 Alder St, Quincy, CA 95971For Sale
 MLS ID #2600873, RICK FLETCHER. Plumas AOR
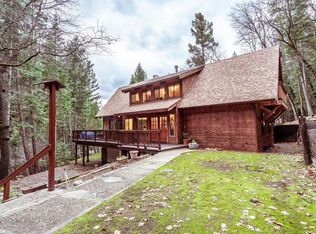
 - $479,0003 bd3 ba2.5k sqft310 Nugget Ln, Quincy, CA 95971For Sale
 MLS ID #2600517, GLEN LEFF. Plumas AOR
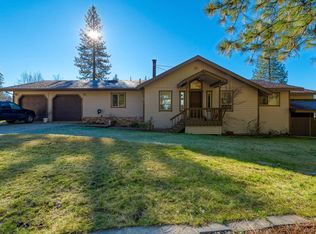
 - $489,0004 bd2 ba2.1k sqft2931 American Way, Quincy, CA 95971For Sale
 MLS ID #2600023, TODD AYLWARD. Plumas AOR
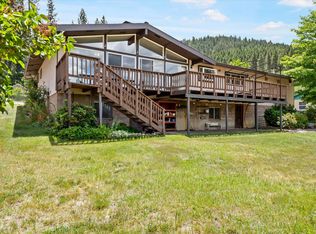
 - $379,0003 bd2 ba1.6k sqft355 Stephan Way, Quincy, CA 95971For Sale
 MLS ID #2600685, DAYNE LEWIS. Plumas AOR
