2127 Blackridge Trail, your mountain retreat in the highly sought-after Greenhorn Ranch community, just under 15 minutes from downtown Quincy. Nestled among the pines on a beautifully landscaped parcel, this inviting 3-bedroom, 2-bath home offers the perfect blend of rustic charm, thoughtful updates, and outdoor living. The park-like grounds are a gardener's dream, featuring mature lilac bushes, colorful perennial flowers, a greenhouse, and a fenced garden ready for your next growing season. The home's exterior has been recently re-stained and features newer siding, providing both beauty and peace of mind. Step inside to an inviting foyer highlighted by a striking black wrought-iron staircase that sets the tone for the home's warm, welcoming character. The lower level offers a spacious living/family room centered around a cozy wood stove, two comfortable guest bedrooms, a full bathroom, and an oversized laundry, utility, and mud room with plenty of space for storage and everyday functionality. Upstairs, you'll find the heart of the home—a beautifully updated, light-filled living space where soaring vaulted ceilings with exposed beams enhances the home's spacious feel. The thoughtfully remodeled kitchen features soft-close cabinetry, newer appliances, butcher block countertops, a stylish tile backsplash, and recessed lighting, while newer wood laminate flooring ties the space together. Designed with both comfort and entertaining in mind, the open-concept layout provides the perfect setting for gathering with family and friends. The private upstairs primary suite serves as a peaceful retreat, complete with a generous walk-in closet and a beautifully remodeled ensuite bath featuring a tiled walk-in shower and a luxurious soaking tub. Whether you're relaxing in the gardens, entertaining on the property, or enjoying the peaceful surroundings of Greenhorn Ranch, this home offers the lifestyle so many are searching for. Discover why residents love living in one of Plumas County's most desirable communities—where mountain beauty, abundant wildlife, recreation, and a welcoming neighborhood come together to create a truly exceptional place to call home.
For sale
Price cut: $8.1K (8/2)
$429,900
2127 Blackridge Trl, Quincy, CA 95971
3beds
2,088sqft
:
Get pre-qualified$2,789/mo
Single Family Residence
Built in 1989
0.34 Acres Lot
$-- Zestimate®
$206/sqft
$-- HOA
What's special
Fenced gardenStriking black wrought-iron staircaseMature lilac bushesRelaxing in the gardensNestled among the pinesOpen-concept layoutPrivate upstairs primary suite
- 24 days |
- 875 |
- 10 |
Likely to sell faster than
Zillow last checked:
Listing updated:
Listed by:
Kaitlyn Beem 530-320-7317,
REAL BROKERAGE TECHNOLOGIES
Source: Plumas AOR,MLS#: 2600722
Facts & features
Interior
Bedrooms & bathrooms
- Bedrooms: 3
- Bathrooms: 2
- Full bathrooms: 2
Rooms
- Room types: Dining Room, Family Room, Foyer, Great Room, Kitchen, Living Room, Utility Room
Heating
- Ductless, Wood Stove
Cooling
- Ceiling Fan(s), Ductless
Appliances
- Included: Dryer, Dishwasher, Electric Oven, Electric Range, Freezer, Ice Maker, Microwave, Refrigerator, Washer, PlumbedForIce Maker, Electric Water Heater
- Laundry: Washer Hookup, Gas Dryer Hookup
Features
- Open Beams/Beamed Ceailings, Bathtub, Electric Range Connection, High Ceilings, Bath in Primary Bedroom, Stall Shower, Tub Shower, Vaulted Ceiling(s), Walk-In Closet(s), Entrance Foyer, Utility Room
- Flooring: Carpet, Laminate
- Windows: Double Pane Windows
- Basement: None
- Attic: Crawl Space
- Has fireplace: Yes
- Fireplace features: Wood Burning Stove
Interior area
- Total interior livable area: 2,088 sqft
Property
Parking
- Total spaces: 2
- Parking features: Concrete, Gravel, Off Street, RV Access/Parking, On Street
- Attached garage spaces: 2
- Has uncovered spaces: Yes
- Details: Off-Street Parking, RV/Boat Parking, Street Parking
Features
- Levels: Two
- Stories: 2
- Patio & porch: Balcony, Covered, Deck, Patio, Porch
- Exterior features: Balcony, Breezeway, Deck, Landscaping, Lighting, Porch, Patio, Private Yard
- Fencing: Partial,Wood,Perimeter
- Has view: Yes
- View description: Neighborhood
- Waterfront features: None
Lot
- Size: 0.34 Acres
- Features: Wooded, Level, Trees Large Size
- Topography: Level
- Residential vegetation: Mixed
Details
- Additional structures: Greenhouse, Shed(s)
- Parcel number: 009250019
- Other equipment: Satellite Dish
Construction
Type & style
- Home type: SingleFamily
- Property subtype: Single Family Residence
Materials
- Cedar, Frame, Stick Built
- Foundation: Poured, Slab
- Roof: Metal
Condition
- New construction: No
- Year built: 1989
Utilities & green energy
- Utilities for property: Electricity Available, Propane, Sewer Available, Water Available
Community & HOA
Community
- Security: Carbon Monoxide Detector(s)
HOA
- Has HOA: Yes
- Services included: Snow Removal
Location
- Region: Quincy
Financial & listing details
- Price per square foot: $206/sqft
- Tax assessed value: $300,675
- Annual tax amount: $3,288
- Date on market: 7/10/2026
- Cumulative days on market: 25 days
- Listing agreement: Exclusive Right To Sell
- Listing terms: Cash,Cash to New Loan
- Electric utility on property: Yes
- Road surface type: Paved, Unimproved
Estimated market value
Not available
Estimated sales range
Not available
Not available
Price history
| Date | Event | Price |
|---|---|---|
| 8/2/2026 | Price change | $429,900-1.8%$206/sqft |
Source:  Plumas AOR #2600722 Report a problem Plumas AOR #2600722 Report a problem | ||
| 7/18/2026 | Price change | $438,000-2.7%$210/sqft |
Source: Plumas AOR #2600722 Report a problem | ||
| 7/10/2026 | Listed for sale | $450,000+55.7%$216/sqft |
Source: Plumas AOR #2600722 Report a problem | ||
| 11/14/2022 | Sold | $289,000$138/sqft |
Source: Plumas AOR #20220944 Report a problem | ||
| 10/10/2022 | Pending sale | $289,000$138/sqft |
Source: Plumas AOR #20220944 Report a problem | ||
| 9/26/2022 | Price change | $289,000-3.3%$138/sqft |
Source: Plumas AOR #20220944 Report a problem | ||
| 8/10/2022 | Listed for sale | $299,000$143/sqft |
Source: Plumas AOR #20220944 Report a problem | ||
Public tax history
| Year | Property taxes | Tax assessment |
|---|---|---|
| 2025 | $3,288 -0.5% | $300,675 +2% |
| 2024 | $3,304 +2.1% | $294,780 +2% |
| 2023 | $3,236 +47.6% | $289,000 +47.1% |
| 2022 | $2,192 +2.9% | $196,515 +2% |
| 2021 | $2,131 -0.7% | $192,663 +1% |
| 2020 | $2,145 +2.4% | $190,688 +2% |
| 2019 | $2,096 +3.8% | $186,950 +2% |
| 2018 | $2,019 +0.7% | $183,285 +2% |
| 2017 | $2,005 +8% | $179,692 +2% |
| 2016 | $1,856 +2.6% | $176,169 +1.5% |
| 2015 | $1,810 +1.6% | $173,524 +2% |
| 2014 | $1,782 -99% | $170,126 +0.5% |
| 2013 | $176,956 | $169,358 +2% |
| 2012 | -- | $166,038 +2% |
| 2011 | -- | $162,783 +0.8% |
| 2010 | -- | $161,567 -0.2% |
| 2009 | -- | $161,951 +2% |
| 2008 | -- | $158,776 +2% |
| 2007 | -- | $155,664 +2% |
| 2006 | -- | $152,613 +2% |
| 2005 | -- | $149,621 +2% |
| 2004 | -- | $146,688 +1.9% |
| 2003 | -- | $144,000 |
Find assessor info on the county website
Monthly payment
Est. payment
Payment breakdown
Explore the cost of this home by adjusting the details. Changes won't be saved.Climate risks
Neighborhood: 95971
Getting around
0 / 100
Car-DependentNearby schools
GreatSchools rating
- 3/10Pioneer/Quincy Elementary SchoolGrades: K-6Distance: 8.4 mi
- 4/10Quincy Junior/Senior High SchoolGrades: 7-12Distance: 10.2 mi
- 3/10C. Roy Carmichael Elementary SchoolGrades: K-6Distance: 15.6 mi
Schools provided by the listing agent
- Elementary: Plumas Unified
- Middle: Plumas Unified
- High: Plumas Unified
Source: Plumas AOR. This data may not be complete. We recommend contacting the local school district to confirm school assignments for this home.
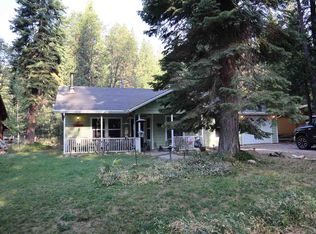
- $311,3003 bd2 ba1.4k sqft2129 Blackridge Trl, Quincy, CA 95971Off Market
- $153,6073 bd2 ba1.2k sqft2125 Blackridge Trl, Quincy, CA 95971Off Market
- $153,6073 bd2 ba1.2k sqft2125 Blackridge Trl, Quincy, CA 95971Off Market
- $300,8003 bd2 ba1.2k sqft2125 Blackridge Trl, Quincy, CA 95971Off Market
- $153,6073 bd2 ba1.2k sqft2123 Blackridge Trl, Quincy, CA 95971Off Market
- $153,6073 bd2 ba1.2k sqft2123 Blackridge Trl, Quincy, CA 95971Off Market
- $256,2003 bd2 ba1.2k sqft2131 Blackridge Trl, Quincy, CA 95971Off Market
- $102,1343 bd2 ba1k sqft2126 Blackridge Trl, Quincy, CA 95971Off Market
A local agent can set up tours, give advice and negotiate with sellers.
Similar homes
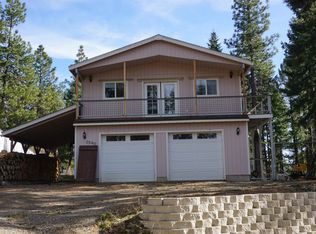
- $395,0003 bd2 ba2.2k sqft2540 Forest Knoll Ln, Quincy, CA 95971For Sale
 MLS ID #2600052, RANDY BARLOW. Plumas AOR

 - $395,0004 bd2 ba2k sqft1966 Chandler Rd, Quincy, CA 95971For Sale
 MLS ID #2600633, JOHN MANSELL. Plumas AOR
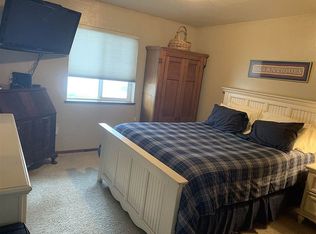
 - $400,0003 bd2 ba1.6k sqft235 Sierra Way, East Quincy, CA 95971For Sale By Owner
- $550,0003 bd2 ba1.8k sqft294 April Ln, Cromberg, CA 96103For Sale
 MLS ID #2600742, KIMBERLY TRAIN. Plumas AOR
 - $399,0003 bd2 ba1.6k sqft355 Stephan Way, Quincy, CA 95971For SaleMLS ID #2600685, DAYNE LEWIS. Plumas AOR
- $396,0003 bd2 ba1.9k sqft2328 E Main St, East Quincy, CA 95971For SaleMLS ID #2600618, SQUEEK CRANE. Plumas AOR
- $370,0003 bd2 ba1.2k sqft226 Chandler Rd, Quincy, CA 95971For SaleMLS ID #20251059, DAYNE LEWIS. Plumas AOR
- $495,0003 bd3 ba2.5k sqft310 Nugget Ln, Quincy, CA 95971For SaleMLS ID #2600517, GLEN LEFF. Plumas AOR
- $425,0003 bd3 ba2k sqft78 Wildwood Ct #22N03, Quincy, CA 95971For SaleMLS ID #2600055, Kelly Stornetta. Plumas AOR
- $509,0004 bd2 ba2.1k sqft2931 American Way, Quincy, CA 95971For SaleMLS ID #2600023, TODD AYLWARD. Plumas AOR
- $275,0002 bd2 ba1.1k sqft56 Elm St, East Quincy, CA 95971For SaleMLS ID #2600801, ALEXUS J VAUGHN. Plumas AOR
- $625,0003 bd2 ba1.8k sqft1171 Sunset Dr, Quincy, CA 95971For SaleMLS ID #2600770, DAYNE LEWIS. Plumas AOR
- $455,0003 bd2 ba1.2k sqft2206 E Main St, Quincy, CA 95971For SaleMLS ID #2600246, MARK SMITH. Plumas AOR
- $475,0004 bd2 ba1.9k sqft307 Jackson St, Quincy, CA 95971For SaleMLS ID #2600296, RICK FLETCHER. Plumas AOR
- $440,0004 bd3 ba2.4k sqft15 Maidu Trl, Graeagle, CA 96103For SaleMLS ID #2600714, AMBER DONNELLY. Plumas AOR
- $449,0003 bd2 ba1.8k sqft101 Poplar Valley Rd, Blairsden, CA 96103For SaleMLS ID #2600040, THOMAS F JOYCE. Plumas AOR
- $439,9003 bd2 ba1.6k sqft101 Evergreen Cir, Blairsden, CA 96103For SaleMLS ID #2600196, CAROL E YEATER. Plumas AOR
- $435,0003 bd2 ba1.5k sqft2 Sugar Pine Dr, Blairsden, CA 96103For SaleMLS ID #2600205, Kaitlyn Beem. Plumas AOR
- $425,0003 bd2 ba1.7k sqft201 Poplar Valley Rd, Blairsden, CA 96103For SaleMLS ID #2600411, THOMAS F JOYCE. Plumas AOR
- $550,0005 bd4 ba3k sqft1168 Chandler Rd #22N03, Quincy, CA 95971For SaleMLS ID #2600056, Kelly Stornetta. Plumas AOR
Local buyer's agents are ready to help
