Great location and in a desirable neighborhood, close to downtown Quincy. This house has many updates with an open kitchen with dining area leading to the spacious family room. Both the kitchen and family room have glass sliding doors leading to the backyard patio. Formal livingroom for entertaining. Large laundryroom with glass slider leading to backyard patio/courtyard There are 3 bedrooms upstairs. The master bedroom has its own bathroom with shower. The second bathroom has a tub/shower combo. There is a half bath downstairs. Large garage with automatic garage door. Located in a quiet neighborhood, close to the hospital. This house is a must see! Currently a successful vacation rental. Furnishings negotiable Motivated seller!
For sale
$425,000
78 Wildwood Ct #22N03, Quincy, CA 95971
3beds
2,028sqft
Single Family Residence
Built in 1965
7,840 Square Feet Lot
$-- Zestimate®
$210/sqft
$-- HOA
What's special
Half bath downstairsSpacious family room
- 208 days
- 261
- 8
Zillow last checked:
Listing updated:
Listed by:
Kelly Stornetta,
Kelly Stornetta Real Estate
Source: Plumas AOR,MLS#: 2600055
Facts & features
Interior
Bedrooms & bathrooms
- Bedrooms: 3
- Bathrooms: 3
- Full bathrooms: 2
- 1/2 bathrooms: 1
Rooms
- Room types: Breakfast Room/Nook, Family Room, Kitchen, Living Room, Utility Room
Heating
- Oil, Wood Stove
Cooling
- Ceiling Fan(s)
Appliances
- Included: Dishwasher, Electric Oven, Electric Range, Disposal, Refrigerator, Electric Water Heater
- Laundry: Washer Hookup, Electric Dryer Hookup
Features
- Open Beams/Beamed Ceailings, Electric Range Connection, Bath in Primary Bedroom, Tub Shower, Utility Room
- Flooring: Carpet, Ceramic Tile, Laminate
- Has basement: No
- Attic: Crawl Space
- Has fireplace: Yes
- Fireplace features: Wood Burning Stove
Interior area
- Total interior livable area: 2,028 sqft
Property
Parking
- Total spaces: 2
- Parking features: Concrete, Off Street, On Street, Garage Door Opener
- Attached garage spaces: 2
- Has uncovered spaces: Yes
- Details: Off-Street Parking, Street Parking
Features
- Levels: Two
- Stories: 2
- Patio & porch: Patio
- Exterior features: Landscaping, Lighting, Patio, Private Yard, Rain Gutters
- Fencing: Wood
- Has view: Yes
- View description: Neighborhood
Lot
- Size: 7,840 Square Feet
- Features: Level
- Topography: Level
- Residential vegetation: Mixed
Details
- Parcel number: 115195008
Construction
Type & style
- Home type: SingleFamily
- Property subtype: Single Family Residence
Materials
- Frame, Wood Siding, Stick Built
- Foundation: Concrete Perimeter, Slab
- Roof: Composition
Condition
- New construction: No
- Year built: 1965
Utilities & green energy
- Sewer: Public Sewer
- Water: Municipal Utility District
- Utilities for property: Electricity Available, Sewer Available
Community & HOA
Community
- Security: Carbon Monoxide Detector(s)
Location
- Region: Quincy
Financial & listing details
- Price per square foot: $210/sqft
- Date on market: 2/5/2026
- Cumulative days on market: 208 days
- Listing agreement: Exclusive Right To Sell
- Listing terms: Cash,Cash to New Loan
- Electric utility on property: Yes
- Road surface type: Paved
Estimated market value
Not available
Estimated sales range
Not available
Not available
Price history
| Date | Event | Price |
|---|---|---|
| 2/5/2026 | Listed for sale | $425,000$210/sqft |
Source:  Plumas AOR #2600055 Report a problem Plumas AOR #2600055 Report a problem | ||
Public tax history
Tax history is unavailable.
Monthly payment
Est. payment
Payment breakdown
Explore the cost of this home by adjusting the details. Changes won't be saved.Climate risks
Neighborhood: 95971
Similar homes
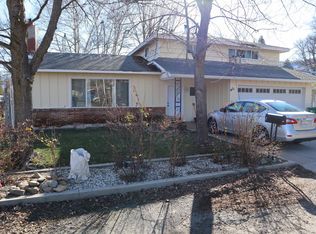
- $450,0003 bd2 ba1.9k sqft362 Alder St, Quincy, CA 95971For Sale
 MLS ID #2600873, RICK FLETCHER. Plumas AOR
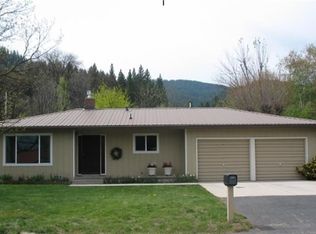
 - $399,0003 bd2 ba1.6k sqft355 Stephan Way, Quincy, CA 95971For Sale
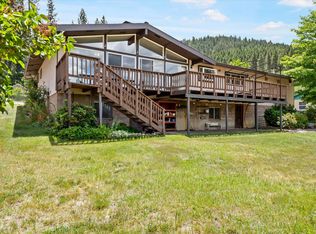 MLS ID #2600685, DAYNE LEWIS. Plumas AOR
 - $495,0003 bd3 ba2.5k sqft310 Nugget Ln, Quincy, CA 95971For Sale
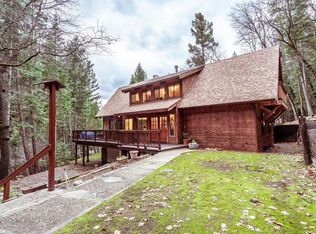 MLS ID #2600517, GLEN LEFF. Plumas AOR
 - $595,0003 bd2 ba1.8k sqft1171 Sunset Dr, Quincy, CA 95971For Sale
 MLS ID #2600770, DAYNE LEWIS. Plumas AOR
Local buyer's agents are ready to help
