Great location on this custom home. Located in a desirable neighborhood close to Downtown Quincy. The main floor of this home has been updated with an open kitchen leading into the spacious living space with open beam ceilings. Sliding glass door that opens to the private back yard. Formal living room great for entertaining. Spacious master with en suite bathroom. Guest bathroom updated with tile tub shower. Downstairs half bath updated. Large garage with work bench and storage space. A must see home in a great location.
Sold for $359,000
$359,000
78 Wildwood Ct, Quincy, CA 95971
3beds
2,028sqft
Single Family Residence
Built in 1965
7,840 Square Feet Lot
$408,700 Zestimate®
$177/sqft
$2,550 Estimated rent
Home value
$408,700
$380,000 - $441,000
$2,550/mo
Zestimate® history
Owner options
List your home for rent
$2,550/mo
Rent Zestimate®
Find your next renter with Zillow Rental Manager. Plus, with online applications, you can quickly screen prospective tenants – for free.
$2,550/mo
Rent Zestimate®
Refinance and save
$2,273/mo
Est. payment
Refinancing to a lower rate could help reduce your monthly payments and save thousands over the life of the loan.
$2,273/mo
Est. payment
Explore your selling options
Work with a Zillow partner agent
Leverage their expertise and Zillow's premium Showcase listings to get your home seen by more buyers.
Get startedList with your own agent
Get your home in front of millions of buyers by listing it on Zillow.
Learn how to do itSell it yourself
Take full control of how buyers see your home on Zillow by listing For Sale by Owner (FSBO).
List your homeWhat's special
Open kitchenLarge garageCustom homeSpacious living spaceStorage spaceWork benchSpacious master
Zillow last checked:
Listing updated:
Listed by:
JOHN MANSELL 530-283-3386,
TOWN & COUNTRY PROPERTIES
Bought with:
JOHN MANSELL, DRE #01727928
TOWN & COUNTRY PROPERTIES
, DRE #null
Source: Plumas AOR,MLS#: 20240129
Facts & features
Interior
Bedrooms & bathrooms
- Bedrooms: 3
- Bathrooms: 3
- Full bathrooms: 2
- 1/2 bathrooms: 1
Rooms
- Room types: Family Room, Foyer, Kitchen, Living Room, Utility Room
Heating
- Oil, Wood Stove
Cooling
- Ceiling Fan(s)
Appliances
- Included: Dishwasher, Electric Oven, Electric Range, Refrigerator, Electric Water Heater
- Laundry: Washer Hookup, Electric Dryer Hookup
Features
- Open Beams/Beamed Ceailings, Electric Range Connection, Bath in Primary Bedroom, Stall Shower, Tub Shower, Entrance Foyer, Utility Room
- Flooring: Carpet, Hardwood, Tile
- Windows: Double Pane Windows
- Basement: None
- Attic: Crawl Space
- Has fireplace: Yes
- Fireplace features: Wood Burning Stove
Interior area
- Total interior livable area: 2,028 sqft
Property
Parking
- Total spaces: 2
- Parking features: Concrete, Off Street, On Street, Garage Door Opener
- Attached garage spaces: 2
- Has uncovered spaces: Yes
- Details: Off-Street Parking, Street Parking
Features
- Levels: Two
- Stories: 2
- Patio & porch: Patio, Porch
- Exterior features: Sprinkler/Irrigation, Landscaping, Lighting, Porch, Patio, Private Yard
- Has spa: Yes
- Spa features: Hot Tub
- Fencing: Wood,Partial
- Has view: Yes
- View description: Neighborhood
Lot
- Size: 7,840 Square Feet
- Features: Sprinklers In Rear, Level
- Topography: Level
- Residential vegetation: Mixed
Details
- Parcel number: 115195008
Construction
Type & style
- Home type: SingleFamily
- Property subtype: Single Family Residence
Materials
- Frame, Wood Siding, Stick Built
- Foundation: Concrete Perimeter, Slab
- Roof: Composition
Condition
- New construction: No
- Year built: 1965
Utilities & green energy
- Sewer: Public Sewer
- Utilities for property: Electricity Available, Phone Available, Sewer Available, Water Available
Community & HOA
Community
- Security: Carbon Monoxide Detector(s)
Location
- Region: Quincy
Financial & listing details
- Price per square foot: $177/sqft
- Tax assessed value: $366,180
- Annual tax amount: $4,043
- Date on market: 3/18/2024
- Cumulative days on market: 24 days
- Listing agreement: Exclusive Right To Sell
- Listing terms: Cash,Cash to New Loan
- Electric utility on property: Yes
- Road surface type: Paved
Price history
| Date | Event | Price |
|---|---|---|
| 5/15/2024 | Sold | $359,000-10.1%$177/sqft |
Source:  Plumas AOR #20240129 Report a problem Plumas AOR #20240129 Report a problem | ||
| 4/11/2024 | Pending sale | $399,500$197/sqft |
Source: Plumas AOR #20240129 Report a problem | ||
| 3/18/2024 | Listed for sale | $399,500+26.8%$197/sqft |
Source: Plumas AOR #20240129 Report a problem | ||
| 12/18/2020 | Sold | $315,000+5%$155/sqft |
Source: Plumas AOR #20200506 Report a problem | ||
| 10/24/2020 | Pending sale | $299,900$148/sqft |
Source: TOWN & COUNTRY PROPERTIES #20200506 Report a problem | ||
| 10/19/2020 | Listed for sale | $299,900-1.7%$148/sqft |
Source: TOWN & COUNTRY PROPERTIES #20200506 Report a problem | ||
| 7/27/2020 | Listing removed | $305,000$150/sqft |
Source: TOWN & COUNTRY PROPERTIES #20200506 Report a problem | ||
| 6/29/2020 | Price change | $305,000-3.2%$150/sqft |
Source: TOWN & COUNTRY PROPERTIES #20200506 Report a problem | ||
| 6/10/2020 | Price change | $315,000-3.1%$155/sqft |
Source: TOWN & COUNTRY PROPERTIES #20200506 Report a problem | ||
| 5/27/2020 | Listed for sale | $325,000-3%$160/sqft |
Source: TOWN & COUNTRY PROPERTIES #20200506 Report a problem | ||
| 12/14/2018 | Listing removed | $335,000$165/sqft |
Source: Coldwell Banker Pioneer Realty #201801425 Report a problem | ||
| 11/30/2018 | Listed for sale | $335,000+17.5%$165/sqft |
Source: COLDWELL BANKER PIONEER #201801425 Report a problem | ||
| 10/30/2015 | Sold | $285,000-4.8%$141/sqft |
Source: Public Record Report a problem | ||
| 10/1/2015 | Pending sale | $299,500$148/sqft |
Source: TOWN & COUNTRY PROPERTIES #201501163 Report a problem | ||
| 9/20/2015 | Listed for sale | $299,500+17.2%$148/sqft |
Source: TOWN & COUNTRY PROPERTIES #201501163 Report a problem | ||
| 5/7/2004 | Sold | $255,500$126/sqft |
Source: Public Record Report a problem | ||
Public tax history
| Year | Property taxes | Tax assessment |
|---|---|---|
| 2025 | $4,043 +8.9% | $366,180 +9.5% |
| 2024 | $3,713 +2.1% | $334,279 +2% |
| 2023 | $3,637 -0.4% | $327,725 +2% |
| 2022 | $3,652 +2.9% | $321,300 +2% |
| 2021 | $3,550 +0.4% | $315,000 +2.1% |
| 2020 | $3,537 +2.3% | $308,490 +2% |
| 2019 | $3,457 +3.7% | $302,442 +2% |
| 2018 | $3,333 +0.7% | $296,513 +2% |
| 2017 | $3,311 +7.9% | $290,700 +2% |
| 2016 | $3,067 +58.4% | $285,000 +57.6% |
| 2015 | $1,936 -0.4% | $180,890 |
| 2014 | $1,944 -99% | $180,890 |
| 2013 | $194,020 | $180,890 -5% |
| 2012 | -- | $190,410 |
| 2011 | -- | $190,410 -10% |
| 2010 | -- | $211,567 -10% |
| 2009 | -- | $235,074 -15% |
| 2008 | -- | $276,559 +2% |
| 2007 | -- | $271,138 +2% |
| 2006 | -- | $265,822 +2% |
| 2005 | -- | $260,610 +85.7% |
| 2004 | -- | $140,322 +1.9% |
| 2003 | -- | $137,752 +4% |
| 2002 | -- | $132,405 |
| 2001 | -- | $132,405 |
Find assessor info on the county website
Neighborhood: 95971
Nearby homes
- $425,0003 bd3 ba2k sqft78 Wildwood Ct #22N03, Quincy, CA 95971For Sale
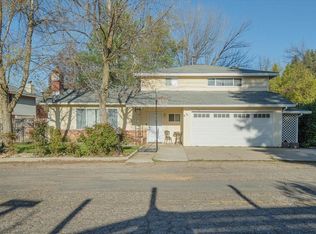
- $399,8004 bd2 ba2.6k sqft98 Wildwood Ct, Quincy, CA 95971Off Market
- $375,1003 bd2 ba1.5k sqft870 Valley View Dr, Quincy, CA 95971Off Market
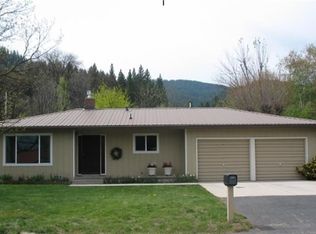
- $326,4004 bd2 ba2.5k sqft62 Wildwood Ct, Quincy, CA 95971Off Market
- $326,4004 bd2 ba2.5k sqft62 Wildwood Ct, Quincy, CA 95971Off Market
- $482,0004 bd2 ba2.5k sqft62 Wildwood Ct, Quincy, CA 95971Off Market
- $326,4004 bd2 ba2.5k sqft58 Wildwood Ct, Quincy, CA 95971Off Market
- $326,4004 bd2 ba2.5k sqft58 Wildwood Ct, Quincy, CA 95971Off Market
Nearby schools
GreatSchools rating
- 3/10Pioneer/Quincy Elementary SchoolGrades: K-6Distance: 2.9 mi
- 4/10Quincy Junior/Senior High SchoolGrades: 7-12Distance: 1.1 mi
- 8/10Indian Valley Elementary SchoolGrades: K-8Distance: 14 mi


Get pre-qualified for a loan
At Zillow Home Loans, we can pre-qualify you in as little as 5 minutes with no impact to your credit score.An equal housing lender. NMLS #10287.
- California
- Plumas County
- Quincy
- 95971
- 78 Wildwood Ct
Nearby cities
Nearby zip codes
Other Quincy Topics
