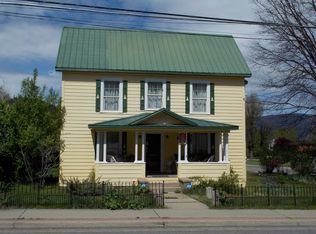
Beautiful home in great location! 3 stories plus basement, 2642 sq ft, 5 bedrooms plus a finished 3rd story, 2.5 baths. Beautiful landscaped yard with sprinkler system. Nice new hardwood floors in dining/family room to match the original flooring in living room. Bedrooms upstairs with 2 full bathrooms, 1/2 bath downstairs. Big bay windows overlooking the landscaped yard. French doors off the living room onto the deck with views of the lower side of the yard and downtown Quincy. Plenty of space for privacy, the driveway runs from High Street to Goodwin and has a covered carport off the house with a storage shed. There's also a detached 2 car garage with additional storage area. Currently a successful vacation rental Furnishings negotiable, motivated seller
For sale
$525,000
617 W High St #22N44, Quincy, CA 95971
5beds
2,642sqft
:
Get pre-qualified$3,372/mo
Single Family Residence
Built in 1939
0.25 Acres Lot
$-- Zestimate®
$199/sqft
$-- HOA
What's special
- 187 days |
- 310 |
- 26 |
Zillow last checked:
Listing updated:
Listed by:
Kelly Stornetta,
Kelly Stornetta Real Estate
Source: Plumas AOR,MLS#: 2600057
Facts & features
Interior
Bedrooms & bathrooms
- Bedrooms: 5
- Bathrooms: 3
- Full bathrooms: 2
- 1/2 bathrooms: 1
Rooms
- Room types: Dining Room, Family Room, Kitchen, Living Room
Heating
- Central, Forced Air, Wood Stove
Cooling
- None
Appliances
- Included: Dryer, Dishwasher, Disposal, Gas Oven, Gas Range, Refrigerator, Washer, Plumbed For Ice Maker, Electric Water Heater
- Laundry: Washer Hookup, Electric Dryer Hookup
Features
- Gas Range Connection, Bath in Primary Bedroom, Stall Shower, Tub Shower, Window Treatments
- Flooring: Carpet, Hardwood, Vinyl
- Basement: Interior Entry,Partial,Concrete,Sump Pump
- Attic: Finished,Permanent Stairs
- Has fireplace: Yes
- Fireplace features: Masonry, Wood Burning Stove
Interior area
- Total interior livable area: 2,642 sqft
Property
Parking
- Total spaces: 3
- Parking features: Asphalt, Off Street, On Street, Attached Carport
- Garage spaces: 2
- Carport spaces: 1
- Covered spaces: 3
- Has uncovered spaces: Yes
- Details: Off-Street Parking, Street Parking
Features
- Levels: Two and One Half
- Stories: 2.5
- Patio & porch: Deck
- Exterior features: Breezeway, Deck, Sprinkler/Irrigation, Landscaping, Lighting
- Has view: Yes
- View description: Scenic
Lot
- Size: 0.25 Acres
- Features: Sprinklers In Rear, Trees Large Size
- Topography: Sloping
- Residential vegetation: Mixed
Details
- Additional structures: Shed(s)
- Parcel number: 115059011
Construction
Type & style
- Home type: SingleFamily
- Property subtype: Single Family Residence
Materials
- Frame, Metal Siding, Wood Siding, Stick Built
- Foundation: Concrete Perimeter, Poured
- Roof: Composition
Condition
- New construction: No
- Year built: 1939
Utilities & green energy
- Sewer: Public Sewer
- Water: Municipal Utility District
- Utilities for property: Sewer Available, High Speed Internet Available
Community & HOA
Community
- Security: Security System
Location
- Region: Quincy
Financial & listing details
- Price per square foot: $199/sqft
- Date on market: 2/5/2026
- Cumulative days on market: 188 days
- Listing agreement: Exclusive Right To Sell
- Listing terms: Cash,Cash to New Loan
- Road surface type: Paved
Estimated market value
Not available
Estimated sales range
Not available
Not available
Price history
| Date | Event | Price |
|---|---|---|
| 2/5/2026 | Listed for sale | $525,000$199/sqft |
Source:  Plumas AOR #2600057 Report a problem Plumas AOR #2600057 Report a problem | ||
Public tax history
Tax history is unavailable.
Monthly payment
Est. payment
Payment breakdown
Explore the cost of this home by adjusting the details. Changes won't be saved.Climate risks
Neighborhood: 95971
Nearby schools
GreatSchools rating
- 3/10Pioneer/Quincy Elementary SchoolGrades: K-6Distance: 2.5 mi
- 4/10Quincy Junior/Senior High SchoolGrades: 7-12Distance: 0.9 mi
- 8/10Indian Valley Elementary SchoolGrades: K-8Distance: 14.3 mi
- $95,0942 bd2 ba4.4k sqft692 Monte Vista Ave, Quincy, CA 95971Off Market
- $95,0942 bd1 ba4.4k sqft692 Monte Vista Ave, Quincy, CA 95971Off Market
- $95,0948 bd4 ba4.4k sqft692 Monte Vista Ave, Quincy, CA 95971Off Market
- $595,0008 bd8 ba4.4k sqft692 Monte Vista Ave, Quincy, CA 95971Sold
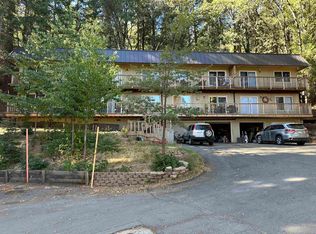
- $17,320-- bd-- ba-- sqft682 Monte Vista Ave, Quincy, CA 95971Off Market
- $7,5009,147 sqft668 W High St, Quincy, CA 95971Sold
- $7,5009,148 sqft668 W High St #5-6, Quincy, CA 95971Sold
- $417,4001 bd1 ba876 sqft682 Edwards Ave, Quincy, CA 95971Off Market
A local agent can set up tours, give advice and negotiate with sellers.
Similar homes
- $475,0007 bd3 ba3.1k sqft135 Railway Ave, Quincy, CA 95971For Sale
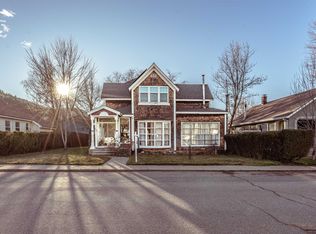 MLS ID #2600799, GLEN LEFF. Plumas AOR
 - $550,0005 bd4 ba3k sqft1168 Chandler Rd #22N03, Quincy, CA 95971For Sale
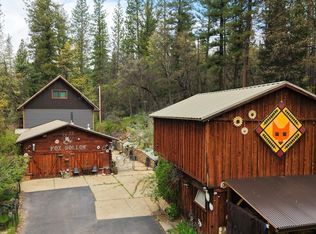 MLS ID #2600056, Kelly Stornetta. Plumas AOR
 - $495,0003 bd3 ba2.5k sqft310 Nugget Ln, Quincy, CA 95971For Sale
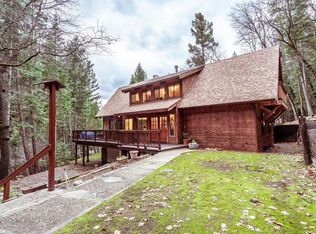 MLS ID #2600517, GLEN LEFF. Plumas AOR
 - $475,0004 bd2 ba1.9k sqft307 Jackson St, Quincy, CA 95971For Sale
 MLS ID #2600296, RICK FLETCHER. Plumas AOR
 - $509,0004 bd2 ba2.1k sqft2931 American Way, Quincy, CA 95971For SaleMLS ID #2600023, TODD AYLWARD. Plumas AOR
- $425,0003 bd3 ba2k sqft78 Wildwood Ct #22N03, Quincy, CA 95971For SaleMLS ID #2600055, Kelly Stornetta. Plumas AOR
- $625,0003 bd2 ba1.8k sqft1171 Sunset Dr, Quincy, CA 95971For SaleMLS ID #2600770, DAYNE LEWIS. Plumas AOR
- $550,0004 bd3 ba3k sqft1986 Rebecca Ln, Quincy, CA 95971For SaleMLS ID #20251071, RANDY BARLOW. Plumas AOR
- $399,0003 bd2 ba1.6k sqft355 Stephan Way, Quincy, CA 95971For SaleMLS ID #2600685, DAYNE LEWIS. Plumas AOR
- $615,0002 bd3 ba3.1k sqft65 Main St, Quincy, CA 95971For SaleMLS ID #20250593, DAYNE LEWIS. Plumas AOR
- $724,5005 bd3 ba2.9k sqft5112 Chandler Rd, Quincy, CA 95971For SaleMLS ID #26-1161, Brody Loring. SBMLS
- $669,0004 bd4 ba3.3k sqft2820 American Way, Quincy, CA 95971For SaleMLS ID #20250246, TODD AYLWARD. Plumas AOR
- $395,0004 bd2 ba2k sqft1966 Chandler Rd, Quincy, CA 95971For SaleMLS ID #2600633, JOHN MANSELL. Plumas AOR
- $376,0003 bd2 ba1.9k sqft2328 E Main St, East Quincy, CA 95971For SaleMLS ID #2600618, SQUEEK CRANE. Plumas AOR
- $400,0003 bd2 ba1.6k sqft235 Sierra Way, East Quincy, CA 95971For Sale By Owner
- $499,9003 bd3 ba3.7k sqft1624 Old Big Creek Rd, Meadow Valley, CA 95956For SaleMLS ID #2600695, HANNAH MANSELL. Plumas AOR
- $480,0003 bd2 ba1.9k sqft58981 Highway 70, Cromberg, CA 96103For SaleMLS ID #2600820, SQUEEK CRANE. Plumas AOR
- $429,9003 bd2 ba2k sqft2127 Blackridge Trl, Quincy, CA 95971For SaleMLS ID #2600722, Kaitlyn Beem. Plumas AOR
- $550,0003 bd2 ba1.8k sqft294 April Ln, Cromberg, CA 96103For SaleMLS ID #2600742, KIMBERLY TRAIN. Plumas AOR
- $499,0004 bd2 ba2.1k sqft5371 Main St, Johnsville, CA 96103For SaleMLS ID #2600065, LiZ JOY. Plumas AOR
Local buyer's agents are ready to help
