Well maintained home near downtown Quincy and local schools with a private yard on a no-outlet street with beautiful mountain views. Home has a detached garage that is large enough to store a 30+ Ft RV or boat. This home is a must see for quiet mountain living!
For sale
$450,000
362 Alder St, Quincy, CA 95971
3beds
1,910sqft
Single Family Residence
Built in 1959
0.43 Acres Lot
$-- Zestimate®
$236/sqft
$-- HOA
What's special
Private yardBeautiful mountain viewsNo-outlet street
- 58 days
- 181
- 2
Zillow last checked:
Listing updated:
Listed by:
RICK FLETCHER 530-283-9657,
QUINCY REAL ESTATE & PROPERTY MGMT
Source: Plumas AOR,MLS#: 2600873
Facts & features
Interior
Bedrooms & bathrooms
- Bedrooms: 3
- Bathrooms: 2
- Full bathrooms: 2
Rooms
- Room types: Breakfast Room/Nook, Den, Family Room, Foyer, Kitchen, Utility Room
Heating
- Central, Forced Air, Propane, Wood Stove
Cooling
- Ceiling Fan(s)
Appliances
- Included: Built-In Oven, Counter Top, Dryer, Dishwasher, Electric Oven, Electric Range, Range, Refrigerator, Washer, Electric Water Heater
- Laundry: Washer Hookup, Electric Dryer Hookup
Features
- Electric Range Connection, Tub Shower, Walk-In Closet(s), Window Treatments, Entrance Foyer, Utility Room
- Flooring: Carpet, Laminate, Vinyl
- Windows: Double Pane Windows
- Basement: Crawl Space,Dirt Floor,Finished,Garage Access,Interior Entry,Partial,Concrete
- Attic: Crawl Space
- Has fireplace: Yes
- Fireplace features: Insert, Gas Log, Stove
Interior area
- Total interior livable area: 1,910 sqft
Property
Parking
- Total spaces: 1
- Parking features: Asphalt, Off Street, RV Access/Parking, Garage Door Opener
- Attached garage spaces: 1
- Details: Off-Street Parking, RV/Boat Parking
Features
- Levels: One and One Half
- Stories: 1.5
- Patio & porch: Deck, Patio, Porch
- Exterior features: Deck, Fence, Landscaping, Porch, Patio, Private Yard, Rain Gutters
- Fencing: Wood,Partial
- Has view: Yes
- View description: Mountain(s)
- Waterfront features: None
Lot
- Size: 0.43 Acres
- Features: Borders State Land, Wooded
- Topography: Sloping
- Residential vegetation: Mixed
Details
- Additional structures: Shed(s)
- Parcel number: 115112018
- Zoning: 7R
- Other equipment: Generator, Satellite Dish
Construction
Type & style
- Home type: SingleFamily
- Property subtype: Single Family Residence
Materials
- Frame, Wood Siding, Stick Built
- Foundation: Concrete Perimeter, Slab
- Roof: Composition
Condition
- New construction: No
- Year built: 1959
Utilities & green energy
- Electric: Generator
- Water: Municipal Utility District
- Utilities for property: Electricity Available, Propane, Phone Available, Sewer Available
Community & HOA
Community
- Security: Carbon Monoxide Detector(s)
Location
- Region: Quincy
Financial & listing details
- Price per square foot: $236/sqft
- Tax assessed value: $235,151
- Annual tax amount: $2,557
- Date on market: 8/27/2026
- Listing agreement: Exclusive Right To Sell
- Listing terms: Cash to New Loan
- Electric utility on property: Yes
- Road surface type: Paved
Estimated market value
Not available
Estimated sales range
Not available
Not available
Price history
| Date | Event | Price |
|---|---|---|
| 8/27/2026 | Listed for sale | $450,000$236/sqft |
Source:  Plumas AOR #2600873 Report a problem Plumas AOR #2600873 Report a problem | ||
Public tax history
| Year | Property taxes | Tax assessment |
|---|---|---|
| 2025 | $2,557 -0.4% | $235,151 +2% |
| 2024 | $2,568 +2.1% | $230,541 +2% |
| 2023 | $2,515 -0.4% | $226,021 +2% |
| 2022 | $2,524 +2.9% | $221,590 +2% |
| 2021 | $2,454 -0.7% | $217,246 +1% |
| 2020 | $2,471 +2.3% | $215,020 +2% |
| 2019 | $2,416 +3.7% | $210,805 +2% |
| 2018 | $2,329 +0.7% | $206,672 +2% |
| 2017 | $2,313 +7.9% | $202,621 +2% |
| 2016 | $2,145 +2.5% | $198,649 +1.5% |
| 2015 | $2,093 +1.6% | $195,666 +2% |
| 2014 | $2,061 -99% | $191,834 +0.5% |
| 2013 | $204,696 | $190,968 +2% |
| 2012 | -- | $187,224 +2% |
| 2011 | -- | $183,553 +0.8% |
| 2010 | -- | $182,182 -0.2% |
| 2009 | -- | $182,616 +2% |
| 2008 | -- | $179,037 +29.2% |
| 2007 | -- | $138,581 |
Find assessor info on the county website
Monthly payment
Est. payment
Payment breakdown
Explore the cost of this home by adjusting the details. Changes won't be saved.Climate risks
Neighborhood: 95971
Nearby schools
Schools provided by the listing agent
- Elementary: Plumas Unified
- Middle: Plumas Unified
- High: Plumas Unified
Source: Plumas AOR. This data may not be complete. We recommend contacting the local school district to confirm school assignments for this home.


Similar homes
- $475,0004 bd2 ba1.9k sqft307 Jackson St, Quincy, CA 95971For Sale
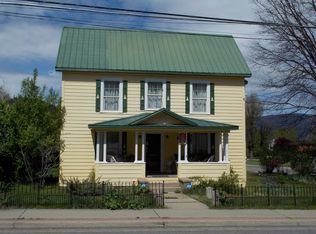 MLS ID #2600296, RICK FLETCHER. Plumas AOR
 - $435,0003 bd2 ba1.7k sqft166 Pony Ct, East Quincy, CA 95971For Sale
 MLS ID #2601005, DAYNE LEWIS. Plumas AOR
 - $379,0003 bd2 ba1.6k sqft355 Stephan Way, Quincy, CA 95971For Sale
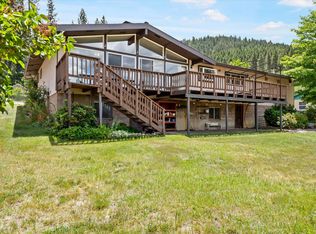 MLS ID #2600685, DAYNE LEWIS. Plumas AOR
 - $479,0003 bd3 ba2.5k sqft310 Nugget Ln, Quincy, CA 95971For Sale
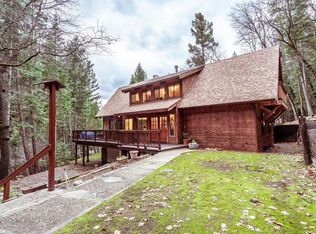 MLS ID #2600517, GLEN LEFF. Plumas AOR
