Escape the hustle and discover peace and privacy in the quaint, historic town of Twain, California. Situated in the desirable Old Mill Ranch community, this custom-built home offers a rare combination of craftsmanship, usable acreage, and access to the natural beauty of the Feather River. Bordering the river, the property provides the opportunity to create your own trail through the blackberry bushes for river access, while a sandy beach is just a short stroll away. Inside, you’ll find beautiful custom hardwood floors, stunning wood walls, and an impressive exposed beam that adds warmth and character throughout the home. The spacious kitchen is a dream for cooking enthusiasts, featuring a commercial-grade range perfect for entertaining or preparing gourmet meals. Adding even more versatility, a separate mother-in-law unit above the attached two-car garage offers a private retreat complete with a full bathroom and its own balcony—ideal for guests, extended family, or potential rental opportunities. Set on approximately 2 acres of usable land, the property features a convenient pull-through driveway and an oversized metal carport with ample space for RVs, boats, or additional vehicles. This truly one-of-a-kind property offers the tranquility of mountain living with exceptional amenities and endless possibilities. Come experience the beauty and charm of Old Mill Ranch and make this special retreat your own.
For sale
Price cut: $65K (8/26)
$485,000
169 Riverview Ln, Twain, CA 95984
2beds
1,248sqft
Single Family Residence
Built in 1991
1.93 Acres Lot
$-- Zestimate®
$389/sqft
$-- HOA
What's special
Bordering the riverBeautiful custom hardwood floorsSpacious kitchenConvenient pull-through drivewayStunning wood walls
- 122 days
- 868
- 25
Zillow last checked:
Listing updated:
Listed by:
ALEXUS J VAUGHN 530-394-4409,
ENGEL & VOLKERS -TRUCKEE
Source: Plumas AOR,MLS#: 2600609
Facts & features
Interior
Bedrooms & bathrooms
- Bedrooms: 2
- Bathrooms: 2
- Full bathrooms: 2
Rooms
- Room types: Kitchen, Loft, Living Room
Heating
- Wood Stove
Cooling
- Ceiling Fan(s)
Appliances
- Included: Gas Oven, Gas Range, Refrigerator, Propane Water Heater
Features
- Open Beams/Beamed Ceailings, Gas Range Connection, High Ceilings, Tub Shower, Loft
- Flooring: Hardwood
- Windows: Double Pane Windows
- Basement: Crawl Space,Partial
- Has fireplace: Yes
- Fireplace features: Wood Burning Stove
Interior area
- Total interior livable area: 1,248 sqft
Property
Parking
- Total spaces: 2
- Parking features: Gravel, Off Street, RV Access/Parking, Detached Carport
- Garage spaces: 2
- Has carport: Yes
- Details: Off-Street Parking, RV/Boat Parking
Features
- Levels: Two
- Stories: 2
- Patio & porch: Balcony, Deck, Porch
- Exterior features: Balcony, Deck, Fence, Porch, Private Yard
- Fencing: Partial
- Has view: Yes
- View description: Mountain(s)
- Waterfront features: River Front, Walk to Water
- Frontage type: River
Lot
- Size: 1.93 Acres
- Features: Corner Lot, Level
- Topography: Level
Details
- Parcel number: 002441011
- Zoning: s3
Construction
Type & style
- Home type: SingleFamily
- Property subtype: Single Family Residence
Materials
- Frame, Wood Siding, Stick Built
- Foundation: Block
- Roof: Metal
Condition
- New construction: No
- Year built: 1991
Utilities & green energy
- Utilities for property: Sewer Available, Water Available
Community & HOA
Community
- Features: Home Owners Association
- Security: Carbon Monoxide Detector(s)
- Subdivision: 95984
Location
- Region: Twain
Financial & listing details
- Price per square foot: $389/sqft
- Tax assessed value: $186,200
- Annual tax amount: $2,659
- Date on market: 6/15/2026
- Cumulative days on market: 126 days
- Listing agreement: Exclusive Right To Sell
- Listing terms: Cash,Cash to New Loan,1031 Exchange
- Road surface type: Unimproved
Estimated market value
Not available
Estimated sales range
Not available
Not available
Price history
| Date | Event | Price |
|---|---|---|
| 8/26/2026 | Price change | $485,000-11.8%$389/sqft |
Source:  Plumas AOR #2600609 Report a problem Plumas AOR #2600609 Report a problem | ||
| 6/17/2026 | Listed for sale | $550,000$441/sqft |
Source: Plumas AOR #2600609 Report a problem | ||
Public tax history
| Year | Property taxes | Tax assessment |
|---|---|---|
| 2025 | $2,659 +37.2% | $186,200 +2% |
| 2024 | $1,938 -35.1% | $182,550 +2% |
| 2023 | $2,987 +1.6% | $178,972 +2% |
| 2022 | $2,940 +4.5% | $175,464 +2% |
| 2021 | $2,812 +0.1% | $172,024 +1% |
| 2020 | $2,809 +2.6% | $170,261 +2% |
| 2019 | $2,738 +3.5% | $166,923 +2% |
| 2018 | $2,644 +1.6% | $163,651 +2% |
| 2017 | $2,601 +20.2% | $160,443 +2% |
| 2016 | $2,164 +0.7% | $157,298 +1.5% |
| 2015 | $2,150 | $154,936 +4.5% |
| 2012 | -- | $148,252 +2% |
| 2011 | -- | $145,346 +0.8% |
| 2010 | -- | $144,261 -0.2% |
| 2009 | -- | $144,605 +2% |
| 2008 | -- | $141,770 +2% |
| 2007 | -- | $138,991 +2% |
| 2006 | -- | $136,266 +2% |
| 2005 | -- | $133,595 +2% |
| 2004 | -- | $130,977 +1.9% |
| 2003 | -- | $128,578 +4% |
| 2002 | -- | $123,587 |
| 2001 | -- | $123,587 |
Find assessor info on the county website
Monthly payment
Est. payment
Payment breakdown
Explore the cost of this home by adjusting the details. Changes won't be saved.Climate risks
Neighborhood: 95984
Similar homes
- $549,0003 bd2 ba1.6k sqft1468 Twelve Mile Bar Rd, Twain, CA 95984For Sale
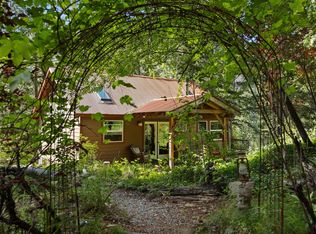 MLS ID #2600697, DAYNE LEWIS. Plumas AOR
 - $399,5002 bd1 ba1.6k sqft1699 Kerjackery Rd, Quincy, CA 95971For Sale
 MLS ID #2600967, JOHN MANSELL. Plumas AOR
 - $439,0003 bd2 ba1.1k sqft603 E Burnt Cedar Rd, Westwood, CA 96137For Sale
 MLS ID #2600907, STEPHANIE WILLHOIT. Plumas AOR
 - $479,9003 bd1 ba864 sqft2688 Scott Dr, Canyon Dam, CA 95923For Sale
 MLS ID #2600579, STEPHANIE WILLHOIT. Plumas AOR
