Welcome to 2435 Rollingwood Dr., located in the La Porte Pines Country Club a turn-key mountain home that blends classic cabin charm with everyday convenience. This 3-bedroom, 2-bath home offers 2,448 sq ft of comfortable living with knotty pine walls throughout for that warm, classic mountain feel. The main floor includes: Open kitchen with great flow into the main living area, Wet bar for hosting and game-day entertaining, Laundry room, Bathroom, One bedroom, Front deck perfect for relaxing and enjoying gatherings with family & Friends. The 2nd floor offers 2 bedrooms and one bathroom that will comfortably sleep up to 8 plus. Additional features include: Newer roof, Paved driveway, Plenty of parking for guests and toys, Attached Garage, Storage room with ample space for all your winter & summer toys, and a Game room for more room to spread out and have fun. One of the standout values here is the included land: the property comes with 3 lots totaling approximately .66 acre, giving you added space, privacy, and flexibility. La Porte is a true year-round community offering both summer and winter activities. Plus, Little Grass Valley Reservoir is only about 3 miles away, making it easy to get to boating, fishing, and recreation whenever the season calls. A perfect La Porte getaway-move-in, relax and enjoy all the seasons.
Active
$595,000
2435 Rollingwood Dr, Strawberry Valley, CA 95981
3beds
2,448sqft
Single Family Residence
Built in 1986
0.66 Acres Lot
$563,500 Zestimate®
$243/sqft
$63/mo HOA
What's special
Attached garageNewer roofPaved drivewayLaundry room
- 77 days |
- 147 |
- 2 |
Zillow last checked:
Listing updated:
Listed by:
Teri Garcia DRE #01363526 530-370-0158,
Century 21 Select Real Estate
Source: MetroList Services of CA,MLS#: 226072993Originating MLS: MetroList Services, Inc.
Facts & features
Interior
Bedrooms & bathrooms
- Bedrooms: 3
- Bathrooms: 2
- Full bathrooms: 2
Rooms
- Room types: Bonus Room, Dining Room, Storage, Kitchen, Laundry, Workshop, Living Room
Dining room
- Features: Dining/Living Combo
Kitchen
- Features: Laminate Counters
Heating
- Propane, Wood Stove, MultiUnits
Cooling
- Ceiling Fan(s)
Appliances
- Included: Free-Standing Gas Range, Free-Standing Refrigerator, Dishwasher, Microwave, Dryer, Washer
- Laundry: Laundry Room, Laundry Closet, Inside Room
Features
- Flooring: Carpet, Linoleum, Luxury Vinyl Plank
- Number of fireplaces: 1
- Fireplace features: Living Room, Wood Burning Stove
Interior area
- Total structure area: 0
- Total interior livable area: 2,448 sqft
Property
Parking
- Total spaces: 11
- Parking features: Garage Faces Front, Workshop in Garage, Circular Driveway, Driveway, Gentle Down Driveway/Sidewalks, Gentle Up Driveway/Sidewalks
- Garage spaces: 1
- Uncovered spaces: 10
Features
- Levels: Three Or More
- Stories: 3
- Exterior features: Balcony
Lot
- Size: 0.66 Acres
- Features: Shape Regular, See Remarks, Low Maintenance
- Topography: Lot Grade Varies,Trees Many,Rock Outcropping,Lot Grade Varies,Trees Many,Rock Outcropping
Details
- Parcel number: 003083008000
- Zoning: SFR
- Special conditions: Other
Construction
Type & style
- Home type: SingleFamily
- Architectural style: Cabin
- Property subtype: Single Family Residence
Materials
- Wood, Wood Siding
- Foundation: Combination
- Roof: Metal
Condition
- Year built: 1986
Utilities & green energy
- Electric: 220 Volts in Kitchen, 220 Volts in Laundry
- Sewer: Septic System
- Water: Private
- Utilities for property: Cable Connected, Internet Available, Propane, Propane Tank Leased
Community & HOA
Community
- Subdivision: La Porte Pines Country Club
HOA
- Has HOA: Yes
- Amenities included: None
- Services included: Road, Water, Management
- HOA fee: $750 annually
Location
- Region: Strawberry Valley
Financial & listing details
- Price per square foot: $243/sqft
- Tax assessed value: $334,927
- Annual tax amount: $3,491
- Price range: $595K - $595K
- Date on market: 6/11/2026
- Road surface type: Asphalt, Paved
Estimated market value
$563,500
$535,000 - $592,000
$2,267/mo
Price history
| Date | Event | Price |
|---|---|---|
| 6/11/2026 | Listed for sale | $595,000$243/sqft |
Source: MetroList Services of CA #226072993 Report a problem | ||
Public tax history
| Year | Property taxes | Tax assessment |
|---|---|---|
| 2025 | $3,491 -0.7% | $334,927 +2% |
| 2024 | $3,517 +17.4% | $328,361 +16.9% |
| 2023 | $2,996 +0.3% | $280,852 +2% |
| 2022 | $2,988 +1% | $275,345 |
| 2021 | $2,957 +12% | $275,345 +15.8% |
| 2020 | $2,639 +0.1% | $237,754 |
| 2019 | $2,638 +4.4% | $237,754 +1.9% |
| 2018 | $2,526 +2.4% | $233,318 +3.9% |
| 2017 | $2,467 +8.6% | $224,601 +1.9% |
| 2016 | $2,272 -0.1% | $220,500 |
| 2015 | $2,275 -0.1% | $220,500 |
| 2014 | $2,278 -99% | $220,500 |
| 2013 | $227,444 | $220,500 |
| 2012 | -- | $220,500 |
| 2011 | -- | $220,500 |
| 2010 | -- | $220,500 -10% |
| 2009 | -- | $245,000 |
| 2008 | -- | $245,000 +117.5% |
| 2007 | -- | $112,620 +2% |
| 2006 | -- | $110,413 +2% |
| 2005 | -- | $108,249 |
Find assessor info on the county website
Monthly payment
Est. payment
Payment breakdown
Explore the cost of this home by adjusting the details. Changes won't be saved.Climate risks
Neighborhood: 95981
Nearby schools
GreatSchools rating
- 3/10Pioneer/Quincy Elementary SchoolGrades: K-6Distance: 17.6 mi
- 4/10Quincy Junior/Senior High SchoolGrades: 7-12Distance: 17.7 mi
- 3/10C. Roy Carmichael Elementary SchoolGrades: K-6Distance: 28.8 mi
- $17,065-- bd-- ba-- sqft2455 Rollingwood Dr, Strawberry Valley, CA 95981Off Market
- $272,5001 bd1 ba788 sqft2530 Shadywood Dr, Strawberry Valley, CA 95981Off Market
- $18,468-- bd-- ba-- sqft2510 Shadywood Dr, Strawberry Valley, CA 95981Off Market
- $507,500-- bd-- ba1.3k sqft2395 Rollingwood Dr, Strawberry Valley, CA 95981Off Market
- $327,6543 bd3 ba2.1k sqft2550 Shady Wood Dr, Strawberry Valley, CA 95981Off Market
- $561,7003 bd1 ba2.1k sqft2550 Shady Wood Dr, Strawberry Valley, CA 95981Off Market
- $327,6543 bd3 ba2.1k sqft2570 Shady Wood Dr, Strawberry Valley, CA 95981Off Market
- $327,6543 bd1 ba2.1k sqft2550 Shadywood Dr, Strawberry Valley, CA 95981Off Market
Similar homes
- $459,0005 bd2 ba2k sqft1639 Onion Cir, Strawberry Valley, CA 95981For Sale
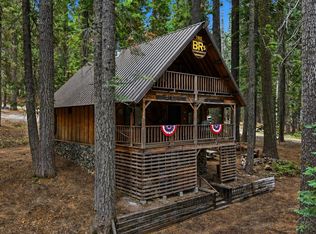 MLS ID #226092326, C.C. Cummins. MetroList Services of CA
 - $595,0003 bd2 ba1.8k sqft1171 Sunset Dr, Quincy, CA 95971For Sale
 MLS ID #2600770, DAYNE LEWIS. Plumas AOR
 - $324,0003 bd3 ba1.3k sqft351 Silvertip Springs Dr, Strawberry Valley, CA 95981For Sale
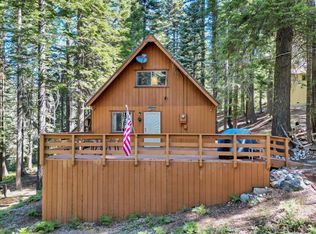 MLS ID #225097666, Haidee Reyes. MetroList Services of CA
 - $379,0002 bd3 ba1.5k sqft14138 La Porte Rd, Strawberry Valley, CA 95981For Sale
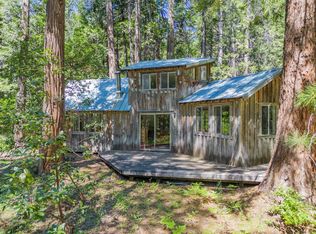 MLS ID #226042812, Alan Savage. MetroList Services of CA
 - $649,0003 bd2 ba1.6k sqft25545 Highway 49, Sierra City, CA 96125For SaleMLS ID #226079003, Jon Patrick. MetroList Services of CA
- $495,0003 bd3 ba2.5k sqft310 Nugget Ln, Quincy, CA 95971For SaleMLS ID #2600517, GLEN LEFF. Plumas AOR
- $749,0003 bd3 ba2.3k sqft1215 Ararat Dr, Bucks Lake, CA 95971For SaleMLS ID #2600822, D. BLAINE SMITH. Plumas AOR
- $499,0004 bd2 ba2.1k sqft5371 Main St, Johnsville, CA 96103For SaleMLS ID #2600065, LiZ JOY. Plumas AOR
- $735,0005 bd3 ba2.7k sqft5382 Main St, Johnsville, CA 96103For SaleMLS ID #20251091, LEAH WEST. Plumas AOR
- $615,0002 bd3 ba3.1k sqft65 Main St, Quincy, CA 95971For SaleMLS ID #20250593, DAYNE LEWIS. Plumas AOR
- $329,0003 bd2 ba1.2k sqft568 Pineleaf Dr, Meadow Valley, CA 95956For SaleMLS ID #2600837, DAYNE LEWIS. Plumas AOR
- $525,0005 bd3 ba2.6k sqft617 W High St #22N44, Quincy, CA 95971For SaleMLS ID #2600057, Kelly Stornetta. Plumas AOR
- $425,0003 bd1 ba1.4k sqft8517 Big Creek Rd, Quincy, CA 95971For SaleMLS ID #2600298, RANDY BARLOW. Plumas AOR
- $339,0003 bd2 ba2.3k sqft15306 Pike City Rd, Camptonville, CA 95922For SaleMLS ID #226100856, Alan Savage. MetroList Services of CA
- $399,0003 bd2 ba1.6k sqft355 Stephan Way, Quincy, CA 95971For SaleMLS ID #2600685, DAYNE LEWIS. Plumas AOR
- $376,0003 bd2 ba1.9k sqft2328 E Main St, East Quincy, CA 95971For SaleMLS ID #2600618, SQUEEK CRANE. Plumas AOR
- $475,0004 bd2 ba1.9k sqft307 Jackson St, Quincy, CA 95971For SaleMLS ID #2600296, RICK FLETCHER. Plumas AOR
- $299,0002 bd2 ba1.7k sqft1958 Lumpkin Rd, Oroville, CA 95966For SaleMLS ID #226106174, Rob Galakhov. MetroList Services of CA
- $350,0003 bd2 ba1.6k sqft10647 Forbestown Rd, Challenge, CA 95925For SaleMLS ID #OR26149440, Sheerene Mehrizi, Century 21 Select Real Estate Inc.. CRMLS
- $425,0003 bd3 ba2k sqft78 Wildwood Ct #22N03, Quincy, CA 95971For SaleMLS ID #2600055, Kelly Stornetta. Plumas AOR
