MOUNTAIN GETAWAY WITH BIG-TIME RECREATIONAL POTENTIAL! Escape to Camptonville! This unique mountain home is just 1 mile from Oregon Creek and 10 minutes from Bullards Bar Reservoir, making it perfect for family getaways, full-time living, or an Airbnb. The home features a great floor plan with separate summer and winter living rooms, knotty pine ceilings, tiled floors, and an open upstairs living area leading to a large wraparound covered porch with beautiful views. Recent improvements include new septic, paint, decks, remodeled bathroom, and all-new plumbing and electrical, plus piped treated water and strong internet. Outside, you've got a huge covered concrete patio, 220-powered workshop, and room for the RV, boat, and toys. The sunny, usable parcel offers plenty of space for a garden and outdoor living. Located in a quiet neighborhood in historic Camptonville, where the Pelton Wheel was invented, you're surrounded by mountain recreation yet only 30 minutes from Nevada City. The sellers have put tremendous heart into creating this mountain retreat and want someone who will carry that vision forward. Bring your family, your boat, your RV, and your mountain dreams. This one is ready for its next adventure!
Active
Price cut: $10K (8/17)
$339,000
15306 Pike City Rd, Camptonville, CA 95922
3beds
2,398sqft
Single Family Residence
Built in 1948
8,908 Square Feet Lot
$335,200 Zestimate®
$141/sqft
$-- HOA
What's special
Tiled floorsKnotty pine ceilings
- 59 days
- 364
- 36
Zillow last checked:
Listing updated:
Listed by:
Alan Savage DRE #01039993 530-386-6236,
eXp Realty of Northern California, Inc.
Source: MetroList Services of CA,MLS#: 226100856Originating MLS: MetroList Services, Inc.
Facts & features
Interior
Bedrooms & bathrooms
- Bedrooms: 3
- Bathrooms: 2
- Full bathrooms: 2
Rooms
- Room types: Family Room, Great Room, Kitchen, Laundry, Workshop, Living Room
Primary bathroom
- Features: Tub w/Shower Over, Window
Dining room
- Features: Space in Kitchen
Kitchen
- Features: Breakfast Area, Laminate Counters
Heating
- Wood Stove
Cooling
- Ceiling Fan(s)
Appliances
- Included: Free-Standing Gas Range, Free-Standing Refrigerator
- Laundry: Laundry Room, Hookups Only, Inside
Features
- Flooring: Carpet, Slate, Vinyl
- Number of fireplaces: 1
- Fireplace features: Free Standing, Wood Burning
Interior area
- Total interior livable area: 2,398 sqft
Video & virtual tour
Property
Parking
- Total spaces: 6
- Parking features: No Garage, Covered, RV Possible, Uncovered Parking Space, Uncovered Parking Spaces 2+, Guest
- Carport spaces: 1
- Uncovered spaces: 5
Features
- Exterior features: Balcony, Covered Courtyard
- Fencing: Partial Cross
Lot
- Size: 8,908 Square Feet
- Features: Cul-De-Sac, Low Maintenance
- Topography: Rolling,Level,Rolling,Level
Details
- Additional structures: Shed(s), Storage, Workshop
- Parcel number: 064151005000
- Zoning: A/RR
- Special conditions: Standard
Construction
Type & style
- Home type: SingleFamily
- Architectural style: Rustic
- Property subtype: Single Family Residence
Materials
- Frame, Wood, Wood Siding
- Foundation: Slab
- Roof: Metal
Condition
- Year built: 1948
Utilities & green energy
- Electric: 220 Volts
- Sewer: Septic System
- Water: Water District
- Utilities for property: Propane Tank Owned, Public, Internet Available
Community & HOA
Location
- Region: Camptonville
Financial & listing details
- Price per square foot: $141/sqft
- Tax assessed value: $360,000
- Price range: $339K - $339K
- Date on market: 8/14/2026
- Road surface type: Paved, Gravel
Estimated market value
$335,200
$318,000 - $352,000
$2,056/mo
Price history
| Date | Event | Price |
|---|---|---|
| 8/17/2026 | Price change | $339,000-2.9%$141/sqft |
Source: MetroList Services of CA #226100856 Report a problem | ||
| 8/14/2026 | Listed for sale | $349,000$146/sqft |
Source: MetroList Services of CA #226100856 Report a problem | ||
| 10/22/2025 | Listing removed | $349,000$146/sqft |
Source: MetroList Services of CA #225049785 Report a problem | ||
| 4/21/2025 | Listed for sale | $349,000$146/sqft |
Source: MetroList Services of CA #225049785 Report a problem | ||
| 2/1/2025 | Listing removed | $349,000$146/sqft |
Source: MetroList Services of CA #224077738 Report a problem | ||
| 7/17/2024 | Listed for sale | $349,000-2.8%$146/sqft |
Source: MetroList Services of CA #224077738 Report a problem | ||
| 7/12/2024 | Listing removed | -- |
Source: MetroList Services of CA #223070585 Report a problem | ||
| 8/24/2023 | Listed for sale | $359,000+5.9%$150/sqft |
Source: MetroList Services of CA #223070585 Report a problem | ||
| 3/11/2021 | Listing removed | $339,000$141/sqft |
Source:  HomeSmart #20045172 Report a problem HomeSmart #20045172 Report a problem | ||
| 9/20/2020 | Price change | $339,000-5.8%$141/sqft |
Source: HomeSmart ICARE Realty #20045172 Report a problem | ||
| 8/4/2020 | Listed for sale | $360,000+23.1%$150/sqft |
Source: HomeSmart ICARE Realty #20045172 Report a problem | ||
| 4/21/2006 | Sold | $292,500+70.6%$122/sqft |
Source: MetroList Services of CA #60601337 Report a problem | ||
| 12/3/2004 | Sold | $171,500$72/sqft |
Source: Public Record Report a problem | ||
Public tax history
| Year | Property taxes | Tax assessment |
|---|---|---|
| 2026 | -- | $360,000 |
| 2025 | $3,696 -2.3% | $360,000 |
| 2024 | $3,785 -0.5% | $360,000 |
| 2023 | $3,802 0% | $360,000 |
| 2022 | $3,803 +79.4% | $360,000 +80% |
| 2021 | $2,120 -0.1% | $200,000 |
| 2020 | $2,123 +0.3% | $200,000 |
| 2019 | $2,117 -0.2% | $200,000 |
| 2018 | $2,121 | $200,000 |
| 2017 | -- | $200,000 |
| 2016 | -- | $200,000 |
| 2015 | -- | $200,000 |
| 2014 | -- | $200,000 |
| 2013 | -- | $200,000 |
| 2012 | -- | $200,000 |
| 2011 | -- | $200,000 |
| 2010 | -- | $200,000 |
| 2009 | -- | $200,000 -34.3% |
| 2008 | -- | $304,317 +2% |
| 2007 | -- | $298,350 +70.6% |
| 2006 | -- | $174,930 +2% |
| 2005 | -- | $171,500 +348.3% |
| 2004 | -- | $38,259 +1.9% |
| 2003 | -- | $37,559 +2% |
| 2002 | -- | $36,824 +2% |
| 2001 | -- | $36,103 |
Find assessor info on the county website
Monthly payment
Est. payment
Payment breakdown
Explore the cost of this home by adjusting the details. Changes won't be saved.Climate risks
Neighborhood: 95922
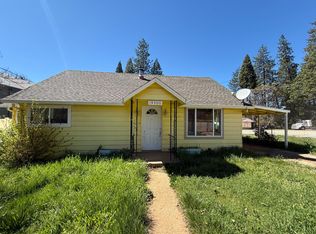
- $199,0002 bd1 ba1k sqft15300 Pike City Rd, Camptonville, CA 95922For Sale
- $219,6003 bd1 ba1.7k sqft15290 Spencer St, Camptonville, CA 95922Off Market
- $266,400-- bd-- ba-- sqft15297 Pike City Rd, Camptonville, CA 95922Off Market
- $49,7541 bd1 ba648 sqft15320 Cleveland Ave, Camptonville, CA 95922Off Market
Similar homes
- $328,5002 bd1 ba1.3k sqft15006 Fountain House Rd, Dobbins, CA 95935For Sale
 MLS ID #226108901, Anna Blaufus. MetroList Services of CA
 - $320,0003 bd2 ba1.6k sqft12577 Brooktree Trl, Oregon House, CA 95962For Sale By Owner

- $268,0003 bd2 ba1.3k sqft11315 Holiday Dr, Clipper Mills, CA 95930For Sale
 MLS ID #226124306, Lee Baker. MetroList Services of CA
 - $330,0003 bd3 ba1.7k sqft20197 Chaparral Cir, Penn Valley, CA 95946For Sale
 MLS ID #226107394, Rockey Rockey. MetroList Services of CA
