Fixer-Upper Opportunity in Picturesque Camptonville! Nestled in the heart of this charming, tiny Sierra foothills town sits this cute as can be 2-4 bedroom, 1-bath bungalow (approx. 1,024 sq ft). Built decades ago, this home is a classic diamond in the rough with a huge loft and detached garage with another 1/2 bath and lots of storage - ready for your vision and remodeling to bring it back to life. Newer dual-pane windows throughout for improved comfort and efficiency. The property offers a huge backyard and a blank canvas with solid bones and endless potential to create your dream mountain retreat. Location is everything here - walking distance to the elementary school and just minutes from the turquoise waters of Bullards Bar Reservoir and the scenic Yuba River. Enjoy world class boating, fishing, waterskiing, swimming, hiking, mountain biking, and camping right out your back door. Camptonville's quaint small town vibe, surrounded by Tahoe National Forest, provides peace, privacy, and that true Gold Country feel while still being accessible. Whether you're looking for a weekend getaway, full-time mountain living, or an investment project, this home offers incredible potential in one of the Sierra Nevada's most beautiful recreational areas. Bring your tools, ideas, and creativity - this one is waiting for the right buyer to make it shine again!
Active
Price cut: $20K (8/31)
$199,000
15300 Pike City Rd, Camptonville, CA 95922
2beds
1,024sqft
Single Family Residence
Built in 1947
7,313 Square Feet Lot
$-- Zestimate®
$194/sqft
$-- HOA
What's special
Huge loftHuge backyard
- 166 days
- 254
- 5
Zillow last checked:
Listing updated:
Listed by:
Robynn Paxton Landrum DRE #01410063 916-220-2251,
Wesely & Associates,
Timothy Landrum DRE #02229078 916-532-9306,
Wesely & Associates
Source: MetroList Services of CA,MLS#: 226036024Originating MLS: MetroList Services, Inc.
Facts & features
Interior
Bedrooms & bathrooms
- Bedrooms: 2
- Bathrooms: 1
- Full bathrooms: 1
Dining room
- Features: Space in Kitchen
Kitchen
- Features: Other Counter
Heating
- Central, Wood Stove
Cooling
- Ceiling Fan(s), Central Air
Appliances
- Included: Built-In Electric Oven, Free-Standing Refrigerator, Dishwasher
- Laundry: Hookups Only
Features
- Flooring: Other
- Has fireplace: No
Interior area
- Total structure area: 0
- Total interior livable area: 1,024 sqft
Property
Parking
- Total spaces: 3
- Parking features: Detached
- Garage spaces: 1
- Carport spaces: 2
Features
- Levels: One
- Stories: 1
- Fencing: Full
- Frontage type: Borders Government Land
Lot
- Size: 7,313 Square Feet
- Features: Other
- Topography: Level,Level
Details
- Additional structures: Storage
- Parcel number: 064151004000
- Zoning: A/RR
- Special conditions: Standard
Construction
Type & style
- Home type: SingleFamily
- Architectural style: Bungalow
- Property subtype: Single Family Residence
Materials
- Wood
- Foundation: Raised
- Roof: Composition
Condition
- Year built: 1947
Utilities & green energy
- Electric: 220 Volts
- Sewer: Septic System
- Water: Public
- Utilities for property: Propane Tank Owned
Community & HOA
Location
- Region: Camptonville
Financial & listing details
- Price per square foot: $194/sqft
- Tax assessed value: $119,896
- Price range: $199K - $199K
- Date on market: 3/25/2026
- Road surface type: Paved
Estimated market value
Not available
Estimated sales range
Not available
$1,711/mo
Price history
| Date | Event | Price |
|---|---|---|
| 8/31/2026 | Price change | $199,000-9.1%$194/sqft |
Source: MetroList Services of CA #226036024 Report a problem | ||
| 7/8/2026 | Price change | $219,000-8.4%$214/sqft |
Source: MetroList Services of CA #226036024 Report a problem | ||
| 3/25/2026 | Listed for sale | $239,000$233/sqft |
Source: MetroList Services of CA #226036024 Report a problem | ||
Public tax history
| Year | Property taxes | Tax assessment |
|---|---|---|
| 2026 | -- | $119,896 +2% |
| 2025 | $1,313 +1.7% | $117,546 +2% |
| 2024 | $1,291 +1.4% | $115,242 +2% |
| 2023 | $1,273 +1.9% | $112,983 +2% |
| 2022 | $1,250 +1.7% | $110,769 +2% |
| 2021 | $1,229 +0.8% | $108,598 +1% |
| 2020 | $1,219 +2.1% | $107,485 +2% |
| 2019 | $1,193 +1.7% | $105,378 +2% |
| 2018 | $1,174 | $103,313 +2% |
| 2017 | -- | $101,289 +2% |
| 2016 | -- | $99,304 +1.5% |
| 2015 | -- | $97,813 +2% |
| 2014 | -- | $95,898 +0.5% |
| 2013 | -- | $95,466 +2% |
| 2012 | -- | $93,595 +2% |
| 2011 | -- | $91,760 +0.8% |
| 2010 | -- | $91,076 -0.2% |
| 2009 | -- | $91,293 +2% |
| 2008 | -- | $89,504 +2% |
| 2007 | -- | $87,750 +2% |
| 2006 | -- | $86,031 +2% |
| 2005 | -- | $84,345 +2% |
| 2004 | -- | $82,692 +1.9% |
| 2003 | -- | $81,178 +2% |
| 2002 | -- | $79,587 +2% |
| 2001 | -- | $78,027 |
Find assessor info on the county website
Monthly payment
Est. payment
Payment breakdown
Explore the cost of this home by adjusting the details. Changes won't be saved.Climate risks
Neighborhood: 95922
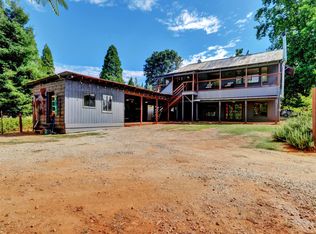
- $339,0003 bd2 ba2.3k sqft15306 Pike City Rd, Camptonville, CA 95922For Sale
- $249,3003 bd1 ba1.7k sqft15290 Spencer St, Camptonville, CA 95922Off Market
- $274,500-- bd-- ba-- sqft15297 Pike City Rd, Camptonville, CA 95922Off Market
- $49,7541 bd1 ba648 sqft15320 Cleveland Ave, Camptonville, CA 95922Off Market
Similar homes
- $269,0002 bd2 ba1.5k sqft13071 Moonshine Rd, Camptonville, CA 95922For Sale
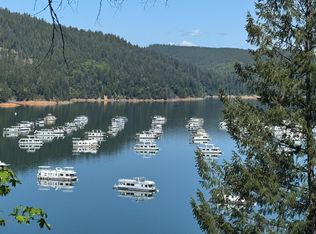 MLS ID #226044966, Gary Young. MetroList Services of CA
 - $249,0002 bd2 ba914 sqft10162 San Francisco St, North San Juan, CA 95960For Sale
 MLS ID #226083544, Jill Callaco. MetroList Services of CA
 - $260,0003 bd1 ba1k sqft9882 La Porte Rd, Challenge, CA 95925For Sale
 MLS ID #226093044, Quinn Stacks. MetroList Services of CA
 - $188,4002 bd2 ba800 sqft300 Purple Rocks Rd, Oroville, CA 95966For Sale
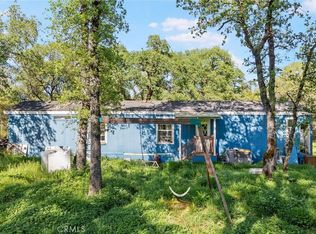 MLS ID #SN26059252, Mike Stearns, eXp Realty of California, Inc.. CRMLS
