Tucked away in the peaceful, pine-studded community of Merry Mountain Village, this charming 3-bedroom, 2-bathroom cabin is the perfect mountain getaway for nature lovers and outdoor enthusiasts alike. With a thoughtful split floor plan, the spacious primary suite is set apart from the two additional bedrooms, offering privacy and comfort for all. Step into the cozy living room and warm up by the wood-burning fireplace during snowy winter days, or soak in the views through large picture windows and sliding glass doors that bring the outdoors in. Enjoy seamless access to the full-length back deck from the living room and two bedrooms—perfect for morning coffee, stargazing, or listening to the seasonal stream trickling through your own slice of forested paradise. The kitchen is ready for you with newer (2022) appliances included, and the laundry area is conveniently located in the basement. A detached 2-car garage offers plenty of room for vehicles, gear, and all your mountain toys. This home sits privately below the road, providing a peaceful setting surrounded by trees and nature. Plus, it includes a second parcel of vacant land—giving you 1.05 acres to utilize/explore. HOA amenities include water and access to a refreshing community pool in the warmer months, and you're just a short drive to Sly Creek Reservoir for swimming, boating, and fishing! Whether you’re looking for a vacation home, a full-time escape, or a smart investment, this mountain cabin checks all the boxes. Come experience the serenity and safety of owning in a Firewise-designated mountain community—your private retreat in the forest is waiting!
For sale
Listed by: Century 21 Select Real Estate Inc. • Sheerene Mehrizi • Contact: 530 774-3377
$269,000
11416 Siesta Cir, Clipper Mills, CA 95930
3beds
1,323sqft
:
Get pre-qualified$1,988/mo
Single Family Residence
Built in 1995
1.05 Acres Lot
$264,300 Zestimate®
$203/sqft
$248/mo HOA
What's special
Wood-burning fireplaceSpacious primary suiteLarge picture windowsThoughtful split floor planFull-length back deckSliding glass doors
- 98 days |
- 516 |
- 45 |
Zillow last checked:
Listing updated:
Listed by:
Sheerene Mehrizi DRE #02054184 530774-3377,
Century 21 Select Real Estate Inc.
Source: CRMLS,MLS#: OR26084315 Originating MLS: California Regional MLS
Originating MLS: California Regional MLSFacts & features
Interior
Bedrooms & bathrooms
- Bedrooms: 3
- Bathrooms: 2
- Full bathrooms: 2
- Main level bathrooms: 2
- Main level bedrooms: 3
Rooms
- Room types: Bedroom, Basement, Entry/Foyer, Great Room, Primary Bedroom
Primary bedroom
- Features: Primary Suite
Bedroom
- Features: Bedroom on Main Level
Bathroom
- Features: Bathtub, Linen Closet, Soaking Tub, Separate Shower, Tub Shower, Walk-In Shower
Kitchen
- Features: Tile Counters
Heating
- Electric, Wood Stove
Cooling
- See Remarks
Appliances
- Included: Dishwasher, Gas Range, Microwave, Propane Water Heater, Refrigerator, Dryer, Washer
- Laundry: Inside
Features
- Balcony, Ceiling Fan(s), Eat-in Kitchen, Bedroom on Main Level, Primary Suite
- Has basement: Yes
- Has fireplace: Yes
- Fireplace features: Free Standing, Living Room, Wood Burning
- Common walls with other units/homes: No Common Walls
Interior area
- Total interior livable area: 1,323 sqft
Property
Parking
- Total spaces: 6
- Parking features: Boat, Driveway Down Slope From Street, Garage, On Street
- Garage spaces: 2
- Uncovered spaces: 4
Features
- Levels: Two
- Stories: 2
- Entry location: Front door
- Patio & porch: Deck, Wood
- Pool features: Community, In Ground, Association
- Has view: Yes
- View description: Hills, Creek/Stream, Trees/Woods
- Has water view: Yes
- Water view: Creek/Stream
Lot
- Size: 1.05 Acres
- Features: Sloped Down, Secluded, Trees
Details
- Additional parcels included: 073240020000
- Parcel number: 073240021000
- Zoning: R1
- Special conditions: Standard
Construction
Type & style
- Home type: SingleFamily
- Architectural style: See Remarks
- Property subtype: Single Family Residence
Materials
- Wood Siding
- Foundation: Raised
Condition
- Turnkey
- New construction: No
- Year built: 1995
Utilities & green energy
- Electric: 220 Volts in Laundry
- Sewer: Septic Type Unknown
- Water: See Remarks
- Utilities for property: Cable Available, Electricity Connected, Propane, Sewer Connected, Water Connected
Community & HOA
Community
- Features: Mountainous, Rural, Pool
- Security: Carbon Monoxide Detector(s), Smoke Detector(s)
HOA
- Has HOA: Yes
- Amenities included: Management, Pool, Water
- HOA fee: $744 quarterly
- HOA name: Merry Mountain Village Owners Association
- HOA phone: 530-237-3064
Location
- Region: Clipper Mills
Financial & listing details
- Price per square foot: $203/sqft
- Tax assessed value: $212,241
- Annual tax amount: $2,391
- Date on market: 4/19/2026
- Cumulative days on market: 98 days
- Listing terms: Cash,Conventional,1031 Exchange,FHA,VA Loan
- Inclusions: Appliances. Can be sold furnished.
Sheerene Mehrizi
Sheerene Mehrizi
By pressing Contact Agent, you agree that the real estate professional identified above may call/text you about your search, which may involve use of automated means and pre-recorded/artificial voices. You don't need to consent as a condition of buying any property, goods, or services. Message/data rates may apply. You also agree to our Terms of Use. Zillow does not endorse any real estate professionals. We may share information about your recent and future site activity with your agent to help them understand what you're looking for in a home.
Estimated market value
$264,300
$251,000 - $278,000
$1,945/mo
Price history
| Date | Event | Price |
|---|---|---|
| 4/19/2026 | Listed for sale | $269,000-6.9%$203/sqft |
Source:  CRMLS #OR26084315 Report a problem CRMLS #OR26084315 Report a problem | ||
| 12/29/2025 | Listing removed | $289,000$218/sqft |
Source:  SDMLS #OR25081532 Report a problem SDMLS #OR25081532 Report a problem | ||
| 6/30/2025 | Listed for sale | $289,000+41%$218/sqft |
Source: SDMLS #OR25081532 Report a problem | ||
| 6/23/2022 | Sold | $205,000-4.7%$155/sqft |
Source: MetroList Services of CA #222060579 Report a problem | ||
| 5/17/2022 | Pending sale | $215,000$163/sqft |
Source: MetroList Services of CA #222060579 Report a problem | ||
| 5/12/2022 | Listed for sale | $215,000+27.2%$163/sqft |
Source: MetroList Services of CA #222060579 Report a problem | ||
| 5/15/2019 | Listing removed | $169,000$128/sqft |
Source: CENTURY 21 Select Real Estate, Inc. #201701868 Report a problem | ||
| 5/14/2019 | Pending sale | $169,000$128/sqft |
Source: CENTURY 21 Select Real Estate, Inc. #201701868 Report a problem | ||
| 5/14/2019 | Listed for sale | $169,000+62.5%$128/sqft |
Source: CENTURY 21 Select Real Estate, Inc. #201701868 Report a problem | ||
| 7/19/2013 | Sold | $104,000-1.9%$79/sqft |
Source: MetroList Services of CA #201119839 Report a problem | ||
| 4/2/2013 | Listed for sale | $106,000+28.5%$80/sqft |
Source: PMZ Real Estate #201119839 Report a problem | ||
| 10/12/2009 | Sold | $82,500+36.4%$62/sqft |
Source: Public Record Report a problem | ||
| 6/19/2009 | Sold | $60,500-51.6%$46/sqft |
Source: Public Record Report a problem | ||
| 2/11/2003 | Sold | $125,000$94/sqft |
Source: MetroList Services of CA #10604566 Report a problem | ||
Public tax history
| Year | Property taxes | Tax assessment |
|---|---|---|
| 2025 | $2,391 +1.8% | $212,241 +2% |
| 2024 | $2,350 +1.6% | $208,080 +2% |
| 2023 | $2,312 +23.2% | $204,000 +24.4% |
| 2022 | $1,877 +1% | $163,983 +2% |
| 2021 | $1,858 +0.8% | $160,768 +1% |
| 2020 | $1,843 +38.3% | $159,120 +39.2% |
| 2019 | $1,332 +1.7% | $114,282 +2% |
| 2018 | $1,310 | $112,043 +2% |
| 2017 | -- | $109,847 +2% |
| 2016 | -- | $107,694 +1.5% |
| 2015 | -- | $106,077 +2% |
| 2014 | -- | $104,000 -24.8% |
| 2013 | -- | $138,364 +2% |
| 2012 | -- | $135,652 +2% |
| 2011 | -- | $132,993 +0.8% |
| 2010 | -- | $132,000 -6.1% |
| 2009 | -- | $140,580 +2% |
| 2008 | -- | $137,825 +2% |
| 2007 | -- | $135,123 +2% |
| 2006 | -- | $132,475 +2% |
| 2005 | -- | $129,879 +2% |
| 2004 | -- | $127,333 +18.2% |
| 2003 | -- | $107,731 +2% |
| 2002 | -- | $105,620 +2% |
| 2001 | -- | $103,550 |
Find assessor info on the county website
Monthly payment
Est. payment
Payment breakdown
Explore the cost of this home by adjusting the details. Changes won't be saved.Climate risks
Neighborhood: 95930
Nearby schools
GreatSchools rating
- 4/10Yuba Feather Elementary SchoolGrades: K-6Distance: 5 mi
- 6/10Foothill Intermediate SchoolGrades: 6-8Distance: 21.1 mi
- 4/10Marysville High SchoolGrades: 9-12Distance: 34.8 mi
- $6,000-- bd-- ba-- sqft11420 Siesta Cir, Clipper Mills, CA 95930Off Market
- $186,1003 bd2 ba1.3k sqft11412 Siesta Cir, Clipper Mills, CA 95930Off Market
- $239,1003 bd2 ba960 sqft11428 Siesta Cir, Clipper Mills, CA 95930Off Market
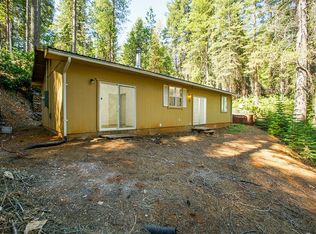
- $7,807-- bd-- ba-- sqft11408 Siesta Cir, Clipper Mills, CA 95930Off Market
- $171,3002 bd2 ba988 sqft11407 Siesta Cir, Clipper Mills, CA 95930Off Market
- $230,1003 bd2 ba1.3k sqft11436 Siesta Cir, Clipper Mills, CA 95930Off Market
- $3,500-- bd-- ba-- sqft11406 Siesta Cir, Clipper Mills, CA 95930Off Market
- $25,6170.32 Acres11425 Siesta Cir, Clipper Mills, CA 95930Off Market
Similar homes
- $262,0003 bd2 ba1.3k sqft11207 Breezy Blvd, Clipper Mills, CA 95930For Sale
 MLS ID #226084226, Debbie Johnson. MetroList Services of CA
 - $249,0003 bd2 ba1.4k sqft6251 Merry Way, Clipper Mills, CA 95930For Sale
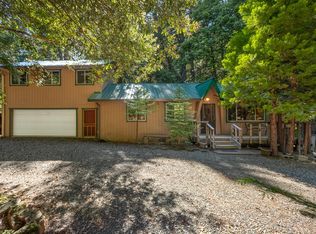 MLS ID #226073263, Teri Garcia. MetroList Services of CA
 - $299,9002 bd2 ba1.2k sqft6231 Merry Way, Clipper Mills, CA 95930For Sale
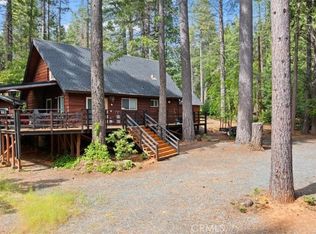 MLS ID #OR26097617, Tara Iorg, LPT Realty, Inc.. CRMLS
 - $249,0004 bd2 ba1.3k sqft11306 Winding Way, Clipper Mills, CA 95930For Sale
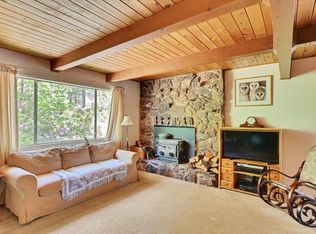 MLS ID #226014045, Allison Jensen. MetroList Services of CA
 - $268,0003 bd2 ba1.6k sqft77 Kirkwood Way, Clipper Mills, CA 95930For SaleMLS ID #225022317, Kathryn Springsteen. MetroList Services of CA
- $289,9002 bd2 ba990 sqft11240 Winding Way, Clipper Mills, CA 95930For SaleMLS ID #226047951, Quinn Stacks. MetroList Services of CA
- $192,0003 bd1 ba1.5k sqft11854 La Porte Rd, Clipper Mills, CA 95930For SaleMLS ID #226027149, Quinn Stacks. MetroList Services of CA
- $294,6003 bd2 ba1.7k sqft138 Big Fir Rd, Forbestown, CA 95941For SaleMLS ID #OR26118370, Jennifer Giffin, Showcase Real Estate. CRMLS
- $350,0003 bd2 ba1.6k sqft10647 Forbestown Rd, Challenge, CA 95925For SaleMLS ID #OR26149440, Sheerene Mehrizi, Century 21 Select Real Estate Inc.. CRMLS
- $--3 bd2 ba1.6k sqft52 Fox Hill Rd, Berry Creek, CA 95916AuctionAuction.com 1
- $300,0002 bd2 ba1.2k sqft322 Deer Meadow Rd, Berry Creek, CA 95916For SaleMLS ID #OR26160680, Amy Tomczak, eXp Realty of Northern California, Inc. CRMLS
- $269,0002 bd2 ba1.5k sqft13071 Moonshine Rd, Camptonville, CA 95922For SaleMLS ID #226044966, Gary Young. MetroList Services of CA
- $275,0002 bd1 ba918 sqft804 Craig Access Rd, Feather Falls, CA 95966For SaleMLS ID #SN26136167, Dawn Rucinski, Bidwell Realty. CRMLS
- $--3 bd2 ba1.4k sqft11 Sorrel Ct, Oroville, CA 95966AuctionAuction.com 1
- $229,0003 bd2 ba1.6k sqft16772 New York House Rd, Brownsville, CA 95919For SaleMLS ID #225124779, Diane Cancino. MetroList Services of CA
- $280,0003 bd1 ba1.1k sqft5150 Miners Ranch Rd, Oroville, CA 95966For SaleMLS ID #OR25175974, Justin Eldridge, Table Mountain Realty, Inc.. CRMLS
- $245,0002 bd2 ba1.2k sqft14334 Oregon Peak Rd, Dobbins, CA 95935For SaleMLS ID #226080662, Teri Garcia. MetroList Services of CA
- $299,0002 bd1 ba1.2k sqft3353 Forbestown Rd, Oroville, CA 95966For SaleMLS ID #SN26123438, Christina Roesger, LPT Realty. CRMLS
- $259,9003 bd2 ba1.5k sqft16 Harbor Ct, Oroville, CA 95966For SaleMLS ID #OR26133768, Steve McCarthy, eXp Realty of California Inc. CRMLS
- $225,0003 bd2 ba1.2k sqft83 Maidu Run, Oroville, CA 95966For SaleMLS ID #OR26099125, Marie Black, Table Mountain Realty, Inc.. CRMLS
