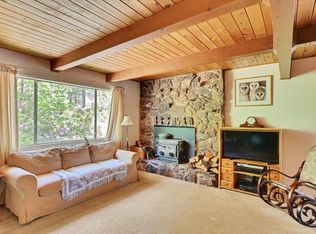
Welcome to your perfect mountain getaway in the serene community of Merry Mountain Village in Clipper Mills! Whether you're looking for a vacation escape or a year-round residence, this beautifully maintained home is move-in ready and waiting for you to create lasting memories. The main home has 2 beds and 2 baths and features a spacious family room with vaulted ceilings, seamlessly flowing into a generously sized kitchen with a breakfast bar perfect for entertaining. The cozy living room boasts a wood-burning fireplace and a convenient propane wall heater to keep you comfortable year-round. Step outside onto the wraparound deck, where you can enjoy peaceful mornings and scenic views. Just off the back deck and above the garage, you'll find a charming additional bedroom with a full bath, adorned with knotty pine walls/ceilings and a loft area ideal for guests or a private retreat. Practical features include a one-car garage, pre-wiring for a generator, and a large basement. As part of the Merry Mountain Village HOA, you'll have access to a community pool, a shared well water system, road maintenance that includes snow removal, and a burn pile for debris. Plus, the area offers endless outdoor activities, from hiking and UTV trails to nearby lakes. Low insurance ($4000 a year)! Can come partially furnished!
Active
$289,900
11240 Winding Way, Clipper Mills, CA 95930
2beds
990sqft
Single Family Residence
Built in 2004
0.39 Acres Lot
$286,500 Zestimate®
$293/sqft
$108/mo HOA
What's special
One-car garage
- 177 days
- 207
- 16
Zillow last checked:
Listing updated:
Listed by:
Quinn Stacks DRE #01731889 530-632-2220,
eXp Realty of California Inc.
Source: MetroList Services of CA,MLS#: 226047951Originating MLS: MetroList Services, Inc.
Facts & features
Interior
Bedrooms & bathrooms
- Bedrooms: 2
- Bathrooms: 2
- Full bathrooms: 2
Rooms
- Room types: Great Room
Primary bathroom
- Features: Shower Stall(s)
Dining room
- Features: Bar
Kitchen
- Features: Pantry Cabinet, Pantry Closet, Tile Counters
Heating
- Propane Stove, Fireplace(s)
Cooling
- Ceiling Fan(s), None
Appliances
- Included: Free-Standing Gas Range, Dishwasher, Disposal, Tankless Water Heater, Washer/Dryer Stacked
- Laundry: Hookups Only, Inside Room
Features
- Flooring: Tile, Vinyl
- Number of fireplaces: 1
- Fireplace features: Living Room, Raised Hearth, Family Room, Stone, Wood Burning
Interior area
- Total interior livable area: 990 sqft
Video & virtual tour
Property
Parking
- Total spaces: 1
- Parking features: RV Possible, Garage Door Opener, Garage Faces Front
- Garage spaces: 1
Features
- Has private pool: Yes
- Pool features: In Ground, Community, Fenced
- Fencing: Metal,Partial
Lot
- Size: 0.39 Acres
- Features: Low Maintenance
Details
- Additional structures: Guest House
- Parcel number: 073270015000
- Zoning: R
- Special conditions: Offer As Is
Construction
Type & style
- Home type: SingleFamily
- Architectural style: Cabin
- Property subtype: Single Family Residence
Materials
- Wood
- Foundation: Raised
- Roof: Metal
Condition
- Year built: 2004
Utilities & green energy
- Electric: 220 Volts
- Sewer: Septic System
- Water: Water District, Private
- Utilities for property: Electric, Internet Available, Propane Tank Leased
Community & HOA
HOA
- Has HOA: Yes
- Amenities included: Pool
- Services included: Common Areas, Pool, Water, Management
- HOA fee: $108 monthly
Location
- Region: Clipper Mills
Financial & listing details
- Price per square foot: $293/sqft
- Tax assessed value: $238,771
- Price range: $289.9K - $289.9K
- Date on market: 4/17/2026
- Road surface type: Asphalt, Gravel
Estimated market value
$286,500
$272,000 - $301,000
$1,555/mo
Price history
| Date | Event | Price |
|---|---|---|
| 4/17/2026 | Listed for sale | $289,900-3.3%$293/sqft |
Source: MetroList Services of CA #226047951 Report a problem | ||
| 12/17/2025 | Listing removed | $299,900$303/sqft |
Source: MetroList Services of CA #225103776 Report a problem | ||
| 8/7/2025 | Listed for sale | $299,900$303/sqft |
Source: MetroList Services of CA #225103776 Report a problem | ||
| 6/24/2025 | Listing removed | -- |
Source: MetroList Services of CA #225022198 Report a problem | ||
| 2/25/2025 | Listed for sale | $299,900+33.3%$303/sqft |
Source: MetroList Services of CA #225022198 Report a problem | ||
| 3/22/2023 | Sold | $225,000-10%$227/sqft |
Source: Public Record Report a problem | ||
| 1/9/2023 | Pending sale | $250,000$253/sqft |
Source: MetroList Services of CA #222140155 Report a problem | ||
| 12/24/2022 | Listed for sale | $250,000$253/sqft |
Source:  CRMLS #OR22217978 Report a problem CRMLS #OR22217978 Report a problem | ||
| 12/19/2022 | Pending sale | $250,000$253/sqft |
Source: CRMLS #OR22217978 Report a problem | ||
| 10/14/2022 | Listed for sale | $250,000+212.5%$253/sqft |
Source: CRMLS #OR22217978 Report a problem | ||
| 7/1/2013 | Sold | $80,000-46.7%$81/sqft |
Source: Public Record Report a problem | ||
| 5/5/2011 | Sold | $150,000-3.8%$152/sqft |
Source: MetroList Services of CA #201002473 Report a problem | ||
| 3/23/2011 | Listed for sale | $155,900-8.2%$157/sqft |
Source: CENTURY 21 Select Real Estate #201002473 Report a problem | ||
| 6/26/2010 | Listed for sale | $169,900-17.1%$172/sqft |
Source: CENTURY 21 Select Real Estate #201002473 Report a problem | ||
| 6/14/2005 | Sold | $205,000+1950%$207/sqft |
Source: Public Record Report a problem | ||
| 10/28/2002 | Sold | $10,000$10/sqft |
Source: Public Record Report a problem | ||
Public tax history
| Year | Property taxes | Tax assessment |
|---|---|---|
| 2026 | -- | $238,771 +2% |
| 2025 | $2,633 +1.8% | $234,090 +2% |
| 2024 | $2,588 +138.1% | $229,500 +143.5% |
| 2023 | $1,087 +9.5% | $94,250 +2% |
| 2022 | $993 +1.2% | $92,403 +2% |
| 2021 | $981 +0.9% | $90,593 +1% |
| 2020 | $972 +2.1% | $89,665 +2% |
| 2019 | $952 +1.9% | $87,908 +2% |
| 2018 | $935 | $86,186 +2% |
| 2017 | -- | $84,497 +2% |
| 2016 | -- | $82,841 +1.5% |
| 2015 | -- | $81,597 +2% |
| 2014 | -- | $80,000 -48.7% |
| 2013 | -- | $156,060 +2% |
| 2012 | -- | $153,000 -16.8% |
| 2011 | -- | $184,000 |
| 2010 | -- | $184,000 |
| 2009 | -- | $184,000 -15.4% |
| 2008 | -- | $217,547 +2% |
| 2007 | -- | $213,282 +2% |
| 2006 | -- | $209,100 +68.1% |
| 2005 | -- | $124,389 +169.3% |
| 2004 | -- | $46,186 +361.9% |
| 2003 | -- | $10,000 +34% |
| 2002 | -- | $7,465 +2% |
| 2001 | -- | $7,319 |
Find assessor info on the county website
Monthly payment
Est. payment
Payment breakdown
Explore the cost of this home by adjusting the details. Changes won't be saved.Climate risks
Neighborhood: 95930
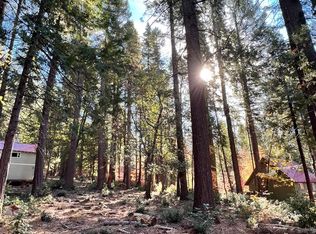
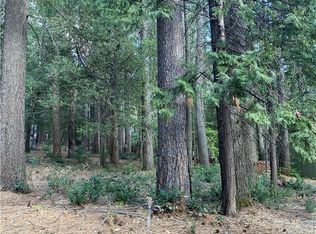

Similar homes
- $268,0003 bd2 ba1.3k sqft11315 Holiday Dr, Clipper Mills, CA 95930For Sale
 MLS ID #226124306, Lee Baker. MetroList Services of CA
 - $289,9002 bd2 ba1.2k sqft6231 Merry Way, Clipper Mills, CA 95930For Sale
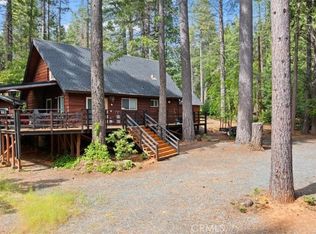 MLS ID #OR26097617, Tara Iorg, LPT Realty, Inc.. CRMLS
 - $269,0003 bd2 ba1.3k sqft11416 Siesta Cir, Clipper Mills, CA 95930For Sale
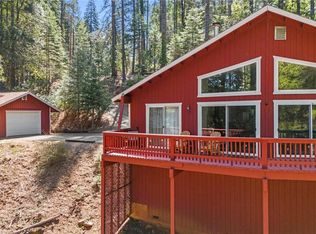 MLS ID #OR26084315, Sheerene Mehrizi, Century 21 Select Real Estate Inc.. CRMLS
 - $249,0004 bd2 ba1.3k sqft11306 Winding Way, Clipper Mills, CA 95930For Sale
 MLS ID #226014045, Allison Jensen. MetroList Services of CA
