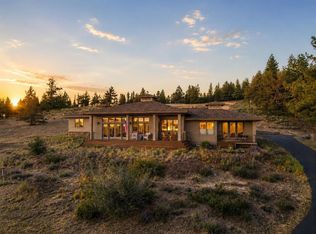
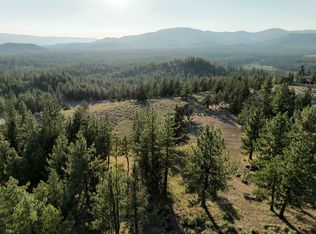
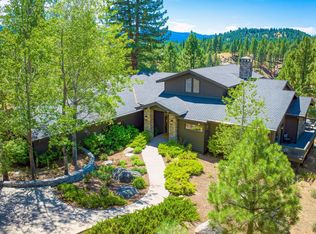
A Lifestyle Like No Other! Timeless mountain living awaits at this extraordinary Nakoma residence with sweeping views of the Sierra Crest, a rare offering that includes both 905 Dancing Bears (1.67 acres) and the adjoining parcel at 857 Dancing Bears (1.03 acres), creating nearly 2.7 acres of privacy and open space. Thoughtfully combined, the two parcels provide an exceptional sense of seclusion and preserve the natural beauty surrounding the home. Included with the property is a coveted Nakoma Golf Resort membership, a value of approximately $30,000 that runs with the home, providing access to an exceptional mountain lifestyle for generations to come. Walk in and experience breathtaking views of Eureka Peak and Mt. Elwell from this thoughtfully designed custom home. Perfectly positioned to embrace its surroundings, the open-concept floor plan features dramatic floor-to-ceiling windows that flood the great room with natural light and frame unforgettable sunsets. The private courtyard welcomes the morning sun, while the expansive front deck invites evenings spent stargazing the mountain sky. Thoughtful upgrades include geo-thermal heating and cooling, a chef's kitchen with a Garland six-burner range, IPE decking, custom cabinetry, steam shower, soaking tub, whole-house surge protection, central vacuum, and an integrated Bowers & Wilkins sound system. Interior insulated walls and solid-core doors provide comfort and quiet throughout. The detached four-car garage offers ample room for vehicles, outdoor gear, and mountain toys. Two flexible bonus spaces provide endless possibilities for a home office, library, fitness room, or creative studio. Located within the sought-after Nakoma gated community, residents enjoy championship golf, the Dragon Golf Course, hiking and biking trails, swimming, skiing, dining, and the stunning beauty of the Sierra. Just minutes from Graeagle, Lake Davis, and Nervino Airport, this is more than a home, it's a retreat, a gathering place, and a lifestyle unlike any other. 905 Dancing Bears isn't just a home. It's where mountain living becomes extraordinary.
For sale
Price cut: $69K (8/13)
$1,080,000
905 Dancing Bears, Portola, CA 96122
3beds
2,714sqft
Single Family Residence
Built in 2002
2.7 Acres Lot
$-- Zestimate®
$398/sqft
$-- HOA
What's special
Dramatic floor-to-ceiling windowsCustom cabinetryOpen-concept floor planThoughtfully designed custom homeSteam showerWhole-house surge protectionSoaking tub
- 116 days
- 241
- 10
Zillow last checked:
Listing updated:
Listed by:
RUTHIE NICHOLAS 530-386-0828,
COLDWELL BANKER REALTY (Truckee)
Source: Plumas AOR,MLS#: 2600634
Facts & features
Interior
Bedrooms & bathrooms
- Bedrooms: 3
- Bathrooms: 4
- Full bathrooms: 3
- 1/2 bathrooms: 1
Rooms
- Room types: Foyer, Great Room, Kitchen, Library, Living Room, Pantry, Workshop
Heating
- Geothermal, Propane
Cooling
- Central Air, Ceiling Fan(s)
Appliances
- Included: Dryer, Dishwasher, Freezer, Disposal, Gas Oven, Gas Range, Ice Maker, Microwave, Refrigerator, Trash Compactor, Washer, Humidifier, PlumbedForIce Maker, Electric Water Heater
- Laundry: Washer Hookup
Features
- High Ceilings, Hot Tub/Spa, Bath in Primary Bedroom, Shower Only, Separate Shower, Stall Shower, Sunken Bathtub, Tub Shower, Vaulted Ceiling(s), Walk-In Closet(s), Window Treatments, Air Filtration, Central Vacuum, Entrance Foyer, Pantry
- Flooring: Carpet, Hardwood
- Windows: Double Pane Windows
- Basement: Crawl Space,Dirt Floor
- Attic: Crawl Space
- Has fireplace: Yes
- Fireplace features: Insert, Gas Log, Stove
Interior area
- Total interior livable area: 2,714 sqft
Video & virtual tour
Property
Parking
- Total spaces: 3
- Parking features: Asphalt, Other, Garage Door Opener
- Garage spaces: 3
- Details: Other
Features
- Levels: One and One Half
- Stories: 1.5
- Patio & porch: Covered, Deck, Patio
- Exterior features: Deck, Landscaping, Lighting
- Has spa: Yes
- Has view: Yes
- View description: Panoramic
Lot
- Size: 2.7 Acres
- Features: Additional Land Available, Cleared, Wooded, Level, Trees Large Size
- Topography: Level,Sloping
- Residential vegetation: Mixed
Details
- Parcel number: 131160014
- Zoning: S3
Construction
Type & style
- Home type: SingleFamily
- Property subtype: Single Family Residence
Materials
- Cedar, Frame, Wood Siding, Stick Built
- Foundation: Concrete Perimeter
- Roof: Composition
Condition
- New construction: No
- Year built: 2002
Utilities & green energy
- Utilities for property: Electricity Available, Propane, Sewer Available, Underground Utilities, Water Available, High Speed Internet Available
Community & HOA
Community
- Features: Home Owners Association
- Security: Carbon Monoxide Detector(s), Fire Detection System
HOA
- Has HOA: Yes
- Amenities included: Clubhouse, Golf Course
- Services included: Association Management, Insurance, Legal/Accounting, Pool(s), Recreation Facilities, Snow Removal
Location
- Region: Portola
Financial & listing details
- Price per square foot: $398/sqft
- Tax assessed value: $967,972
- Annual tax amount: $10,483
- Date on market: 6/20/2026
- Cumulative days on market: 118 days
- Listing agreement: Exclusive Right To Sell
- Listing terms: Cash,Cash to New Loan
- Electric utility on property: Yes
- Road surface type: Paved
Estimated market value
Not available
Estimated sales range
Not available
Not available
Price history
| Date | Event | Price |
|---|---|---|
| 8/13/2026 | Price change | $1,080,000-6%$398/sqft |
Source:  Plumas AOR #2600634 Report a problem Plumas AOR #2600634 Report a problem | ||
| 6/21/2026 | Listed for sale | $1,149,000$423/sqft |
Source: Plumas AOR #2600634 Report a problem | ||
Public tax history
| Year | Property taxes | Tax assessment |
|---|---|---|
| 2025 | $10,483 +2.4% | $967,972 +2% |
| 2024 | $10,242 +63.7% | $948,993 +67.6% |
| 2023 | $6,256 +3.2% | $566,216 +5% |
| 2022 | $6,064 +6% | $539,253 +5% |
| 2021 | $5,723 +1.7% | $513,574 +5% |
| 2020 | $5,629 +2.1% | $489,118 +2% |
| 2019 | $5,515 +6.4% | $479,527 +4% |
| 2018 | $5,182 +1.6% | $461,084 +3% |
| 2017 | $5,101 +9.4% | $447,654 +3% |
| 2016 | $4,662 0% | $434,616 |
| 2015 | $4,662 0% | $434,616 |
| 2014 | $4,664 -99% | $434,616 |
| 2013 | $465,200 | $434,616 |
| 2012 | -- | $434,616 |
| 2011 | -- | $434,616 |
| 2010 | -- | $434,616 -15.7% |
| 2009 | -- | $515,860 -30% |
| 2008 | -- | $736,944 +2% |
| 2007 | -- | $722,495 +2% |
| 2006 | -- | $708,330 +2% |
| 2005 | -- | $694,442 +2% |
| 2004 | -- | $680,826 +1.9% |
| 2003 | -- | $668,349 |
Find assessor info on the county website
Monthly payment
Est. payment
Payment breakdown
Explore the cost of this home by adjusting the details. Changes won't be saved.Climate risks
Neighborhood: 96122
Nearby schools
Schools provided by the listing agent
- Elementary: Plumas Unified
- Middle: Plumas Unified
- High: Plumas Unified
Source: Plumas AOR. This data may not be complete. We recommend contacting the local school district to confirm school assignments for this home.
Similar homes
- $949,0003 bd3 ba2.6k sqft978 Dancing Bears, Portola, CA 96122For Sale
 MLS ID #2600792, JAYCE L COZIAR. Plumas AOR
 - $995,0003 bd4 ba2.7k sqft108 Red Sky, Portola, CA 96122For Sale
 MLS ID #2600948, DAN GALLAGHER. Plumas AOR
 - $995,0003 bd2 ba2.6k sqft495 Startop, Portola, CA 96122For Sale
 MLS ID #2600808, LEAH WEST. Plumas AOR
 - $1,099,0004 bd4 ba3.3k sqft878 Deer Trl, Portola, CA 96122For Sale
 MLS ID #20250890, LEAH WEST. Plumas AOR
 - $1,250,0004 bd3 ba3.6k sqft78 Bluff Vw, Portola, CA 96122For Sale
 MLS ID #20261772, Jeannette Sasser, Mohawk Valley Associates. TSMLS
