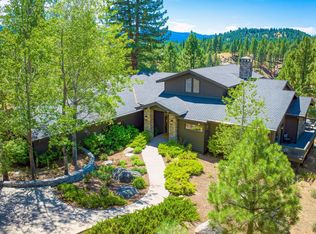
68 Sorrel Lane Portola Listing Remark/Description Located in the Grizzly Ranch community, this custom mountain home offers golf course views and a spacious layout designed for comfortable mountain living. The great room features open beam ceilings, hardwood flooring, and a masonry fireplace, creating a warm gathering space with views of the surrounding setting. The kitchen includes limestone countertops, a gas range, pantry, and generous workspace, while additional living areas include an office/computer room and utility room. The primary suite features a walk-in closet, garden tub, and separate shower. Geothermal heating, dual-pane windows, and an attached two-car garage add everyday comfort and convenience. Outside, enjoy a covered porch, deck, and a partially landscaped setting surrounded by mixed trees. Grizzly Ranch community amenities include a golf course, clubhouse, and additional recreational facilities. With golf course views, mountain surroundings, and plenty of space for both everyday living and entertaining, this home offers an opportunity to enjoy the Grizzly Ranch lifestyle.
For sale
Price cut: $38K (10/20)
$1,142,000
68 Sorrel Ln, Portola, CA 96122
4beds
3,472sqft
Single Family Residence
Built in 2008
0.8 Acres Lot
$-- Zestimate®
$329/sqft
$-- HOA
What's special
Golf course viewsMasonry fireplaceAttached two-car garageCovered porchMountain surroundingsSpacious layoutUtility room
- 39 days
- 475
- 31
Likely to sell faster than
Zillow last checked:
Listing updated:
Listed by:
AMBER DONNELLY 530-461-5390,
CENTURY 21 TAHOE NORTH REALTORS-PLUMAS/SIERRA
Source: Plumas AOR,MLS#: 2600920
Facts & features
Interior
Bedrooms & bathrooms
- Bedrooms: 4
- Bathrooms: 4
- Full bathrooms: 3
- 1/2 bathrooms: 1
Rooms
- Room types: Great Room, Kitchen, Utility Room
Heating
- Geothermal, Other, Zoned
Cooling
- None
Appliances
- Included: Built-In Oven, Counter Top, Dryer, Dishwasher, Electric Oven, Freezer, Disposal, Gas Range, Microwave, Range, Refrigerator, Washer, Plumbed For Ice Maker, Propane Water Heater
- Laundry: Washer Hookup, Electric Dryer Hookup
Features
- Open Beams/Beamed Ceailings, Gas Range Connection, Garden Tub/Roman Tub, Stall Shower, Walk-In Closet(s), Window Treatments, Utility Room
- Flooring: Hardwood, Tile
- Windows: Double Pane Windows
- Has basement: No
- Has fireplace: Yes
- Fireplace features: Blower Fan, Masonry
Interior area
- Total interior livable area: 3,472 sqft
Property
Parking
- Total spaces: 2
- Parking features: Off Street, Other, Garage Door Opener
- Garage spaces: 2
- Details: Off-Street Parking
Features
- Levels: Two
- Stories: 2
- Patio & porch: Deck, Porch
- Exterior features: Deck, Landscaping, Porch
- Has view: Yes
- View description: Golf Course
Lot
- Size: 0.8 Acres
- Features: Cul-De-Sac
- Topography: Sloping
- Residential vegetation: Mixed
Details
- Parcel number: 028040038
Construction
Type & style
- Home type: SingleFamily
- Property subtype: Single Family Residence
Materials
- Masonry, Wood Siding, Stick Built
- Foundation: Concrete Perimeter
- Roof: Composition
Condition
- New construction: No
- Year built: 2008
Utilities & green energy
- Utilities for property: Electricity Available, Propane, Sewer Available, Water Available
Community & HOA
Community
- Features: Home Owners Association
HOA
- Has HOA: Yes
- Amenities included: Clubhouse, Golf Course, Other
- Services included: Association Management, Maintenance Grounds, Recreation Facilities, Snow Removal
Location
- Region: Portola
Financial & listing details
- Price per square foot: $329/sqft
- Tax assessed value: $788,924
- Annual tax amount: $10,348
- Date on market: 9/15/2026
- Cumulative days on market: 426 days
- Listing agreement: Exclusive Right To Sell
- Electric utility on property: Yes
- Road surface type: Paved
Estimated market value
Not available
Estimated sales range
Not available
Not available
Price history
| Date | Event | Price |
|---|---|---|
| 10/20/2026 | Price change | $1,142,000-3.2%$329/sqft |
Source:  Plumas AOR #2600920 Report a problem Plumas AOR #2600920 Report a problem | ||
| 9/16/2026 | Listed for sale | $1,180,000-3.3%$340/sqft |
Source: Plumas AOR #2600920 Report a problem | ||
| 9/10/2026 | Listing removed | $1,220,000$351/sqft |
Source: Plumas AOR #20250859 Report a problem | ||
| 9/4/2026 | Price change | $1,220,000-5.8%$351/sqft |
Source: Plumas AOR #20250859 Report a problem | ||
| 6/15/2026 | Listed for sale | $1,295,000$373/sqft |
Source: Plumas AOR #20250859 Report a problem | ||
| 5/16/2026 | Listing removed | $1,295,000$373/sqft |
Source: Plumas AOR #20250859 Report a problem | ||
| 7/24/2025 | Listed for sale | $1,295,000+311.1%$373/sqft |
Source: Plumas AOR #20250859 Report a problem | ||
| 3/5/2004 | Sold | $315,000$91/sqft |
Source: Public Record Report a problem | ||
Public tax history
| Year | Property taxes | Tax assessment |
|---|---|---|
| 2025 | $10,348 +61% | $788,924 +89.6% |
| 2024 | $6,426 +3.1% | $415,997 +3.1% |
| 2023 | $6,232 +5.4% | $403,452 +2% |
| 2022 | $5,913 +3.4% | $395,542 +8% |
| 2021 | $5,717 +0.2% | $366,243 +2% |
| 2020 | $5,705 +1.8% | $359,062 +2% |
| 2019 | $5,605 +4.4% | $352,022 +2% |
| 2018 | $5,370 +4.2% | $345,120 +7.4% |
| 2017 | $5,155 +8.4% | $321,212 +3.7% |
| 2016 | $4,754 +0.1% | $309,718 |
| 2015 | $4,751 +0% | $309,718 |
| 2014 | $4,749 -99% | $309,718 |
| 2013 | $473,704 | $309,718 -1.2% |
| 2012 | -- | $313,358 -10.3% |
| 2011 | -- | $349,522 -25.3% |
| 2010 | -- | $468,195 -32.3% |
| 2009 | -- | $692,034 +2% |
| 2008 | -- | $678,465 +103% |
| 2007 | -- | $334,280 +2% |
| 2006 | -- | $327,726 +2% |
| 2005 | -- | $321,300 |
Find assessor info on the county website
Monthly payment
Est. payment
Payment breakdown
Explore the cost of this home by adjusting the details. Changes won't be saved.Climate risks
Neighborhood: 96122
Similar homes
- $1,200,0004 bd4 ba4.2k sqft6468 Carmen Valley Rd, Portola, CA 96122For Sale
 MLS ID #2600899, LiZ JOY. Plumas AOR
 - $1,099,0004 bd4 ba3.3k sqft878 Deer Trl, Portola, CA 96122For Sale
 MLS ID #20250890, LEAH WEST. Plumas AOR
 - $1,080,0003 bd4 ba2.7k sqft905 Dancing Bears, Portola, CA 96122For Sale
 MLS ID #2600634, RUTHIE NICHOLAS. Plumas AOR
 - $1,250,0004 bd3 ba3.6k sqft78 Bluff Vw, Portola, CA 96122For Sale

 MLS ID #20261772, Jeannette Sasser, Mohawk Valley Associates. TSMLS
 - $1,325,0004 bd6 ba4.1k sqft300 Bluejay Dr #C, Clio, CA 96106For SaleMLS ID #20250691, Stefanie G Scapini, eXp Realty of California, Inc. TSMLS
