Stunning 36.69-Acre Ranch Bordering Plumas National Forest Beautifully nestled against the breathtaking backdrop of Plumas National Forest, this remarkable 36.69-acre ranch offers a rare opportunity to own a slice of Northern California paradise. Zoned for both agricultural and commercial use, the property combines natural beauty with incredible potential. RV Park or Campground are just a few options for this property. Initially this land was to be subdivided into multiple lots - there is a lot of potential here. Whether you're envisioning a family compound, a recreational retreat, or a unique business venture, the possibilities are endless. Towering pines, wide-open meadows, and panoramic mountain views create a serene, private setting—ideal for those seeking space, solitude, or a basecamp for outdoor adventure. Located near the charming town of Quincy and a few minutes outside Graeagle, this ranch offers convenient access to a wealth of year-round recreation. Nearby attractions include Nakoma Golf Course, Plumas Pines, Lake Davis, Graeagle Lodge, Lake Tahoe, Gold Lakes, Beckwourth Peak, Grizzly Ranch, Johnson Ski Bowl, the Buttes, and the Feather River—making it a prime location for outdoor enthusiasts who enjoy fishing, golfing, snowmobiling, skiing, and hiking. The heart of the property features a beautifully designed 4-bedroom, 4-bathroom home, each bedroom with its own ensuite bath and handicap-accessible roll-in showers. Mitsubishi mini splits are installed in every bedroom for personalized climate control. Throughout the residence, you'll find stunning Mesquite custom cabinetry that adds a rich and refined touch to each space. The chef’s kitchen is a dream come true, equipped with a 42" Sub-Zero refrigerator, a 60" dual-oven Wolf 6-burner gas range with griddle, quartz countertops, and custom soft-closing Alder cabinetry. An expansive 1,140 sq. ft. enclosed back porch provides a comfortable area to relax and take in the mountain air year-round. Relax in the cedar-lined dry sauna or the 8-person Cantabria spa, or entertain guests in the expansive indoor and outdoor living areas. This self-sustaining property is powered by a 24 kW solar system with a 20 kW Cummins diesel backup generator, supported by a 10,000-gallon water storage tank, full water treatment system, and three private wells. The home also includes a 1,000-gallon propane tank, a 250-gallon RV propane tank, and a 100-gallon propane tank for the generator. The 6,000 sq. ft. garage/shop is a true standout, complete with a full bathroom and a BendPak 12,000 lb. mechanical lift—ideal for automotive work, equipment storage, or potential commercial use. Additional features include three RV hookups, a Starlink internet system, and recent ground mastication work for improved fire safety and land management. Highway 70 frontage provides visibility and accessibility, with the property itself tucked half a mile back for privacy. Bordered by Plumas National Forest to the north and east, this retreat offers direct access to endless public lands while maintaining exceptional peace and seclusion. With its blend of luxury, robust infrastructure, and unmatched location, this property is perfect as a private sanctuary, a working ranch, or an investment in Northern California’s premier outdoor region. Don’t miss the chance to invest in land that offers not only peace and beauty but also flexible zoning and long-term value.
For sale
Price increase: $4K (6/27)
$1,339,000
300 Bluejay Dr, Blairsden Graeagle, CA 96103
4beds
4,120sqft
:
Get pre-qualified$8,333/mo
Single Family Residence
Built in 2018
36.69 Acres Lot
$1,263,700 Zestimate®
$325/sqft
$-- HOA
What's special
Enclosed back porchSerene private settingWide-open meadowsTowering pinesQuartz countertopsNatural beautyCedar-lined dry sauna
- 453 days |
- 85 |
- 6 |
Zillow last checked:
Listing updated:
Listed by:
STEFANIE SCAPINI 530-448-9352,
EXP REALTY OF CALIFORNIA, INC
Source: Plumas AOR,MLS#: 20250392
Facts & features
Interior
Bedrooms & bathrooms
- Bedrooms: 4
- Bathrooms: 6
- Full bathrooms: 5
- 1/2 bathrooms: 1
Rooms
- Room types: Dining Room, Family Room, Foyer, Great Room, Kitchen, Living Room, Pantry, Utility Room, Workshop, Sunroom
Heating
- Central, Ductless, Forced Air, Propane
Cooling
- Central Air, Ceiling Fan(s), Ductless, Multi Units
Appliances
- Included: Dryer, Dishwasher, Electric Oven, Disposal, Gas Oven, Gas Range, Ice Maker, Refrigerator, Water Softener, Washer, PlumbedForIce Maker, Propane Water Heater
- Laundry: Washer Hookup, Electric Dryer Hookup
Features
- Gas Range Connection, High Ceilings, Bath in Primary Bedroom, Stall Shower, Tub Shower, Walk-In Closet(s), Window Treatments, Entrance Foyer, Pantry, Sun Room, Utility Room
- Flooring: Tile, Vinyl
- Has basement: No
- Has fireplace: Yes
- Fireplace features: Wood Burning Stove
Interior area
- Total interior livable area: 4,120 sqft
Video & virtual tour
Property
Parking
- Total spaces: 3
- Parking features: Gravel, RV Access/Parking, Garage Door Opener
- Garage spaces: 3
- Details: RV/Boat Parking
Features
- Levels: One
- Stories: 1
- Patio & porch: Covered, Deck, Patio, Porch, Screened
- Exterior features: Deck, Enclosed Porch, Fence, Handicap Accessible, Porch, Patio, Private Yard, RV Hookup
- Has spa: Yes
- Spa features: Hot Tub, Sauna
- Fencing: Partial
- Has view: Yes
- View description: Scenic
- Frontage type: Other
Lot
- Size: 36.69 Acres
- Features: Borders State Land, Easement, Level, Rolling Slope, Trees Large Size
- Topography: Level,Rolling
- Residential vegetation: Cleared, Mixed, Pine
Details
- Additional structures: Cabana
- Parcel number: 123090024
- Other equipment: Generator, Satellite Dish
Construction
Type & style
- Home type: SingleFamily
- Property subtype: Single Family Residence
Materials
- Frame, Hardboard, Stick Built
- Foundation: Concrete Perimeter
- Roof: Metal
Condition
- New construction: No
- Year built: 2018
Utilities & green energy
- Electric: Generator
- Water: Well, Water Rights
- Utilities for property: Electricity Available, Propane, Other, Sewer Available, Water Available
Community & HOA
Location
- Region: Blairsden Graeagle
Financial & listing details
- Price per square foot: $325/sqft
- Date on market: 4/24/2025
- Cumulative days on market: 460 days
- Listing agreement: Exclusive Right To Sell
- Has irrigation water rights: Yes
- Electric utility on property: Yes
- Road surface type: Unimproved
Estimated market value
$1,263,700
$1.20M - $1.33M
$3,625/mo
Price history
| Date | Event | Price |
|---|---|---|
| 6/27/2026 | Price change | $1,339,000+0.3%$325/sqft |
Source:  Plumas AOR #20250392 Report a problem Plumas AOR #20250392 Report a problem | ||
| 3/15/2026 | Price change | $1,335,000-0.7%$324/sqft |
Source: Plumas AOR #20250392 Report a problem | ||
| 9/29/2025 | Price change | $1,345,000-1.5%$326/sqft |
Source: Plumas AOR #20250392 Report a problem | ||
| 9/8/2025 | Price change | $1,365,000-0.7%$331/sqft |
Source: Plumas AOR #20250392 Report a problem | ||
| 6/15/2025 | Price change | $1,375,000-1.8%$334/sqft |
Source: Plumas AOR #20250392 Report a problem | ||
| 4/30/2025 | Listed for sale | $1,400,000+656.8%$340/sqft |
Source: Plumas AOR #20250392 Report a problem | ||
| 5/12/2016 | Sold | $185,000$45/sqft |
Source:  TSMLS #20160358 Report a problem TSMLS #20160358 Report a problem | ||
Public tax history
Tax history is unavailable.
Monthly payment
Est. payment
Payment breakdown
Explore the cost of this home by adjusting the details. Changes won't be saved.Climate risks
Neighborhood: 96103
Nearby schools
GreatSchools rating
- 3/10C. Roy Carmichael Elementary SchoolGrades: K-6Distance: 5.6 mi
- 5/10Portola Junior/Senior High SchoolGrades: 7-12Distance: 5.6 mi
- 3/10Pioneer/Quincy Elementary SchoolGrades: K-6Distance: 21 mi
- $1,339,0004 bd6 ba4.1k sqft300 Bluejay Dr #C, Clio, CA 96106For Sale

- $20,982-- bd-- ba-- sqft230 Fawn Ln, Clio, CA 96106Off Market
- $20,982-- bd-- ba-- sqft260 Fawn Ln, Clio, CA 96106Off Market
- $--9.56 Acres230-260 300 Fawn Ln, Portola, CA 96122Off Market
- $50,993-- bd-- ba-- sqft300 Fawn Ln, Clio, CA 96106Off Market
- $432,7002 bd2 ba1.4k sqft1 Meadowlark Ln, Blairsden, CA 96103Off Market
- $21,871-- bd-- ba-- sqft33 Meadowlark Ln, Clio, CA 96106Off Market
- $319,3001 bd1 ba925 sqft67 Meadowlark Ln, Blairsden, CA 96103Off Market
A local agent can set up tours, give advice and negotiate with sellers.
A local lender can help you make sure your offer is ready when you are.
Similar homes
- $1,339,0004 bd6 ba4.1k sqft300 Bluejay Dr #C, Clio, CA 96106For Sale
 MLS ID #20250691, Stefanie G Scapini, eXp Realty of California, Inc. TSMLS
 - $1,350,0004 bd4 ba3.5k sqft243 Black Bear Trl, Clio, CA 96106For Sale
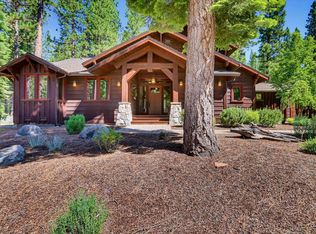 MLS ID #2600721, ZACH MCKIERNAN. Plumas AOR
 - $1,195,0003 bd4 ba2.9k sqft67 Silver Sage Trl, Clio, CA 96106For Sale
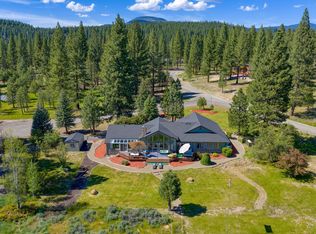 MLS ID #2600479, LiZ JOY. Plumas AOR
 - $1,300,0004 bd3 ba3.6k sqft78 Bluff Vw, Clio, CA 96106For Sale
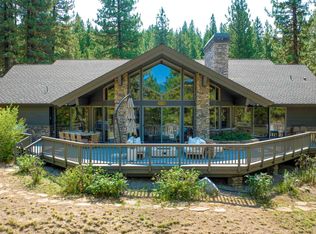 MLS ID #2600535, JEANNETTE SASSER. Plumas AOR
 - $769,9004 bd4 ba2.5k sqft69167 Porcupine Rd, Blairsden, CA 96103For SaleMLS ID #2600171, LEAH WEST. Plumas AOR
- $1,149,0004 bd3 ba3.3k sqft792 Boulder Dr, Clio, CA 96106For SaleMLS ID #2600117, LINDA CARR. Plumas AOR
- $1,275,0003 bd4 ba3.6k sqft87 Bluff Vw, Clio, CA 96106For SaleMLS ID #2600409, Jacqueline Daniels. Plumas AOR
- $1,195,0003 bd3 ba3.4k sqft646 Startop, Portola, CA 96122For SaleMLS ID #2600547, LEAH WEST. Plumas AOR
- $899,0005 bd6 ba4.9k sqft1341 Valley Ranch Dr, Clio, CA 96106For SaleMLS ID #20250882, AMBER DONNELLY. Plumas AOR
- $1,099,0004 bd4 ba3.3k sqft878 Deer Trl, Portola, CA 96122For SaleMLS ID #20250890, LEAH WEST. Plumas AOR
- $1,575,0004 bd4 ba3.2k sqft134 Quail View Cir, Clio, CA 96106For SaleMLS ID #2600121, LINDA CARR. Plumas AOR
- $1,149,0003 bd4 ba2.7k sqft905 Dancing Bears, Portola, CA 96122For SaleMLS ID #2600634, RUTHIE NICHOLAS. Plumas AOR
- $1,775,0005 bd4 ba4.4k sqft440 Valley Ranch Dr, Clio, CA 96106For SaleMLS ID #2600033, AMBER DONNELLY. Plumas AOR
- $1,845,0003 bd4 ba3.8k sqft70 Cassidy Dr, Clio, CA 96106For SaleMLS ID #2600153, JEANNETTE SASSER. Plumas AOR
- $1,695,0005 bd5 ba3.6k sqft306 Quail View Cir, Clio, CA 96106For SaleMLS ID #2600436, NATALIE LIVEZEY. Plumas AOR
- $1,699,0005 bd5 ba4.8k sqft170 Boulder Dr, Clio, CA 96106For SaleMLS ID #2600566, JAYCE L COZIAR. Plumas AOR
- $899,0003 bd3 ba3.3k sqft213 Cody Dr, Clio, CA 96106For SaleMLS ID #2600124, NATALIE LIVEZEY. Plumas AOR
- $1,695,0003 bd3 ba3.1k sqft60 Quail View Cir, Clio, CA 96106For SaleMLS ID #2600453, LINDA CARR. Plumas AOR
- $1,650,0002 bd3 ba2.6k sqft5720 Money Rd, Beckwourth, CA 96129For SaleMLS ID #2600762, JENNY JOHNSON. Plumas AOR
- $1,295,0004 bd4 ba3.4k sqft68 Sorrel Ln, Portola, CA 96122For SaleMLS ID #20250859, HERSCHEL DEARDORFF. Plumas AOR
Local buyer's agents are ready to help
