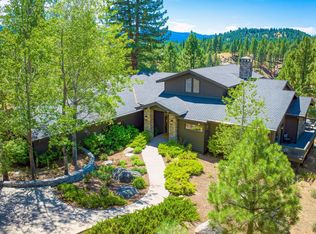
THIS 4 BEDROOM, SINGLE LEVEL GOLF COURSE VIEW and impeccably maintained Taliesin-styled home SHOWS LIKE NEW. Luxury and sophistication flow through this home with it's OPEN FLOOR PLAN, custom stone work and 14 foot OPEN BEAM ceilings. There are TWO FIREPLACES for warmth and ambiance during the cooler seasons.The EXTRA LARGE WINDOWS bring in abundant natural light and the nature outside with a PANORAMA OF GOLF COURSE VIEWS and beyond. No detail was spared in creating this perfect retreat or full-time home, nestled in a PRIVATE SETTING overlooking the 4th tee of the DRAGON GOLF COURSE. The deck extends the full length of the home giving additional outdoor living space during the warm seasons and there is space to add a spa tub on the deck off of the master bedroom suite. There are FOUR BEDROOMS (2 en-suite), with one converted to aspacious office with built-ins, THREE BATHS and a 2-car OVER SIZED GARAGE with separate heated storage room. This home has EXTRA STORAGE with built-ins throughout. You will be impressed with the CHEF'S KITCHEN that has a Sub-Zero refrigerator, granite counters and cherry cabinets throughout. Conveniently located is the adjoining BUTLER'S PANTRY with a Sub-Zero freezer. There is CLEAN GEOTHERMAL HEATING/COOLING. Make sure that you see this home and property to appreciate it's thoughtful design and placement on the property overlooking the golf course and MOUNTAINS beyond. The Nakoma community allows short-term rentals, and the resort has an in-house rental management program. This home INCLUDES A MEMBERSHIP to the Altitutudes recreational center with a POOL, DELI/BAR, GYM, theator, game room, climbing and exercise class rooms. You and your guests will love this amenity! The Reno/Tahoe areas are within 90 minutes away and the Lakes Basin Recreational area is about 20 minutes to DOZENS OF LAKES and TRAILS. Make this your DESTINATION MOUNTAIN HOME with all it's creature comforts!
For sale
Price cut: $50K (8/8)
$1,250,000
78 Bluff Vw, Clio, CA 96106
4beds
3,674sqft
Single Family Residence
Built in 2001
0.73 Acres Lot
$-- Zestimate®
$340/sqft
$-- HOA
What's special
Panorama of viewsAbundant natural lightExtra large windowsSingle levelOpen floor planThree bathsCustom stone work
- 145 days
- 136
- 4
Zillow last checked:
Listing updated:
Listed by:
JEANNETTE SASSER 530-249-3130,
MOHAWK VALLEY ASSOC, B
Source: Plumas AOR,MLS#: 2600535
Facts & features
Interior
Bedrooms & bathrooms
- Bedrooms: 4
- Bathrooms: 3
- Full bathrooms: 3
Rooms
- Room types: Den, Dining Room, Family Room, Foyer, Great Room, Kitchen, Loft, Pantry, Utility Room
Heating
- Geothermal
Cooling
- Central Air
Appliances
- Included: Built-In Oven, Counter Top, Dryer, Dishwasher, Electric Oven, Electric Range, Freezer, Disposal, Microwave, Range, Refrigerator, Trash Compactor, Washer, Plumbed For Ice Maker, Electric Water Heater
- Laundry: Washer Hookup
Features
- Open Beams/Beamed Ceailings, High Ceilings, Hot Tub/Spa, Bath in Primary Bedroom, Skylights, Stall Shower, Vaulted Ceiling(s), Walk-In Closet(s), Entrance Foyer, Loft, Pantry, Utility Room
- Flooring: Carpet, Hardwood, Tile
- Windows: Double Pane Windows, Skylight(s)
- Basement: Crawl Space
- Attic: Crawl Space
- Has fireplace: Yes
- Fireplace features: Insert, Masonry, Stove
Interior area
- Total interior livable area: 3,674 sqft
Video & virtual tour
Property
Parking
- Total spaces: 2
- Parking features: Asphalt, Off Street, Garage Door Opener
- Attached garage spaces: 2
- Details: Off-Street Parking
Accessibility
- Accessibility features: Therapeutic Whirlpool
Features
- Levels: One
- Stories: 1
- Patio & porch: Covered, Deck, Patio, Porch
- Exterior features: Deck, Landscaping, Lighting, Porch, Patio, Private Yard
- Has spa: Yes
- Fencing: None
- Has view: Yes
- View description: Golf Course
- Waterfront features: Walk to Water
- Frontage type: Golf Course
Lot
- Size: 0.73 Acres
- Features: Cul-De-Sac, Greenbelt, Wooded, Sprinklers In Rear, Level, Trees Large Size
- Topography: Level,Sloping
- Residential vegetation: Mixed, Pine
Details
- Parcel number: 131140011
Construction
Type & style
- Home type: SingleFamily
- Property subtype: Single Family Residence
Materials
- Frame, Masonry, Wood Siding, Stick Built
- Foundation: Poured
- Roof: Composition
Condition
- New construction: No
- Year built: 2001
Utilities & green energy
- Sewer: Public Sewer
- Utilities for property: Electricity Available, Phone Available, Sewer Available, Underground Utilities, Water Available, High Speed Internet Available
Community & HOA
Community
- Features: Home Owners Association
- Security: Security System, Carbon Monoxide Detector(s), Fire Detection System
HOA
- Has HOA: Yes
- Amenities included: Clubhouse, Golf Course
- Services included: Association Management, Maintenance Grounds, Recreation Facilities, Snow Removal, Security
Location
- Region: Clio
Financial & listing details
- Price per square foot: $340/sqft
- Date on market: 5/31/2026
- Cumulative days on market: 147 days
- Listing agreement: Exclusive Right To Sell
- Listing terms: Cash,Cash to New Loan
- Electric utility on property: Yes
- Road surface type: Paved
Estimated market value
Not available
Estimated sales range
Not available
Not available
Price history
| Date | Event | Price |
|---|---|---|
| 8/8/2026 | Price change | $1,250,000-3.8%$340/sqft |
Source:  Plumas AOR #2600535 Report a problem Plumas AOR #2600535 Report a problem | ||
| 7/8/2026 | Price change | $1,300,000-1.9%$354/sqft |
Source: Plumas AOR #2600535 Report a problem | ||
| 6/24/2026 | Price change | $1,325,000-3.6%$361/sqft |
Source: Plumas AOR #2600535 Report a problem | ||
| 6/2/2026 | Listed for sale | $1,375,000+25.6%$374/sqft |
Source: Plumas AOR #2600535 Report a problem | ||
| 10/27/2022 | Sold | $1,095,000$298/sqft |
Source:  TSMLS #20221797 Report a problem TSMLS #20221797 Report a problem | ||
| 9/18/2022 | Pending sale | $1,095,000$298/sqft |
Source: Plumas AOR #20220934 Report a problem | ||
| 8/8/2022 | Listed for sale | $1,095,000$298/sqft |
Source: Plumas AOR #20220934 Report a problem | ||
Public tax history
Tax history is unavailable.
Monthly payment
Est. payment
Payment breakdown
Explore the cost of this home by adjusting the details. Changes won't be saved.Climate risks
Neighborhood: 96106
Nearby schools
Schools provided by the listing agent
- Elementary: Plumas Unified
- Middle: Plumas Unified
- High: Plumas Unified
Source: Plumas AOR. This data may not be complete. We recommend contacting the local school district to confirm school assignments for this home.


Similar homes
- $1,250,0004 bd3 ba3.6k sqft78 Bluff Vw, Portola, CA 96122For Sale

 MLS ID #20261772, Jeannette Sasser, Mohawk Valley Associates. TSMLS
 - $1,099,0004 bd4 ba3.3k sqft878 Deer Trl, Portola, CA 96122For Sale
 MLS ID #20250890, LEAH WEST. Plumas AOR
 - $1,200,0004 bd4 ba4.2k sqft6468 Carmen Valley Rd, Portola, CA 96122For Sale
 MLS ID #2600899, LiZ JOY. Plumas AOR
 - $1,325,0004 bd6 ba4.1k sqft300 Bluejay Dr #C, Clio, CA 96106For Sale
 MLS ID #20250691, Stefanie G Scapini, eXp Realty of California, Inc. TSMLS
