Discover the charm of this beautiful Sierra City home. Whether you want year-round living, or a place to use as a family vacation home. This inviting home features 3 bedrooms, 3 bathrooms, and a total of 1,960 sf of living space which includes 1,680 sf of the main house, with a downstairs 280 sf family room. There is a newer stove and dishwasher, with central heat, tankless water heater, and generator.Nestled among the tall pines, this home boasts an awesome mountain view. Imagine relaxing on your outdoor deck, listening to the soothing sounds of the nearby Yuba River, which is also within easy walking distance. The home is on a third-acre lot, plus you also get a separate adjoining undeveloped third-acre lot, offering enhanced privacy or use for future investment potential. The primary bedroom is on the main floor.The two upstairs bedrooms and full bathroom are currently configured to comfortably accommodate large family gatherings with a total of six beds (beds can stay or go). Completing this exceptional property is a 900 sf detached garage featuring a workshop with a spacious room above, that is currently being used for storage - but could be a great artist studio or office? Enjoy all that Sierra County has to offer! Enjoy being close to the Pacific Crest Trail as well as many other hiking trails,the YubaRiver, the Lakes Basin (with many pristine lakes), and live just half a mile from historic downtown Sierra City.
Active
$545,000
428 Tamarack Bnd, Sierra City, CA 96125
3beds
1,960sqft
Single Family Residence
Built in 1976
0.68 Acres Lot
$514,300 Zestimate®
$278/sqft
$-- HOA
What's special
Awesome mountain viewThird-acre lotCentral heatNewer stove and dishwasherOutdoor deckTankless water heater
- 26 days |
- 389 |
- 15 |
Likely to sell faster than
Zillow last checked:
Listing updated:
Listed by:
David Schafer DRE #01177446 530-277-9933,
Nevada County Realty
Source: MetroList Services of CA,MLS#: 226094015Originating MLS: MetroList Services, Inc.
Facts & features
Interior
Bedrooms & bathrooms
- Bedrooms: 3
- Bathrooms: 3
- Full bathrooms: 3
Rooms
- Room types: Dining Room, Family Room, Storage, Guest Quarters, Kitchen, Laundry, Workshop, Living Room
Dining room
- Features: Space in Kitchen
Kitchen
- Features: Stone Counters, Kitchen/Family Combo
Heating
- Baseboard, Propane, Central
Cooling
- None
Appliances
- Included: Free-Standing Gas Range, Free-Standing Refrigerator, Gas Water Heater, Dishwasher, Microwave, Tankless Water Heater, Free-Standing Gas Oven, Dryer, Washer
- Laundry: Laundry Room, Inside, Inside Room
Features
- Flooring: Carpet, Linoleum, Tile
- Number of fireplaces: 1
- Fireplace features: Living Room, Wood Burning
Interior area
- Total structure area: 0
- Total interior livable area: 1,960 sqft
Property
Parking
- Total spaces: 2
- Parking features: RV Possible, Detached, Garage Faces Front, Workshop in Garage, See Remarks
- Garage spaces: 2
Features
- Waterfront features: River Access
Lot
- Size: 0.68 Acres
- Features: Landscape Front, Low Maintenance
Details
- Additional structures: Workshop
- Parcel number: 008220017000
- Zoning: R-1
- Special conditions: Standard
Construction
Type & style
- Home type: SingleFamily
- Architectural style: Ranch
- Property subtype: Single Family Residence
Materials
- Concrete, Wood
- Foundation: Raised
- Roof: Composition
Condition
- Year built: 1976
Utilities & green energy
- Electric: 220 Volts
- Sewer: Septic Connected
- Water: Private
- Utilities for property: Propane Tank Owned, Electric
Community & HOA
Location
- Region: Sierra City
Financial & listing details
- Price per square foot: $278/sqft
- Tax assessed value: $213,841
- Annual tax amount: $2,565
- Price range: $545K - $545K
- Date on market: 7/24/2026
Estimated market value
$514,300
$489,000 - $540,000
$2,864/mo
Price history
| Date | Event | Price |
|---|---|---|
| 7/24/2026 | Listed for sale | $545,000$278/sqft |
Source: MetroList Services of CA #226094015 Report a problem | ||
| 10/30/2025 | Listing removed | $545,000$278/sqft |
Source: MetroList Services of CA #225113998 Report a problem | ||
| 8/29/2025 | Listed for sale | $545,000$278/sqft |
Source: MetroList Services of CA #225113998 Report a problem | ||
| 8/22/2025 | Listing removed | $545,000$278/sqft |
Source: MetroList Services of CA #225098699 Report a problem | ||
| 8/22/2025 | Price change | $545,000+3.8%$278/sqft |
Source: MetroList Services of CA #225098699 Report a problem | ||
| 7/27/2025 | Listed for sale | $525,000-3.7%$268/sqft |
Source: MetroList Services of CA #225098699 Report a problem | ||
| 7/26/2025 | Listing removed | $545,000$278/sqft |
Source: MetroList Services of CA #225063198 Report a problem | ||
| 7/8/2025 | Price change | $545,000+3.8%$278/sqft |
Source: MetroList Services of CA #225063198 Report a problem | ||
| 5/19/2025 | Listed for sale | $525,000$268/sqft |
Source: MetroList Services of CA #225063198 Report a problem | ||
Public tax history
| Year | Property taxes | Tax assessment |
|---|---|---|
| 2025 | $2,565 +1.7% | $213,841 +2% |
| 2024 | $2,523 +1.7% | $209,649 +2% |
| 2023 | $2,482 +1.6% | $205,539 +2% |
| 2022 | $2,442 +5.9% | $201,510 +2% |
| 2021 | $2,306 +0.9% | $197,559 +1% |
| 2020 | $2,286 -2.2% | $195,534 +2% |
| 2019 | $2,338 +6.6% | $191,701 +2% |
| 2018 | $2,193 | $187,943 +2% |
| 2017 | $2,193 | $184,259 +2% |
| 2016 | $2,193 +6.7% | $180,647 +1.5% |
| 2015 | $2,055 +5.1% | $177,935 +2% |
| 2014 | $1,955 | $174,450 +0.5% |
| 2013 | -- | $173,662 +2% |
| 2012 | -- | $170,258 +2% |
| 2011 | -- | $166,921 +0.8% |
| 2010 | -- | $165,675 -0.2% |
| 2009 | -- | $166,070 +2% |
| 2008 | -- | $162,814 +2% |
| 2007 | -- | $159,622 +2% |
| 2006 | -- | $156,493 +2% |
| 2005 | -- | $153,425 +2% |
| 2004 | -- | $150,418 +1.9% |
| 2003 | -- | $147,662 +2% |
| 2002 | -- | $144,768 +30.4% |
| 2001 | -- | $111,048 |
Find assessor info on the county website
Monthly payment
Est. payment
Payment breakdown
Explore the cost of this home by adjusting the details. Changes won't be saved.Climate risks
Neighborhood: 96125
Nearby schools
GreatSchools rating
- NADownieville Elementary SchoolGrades: K-6Distance: 11.3 mi
- 5/10Downieville Junior-Senior High SchoolGrades: 7-12Distance: 11.3 mi
- 4/10Loyalton Elementary SchoolGrades: K-6Distance: 20.9 mi
- $39,921-- bd-- ba-- sqft428 Tamarack Bnd, Sierra City, CA 96125Off Market
- $60,148-- bd-- ba-- sqft420 Tamarack Bnd, Sierra City, CA 96125Off Market
- $416,8003 bd2 ba1.7k sqft432 Tamarack Bnd, Sierra City, CA 96125Off Market

- $463,3003 bd2 ba1.7k sqft416 Tamarack Bnd, Sierra City, CA 96125Off Market

- $421,5003 bd2 ba1.3k sqft434 Tamarack Bnd, Sierra City, CA 96125Off Market
- $358,1003 bd1 ba960 sqft316 Ostrom Way, Sierra City, CA 96125Off Market
- $585,8004 bd3 ba2k sqft314 Ostrom Way, Sierra City, CA 96125Off Market
- $97,6290.34 acres412 Tamarack Bnd, Sierra City, CA 96125Off Market
A local agent can set up tours, give advice and negotiate with sellers.
Similar homes
- $599,0003 bd2 ba1.7k sqft101 Lewis Ln, Sierra City, CA 96125For Sale
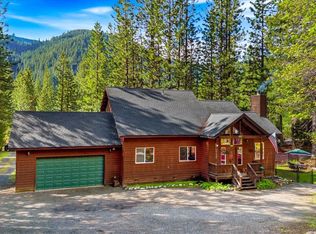 MLS ID #226054150, Rebecca Mooers. MetroList Services of CA
 - $400,0003 bd2 ba1.4k sqft10 Busch St, Sierra City, CA 96125For Sale
 MLS ID #226084734, Rebecca Mooers. MetroList Services of CA
 - $285,0002 bd2 ba1.3k sqft521 Brady Dr, Sierra City, CA 96125For Sale
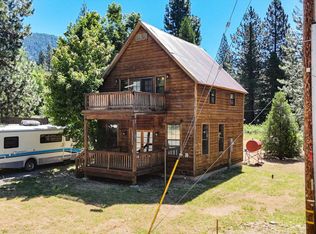 MLS ID #226084250, Greg Bulanti. MetroList Services of CA
 - $649,0003 bd2 ba1.6k sqft25545 Highway 49, Sierra City, CA 96125For Sale
 MLS ID #226079003, Jon Patrick. MetroList Services of CA
 - $355,0003 bd3 ba1.5k sqft27 Oak Ln, Sierra City, CA 96125For SaleMLS ID #2600209, LiZ JOY. Plumas AOR
- $540,0003 bd3 ba2.1k sqft68 Eureka Springs Dr, Graeagle, CA 96103For SaleMLS ID #2600440, TERRY COLLIN. Plumas AOR
- $600,0003 bd2 ba1.5k sqft44200 Highway 20, Emigrant Gap, CA 95715For Sale
 MLS ID #20260750, Gigi Heckendorn, Dickson Realty. TSMLS
 - $569,4803 bd3 ba2.1k sqft48 Yonkalla Trl, Graeagle, CA 96103For SaleMLS ID #20251119, LEAH WEST. Plumas AOR
- $640,0003 bd3 ba2.6k sqft13 Yokut Trl, Graeagle, CA 96103For SaleMLS ID #2600716, TERRY COLLIN. Plumas AOR
- $549,5003 bd2 ba1.5k sqft110 Cottonwood Dr, Blairsden, CA 96103For SaleMLS ID #20251133, JOHNA B BERG. Plumas AOR
- $475,0003 bd4 ba1.9k sqft204 Poplar Valley Rd, Blairsden, CA 96103For SaleMLS ID #2600564, LAURIE HUMPHRIES. Plumas AOR
- $650,0003 bd2 ba1.6k sqft6117 Crackerjack Creek Rd, Portola, CA 96122For SaleMLS ID #2600550, LiZ JOY. Plumas AOR
- $697,5003 bd2 ba2k sqft108 Cool Water, Portola, CA 96122For SaleMLS ID #20261608, Ruthie Nicholas, Coldwell Banker Realty. TSMLS
- $499,0004 bd2 ba2.1k sqft5371 Main St, Johnsville, CA 96103For SaleMLS ID #2600065, LiZ JOY. Plumas AOR
- $649,0005 bd3 ba2.4k sqft3 Mohave Trl, Graeagle, CA 96103For SaleMLS ID #2600777, AMBER DONNELLY. Plumas AOR
- $579,0003 bd2 ba2.1k sqft391 Sequoia Cir, Blairsden Graeagle, CA 96103For SaleMLS ID #2600724, MICHELE SMITH. Plumas AOR
- $679,5003 bd3 ba1.8k sqft860 Red Fox Rd, Clio, CA 96106For SaleMLS ID #2600523, CAROL E YEATER. Plumas AOR
- $450,0003 bd2 ba2k sqft15 Shawnee Trl, Graeagle, CA 96103For SaleMLS ID #2600190, LEAH WEST. Plumas AOR
- $680,0003 bd3 ba2.3k sqft154 Cody Dr, Clio, CA 96106For SaleMLS ID #2600283, CAROL E YEATER. Plumas AOR
- $489,0003 bd2 ba1.4k sqft298 Sequoia Cir, Blairsden Graeagle, CA 96103For SaleMLS ID #2600806, LEAH WEST. Plumas AOR
Local buyer's agents are ready to help
