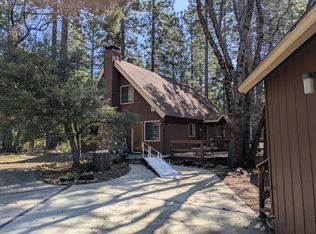
Meticulously maintained and spacious, this 1,755 sq ft Sierra City home is located in the desirable Lewis Track neighborhood. The two-story layout offers three bedrooms plus an office, with a private and generously sized upstairs primary suite featuring an en suite bath complete with a large soaking tub perfectly positioned beneath a window to take in peaceful winter snowfall. The main level includes two additional bedrooms and an inviting open-concept living, dining, and kitchen area centered around a cozy wood-burning stoveideal for both everyday living and entertaining. Set on a level, fully usable, and fenced lot, the property also includes a two-car garage, multiple storage sheds, and a large attic providing abundant storage space. Recent improvements include a new water heater and freeze-proof spigots, along with a portable generator and transfer switch for added peace of mind. Conveniently located just minutes from downtown Sierra City, with easy access to the Pacific Crest Trail and Lakes Basin Recreation Area, this home offers the perfect blend of comfort, functionality, and outdoor adventure.
Active
Price cut: $26K (7/17)
$599,000
101 Lewis Ln, Sierra City, CA 96125
3beds
1,755sqft
:
Get pre-qualified$4,030/mo
Single Family Residence
Built in 1999
0.73 Acres Lot
$581,800 Zestimate®
$341/sqft
$-- HOA
What's special
Two-car garageCozy wood-burning stoveEn suite bathTwo-story layoutMultiple storage sheds
- 97 days |
- 197 |
- 9 |
Zillow last checked:
Listing updated:
Listed by:
Rebecca Mooers DRE #02025755 530-277-6885,
RE/MAX Gold
Source: MetroList Services of CA,MLS#: 226054150Originating MLS: MetroList Services, Inc.
Facts & features
Interior
Bedrooms & bathrooms
- Bedrooms: 3
- Bathrooms: 2
- Full bathrooms: 2
Primary bathroom
- Features: Sunken Tub
Dining room
- Features: Space in Kitchen, Dining/Living Combo
Kitchen
- Features: Granite Counters, Kitchen Island
Heating
- Propane, Central, Wood Stove
Cooling
- Ceiling Fan(s)
Appliances
- Included: Free-Standing Refrigerator, Gas Cooktop, Dishwasher, Dryer, Washer
- Laundry: In Garage
Features
- Flooring: Laminate, Tile
- Number of fireplaces: 1
- Fireplace features: Living Room, Wood Burning
Interior area
- Total structure area: 0
- Total interior livable area: 1,755 sqft
Property
Parking
- Total spaces: 2
- Parking features: Attached, Uncovered Parking Spaces 2+
- Attached garage spaces: 2
- Has uncovered spaces: Yes
Features
- Levels: One
- Stories: 1
- Has spa: Yes
- Spa features: Bath
- Fencing: Back Yard,Metal
Lot
- Size: 0.73 Acres
- Features: Low Maintenance
- Topography: Level,Level
Details
- Additional structures: Shed(s)
- Parcel number: 008250001000
- Zoning: R-1
- Special conditions: Trust
Construction
Type & style
- Home type: SingleFamily
- Property subtype: Single Family Residence
Materials
- Wood
- Foundation: Concrete Perimeter
- Roof: Shingle,Composition
Condition
- Year built: 1999
Utilities & green energy
- Electric: 220 Volts, See Remarks
- Sewer: Septic System
- Water: Water District, Private
- Utilities for property: Public, Electric, Internet Available, Propane Tank Leased
Community & HOA
Location
- Region: Sierra City
Financial & listing details
- Price per square foot: $341/sqft
- Tax assessed value: $309,528
- Annual tax amount: $3,452
- Price range: $599K - $599K
- Date on market: 4/30/2026
- Road surface type: Paved
Estimated market value
$581,800
$553,000 - $611,000
$2,158/mo
Price history
| Date | Event | Price |
|---|---|---|
| 7/17/2026 | Price change | $599,000-4.2%$341/sqft |
Source: MetroList Services of CA #226054150 Report a problem | ||
| 5/13/2026 | Listed for sale | $625,000$356/sqft |
Source: MetroList Services of CA #226054150 Report a problem | ||
| 5/1/2026 | Pending sale | $625,000$356/sqft |
Source: MetroList Services of CA #226054150 Report a problem | ||
| 4/30/2026 | Listed for sale | $625,000$356/sqft |
Source: MetroList Services of CA #226054150 Report a problem | ||
Public tax history
| Year | Property taxes | Tax assessment |
|---|---|---|
| 2025 | $3,452 +1.8% | $309,528 +2% |
| 2024 | $3,391 +1.8% | $303,460 +2% |
| 2023 | $3,332 +2.6% | $297,511 +3% |
| 2022 | $3,246 +5.5% | $288,933 +2.6% |
| 2021 | $3,078 +2.4% | $281,700 +2.6% |
| 2020 | $3,005 -1.2% | $274,458 +2% |
| 2019 | $3,042 +3.6% | $269,077 +2% |
| 2018 | $2,937 | $263,802 +2% |
| 2017 | $2,937 | $258,630 +2% |
| 2016 | $2,937 +5.9% | $253,560 +1.5% |
| 2015 | $2,773 +3.9% | $249,752 +1.6% |
| 2014 | $2,669 | $245,858 +0.5% |
| 2013 | -- | $244,748 +2% |
| 2012 | -- | $239,950 +2% |
| 2011 | -- | $235,246 +0.8% |
| 2010 | -- | $233,489 -0.2% |
| 2009 | -- | $234,045 +2% |
| 2008 | -- | $229,456 +2% |
| 2007 | -- | $224,957 +2% |
| 2006 | -- | $220,547 +2% |
| 2005 | -- | $216,224 +2% |
| 2004 | -- | $211,985 +1.9% |
| 2003 | -- | $208,101 +2% |
| 2002 | -- | $204,022 +2% |
| 2001 | -- | $200,022 |
Find assessor info on the county website
Monthly payment
Est. payment
Payment breakdown
Explore the cost of this home by adjusting the details. Changes won't be saved.Climate risks
Neighborhood: 96125
Nearby schools
GreatSchools rating
- NADownieville Elementary SchoolGrades: K-6Distance: 11.1 mi
- 5/10Downieville Junior-Senior High SchoolGrades: 7-12Distance: 11.1 mi
- 4/10Loyalton Elementary SchoolGrades: K-6Distance: 21.1 mi
- $84,5000.36 acres103 Lewis Ln, Sierra City, CA 96125Lot/Land

- $441,9003 bd2 ba1.3k sqft204 Nevada Dr, Sierra City, CA 96125Off Market
- $339,2003 bd2 ba1.2k sqft105 Lewis Ln, Sierra City, CA 96125Off Market
- $1,025,7005 bd4 ba3.5k sqft500 Brady Dr, Sierra City, CA 96125Off Market
- $396,7003 bd2 ba1.4k sqft107 Lewis Ln, Sierra City, CA 96125Off Market
- $411,9003 bd2 ba1.4k sqft301 Rainbow Cir, Sierra City, CA 96125Off Market
- $35,909-- bd-- ba-- sqft305 Rainbow Cir, Sierra City, CA 96125Off Market
- $364,3003 bd2 ba1.5k sqft309 Rainbow Cir, Sierra City, CA 96125Off Market
A local agent can set up tours, give advice and negotiate with sellers.
Similar homes
- $545,0003 bd3 ba1.9k sqft428 Tamarack Bnd, Sierra City, CA 96125For Sale
 MLS ID #226094015, David Schafer. MetroList Services of CA
 - $649,0003 bd2 ba1.6k sqft25545 Highway 49, Sierra City, CA 96125For Sale
 MLS ID #226079003, Jon Patrick. MetroList Services of CA
 - $400,0003 bd2 ba1.4k sqft10 Busch St, Sierra City, CA 96125For Sale
 MLS ID #226084734, Rebecca Mooers. MetroList Services of CA
 - $355,0003 bd3 ba1.5k sqft27 Oak Ln, Sierra City, CA 96125For Sale
 MLS ID #2600209, LiZ JOY. Plumas AOR
 - $600,0003 bd2 ba1.5k sqft44200 Highway 20, Emigrant Gap, CA 95715For Sale
 MLS ID #20260750, Gigi Heckendorn, Dickson Realty. TSMLS
 - $549,9003 bd2 ba1.7k sqft20 Piedra Rd, Delleker, CA 96122For SaleMLS ID #2600002, SIMON MILLS. Plumas AOR
- $580,0003 bd3 ba2.1k sqft68 Eureka Springs Dr, Graeagle, CA 96103For SaleMLS ID #2600440, TERRY COLLIN. Plumas AOR
- $569,4803 bd3 ba2.1k sqft48 Yonkalla Trl, Graeagle, CA 96103For SaleMLS ID #20251119, LEAH WEST. Plumas AOR
- $679,5003 bd3 ba1.8k sqft860 Red Fox Rd, Clio, CA 96106For SaleMLS ID #2600523, CAROL E YEATER. Plumas AOR
- $649,0005 bd3 ba2.4k sqft3 Mohave Trl, Graeagle, CA 96103For SaleMLS ID #2600777, AMBER DONNELLY. Plumas AOR
- $725,0003 bd2 ba2k sqft108 Cool Water, Portola, CA 96122For SaleMLS ID #2600509, RUTHIE NICHOLAS. Plumas AOR
- $650,0003 bd2 ba1.6k sqft6117 Crackerjack Creek Rd, Portola, CA 96122For SaleMLS ID #2600550, LiZ JOY. Plumas AOR
- $650,0003 bd3 ba2.2k sqft22 Fox Tail Ln, Clio, CA 96106For SaleMLS ID #2600295, MICHELE SMITH. Plumas AOR
- $579,0003 bd2 ba2.1k sqft391 Sequoia Cir, Blairsden Graeagle, CA 96103For SaleMLS ID #2600724, MICHELE SMITH. Plumas AOR
- $680,0003 bd3 ba2.3k sqft154 Cody Dr, Clio, CA 96106For SaleMLS ID #2600283, CAROL E YEATER. Plumas AOR
- $596,0003 bd4 ba2.1k sqft27 One Horse Way, Clio, CA 96106For SaleMLS ID #2600156, LINDA CARR. Plumas AOR
- $475,0001 bd2 ba1.6k sqft3412 Water Way, Graeagle, CA 96103For SaleMLS ID #2600575, MICHELE SMITH. Plumas AOR
- $529,0003 bd3 ba2.5k sqft924 Lake Davis Rd, Portola, CA 96122For SaleMLS ID #2600232, MICHELE SMITH. Plumas AOR
- $549,5003 bd2 ba1.5k sqft110 Cottonwood Dr, Blairsden, CA 96103For SaleMLS ID #20251133, JOHNA B BERG. Plumas AOR
- $525,0004 bd2 ba2.1k sqft5371 Main St, Johnsville, CA 96103For SaleMLS ID #2600065, LiZ JOY. Plumas AOR
Local buyer's agents are ready to help
