Charming Mountain Retreat in Whitehawk Ranch!! Welcome to your dream mountain home in the prestigious Whitehawk Ranch community! This beautifully maintained 3-bedroom, 3-bathroom residence offers the perfect balance of rustic charm and modern comfort, nestled among the serene pines of the Sierra Nevada. Step inside to a spacious open-concept living area featuring vaulted ceilings, a cozy stone fireplace, and expansive windows that flood the space with natural light and showcase the stunning views. The gourmet kitchen is a chef’s delight, complete with leather granite countertops, and ample cabinet space. The primary suite is a private sanctuary, boasting an en-suite bath with dual vanities, a jetted tub, and a separate walk-in shower. Two additional bedrooms, (one with an en-suite bathroom), provide ideal accommodations for guests or family. The very spacious 4th room can be used as either an additional bedroom, office or media room the choice is yours. Enjoy outdoor living at its finest with a large deck perfect for entertaining, relaxing, or taking in the peaceful mountain surroundings. Home sits on a large corner lot. Additional features include a two-car garage, laundry room, and access to all Whitehawk Ranch amenities—including golf, tennis, a pool, and miles of hiking trails. Whether you're seeking a full-time residence or a seasonal getaway, this exceptional home offers year-round enjoyment in one of Northern California’s most sought-after communities. Don't miss this rare opportunity—schedule your privates howing today! A new propane generated heating system has been installed, however the original geothermal loops still exist should the buyer choose to install a new geothermal heating and cooling system. Tax credits available through Plumas Sierra Rural Electric and Government programs. See the documents tab for included furnishings.
Pending
Price cut: $25K (7/13)
$650,000
22 Fox Tail Ln, Clio, CA 96106
3beds
2,231sqft
Single Family Residence
Built in 1999
0.36 Acres Lot
$-- Zestimate®
$291/sqft
$-- HOA
What's special
Cozy stone fireplaceTwo-car garageGourmet kitchenPeaceful mountain surroundingsLeather granite countertopsShowcase the stunning viewsSeparate walk-in shower
- 146 days
- 160
- 8
Zillow last checked:
Listing updated:
Listed by:
MICHELE SMITH 530-414-1352,
MOUNTAIN LIVING REAL ESTATE
Source: Plumas AOR,MLS#: 2600295
Facts & features
Interior
Bedrooms & bathrooms
- Bedrooms: 3
- Bathrooms: 3
- Full bathrooms: 3
Rooms
- Room types: Den, Foyer, Great Room, Kitchen, Utility Room
Heating
- Forced Air, Propane, Other
Cooling
- Ceiling Fan(s), Electric, Heat Pump
Appliances
- Included: Dryer, Dishwasher, Electric Oven, Electric Range, Disposal, Microwave, Refrigerator, Washer, Plumbed For Ice Maker, Electric Water Heater
- Laundry: Washer Hookup, Electric Dryer Hookup
Features
- Open Beams/Beamed Ceailings, Electric Range Connection, High Ceilings, Hot Tub/Spa, Bath in Primary Bedroom, Stall Shower, Vaulted Ceiling(s), Walk-In Closet(s), Window Treatments, Air Filtration, Entrance Foyer, Utility Room
- Flooring: Carpet, Laminate, Tile
- Windows: Double Pane Windows
- Basement: Crawl Space
- Attic: Crawl Space
- Has fireplace: Yes
- Fireplace features: Masonry
Interior area
- Total interior livable area: 2,231 sqft
Property
Parking
- Total spaces: 2
- Parking features: Asphalt, Off Street, On Street, Garage Door Opener
- Attached garage spaces: 2
- Has uncovered spaces: Yes
- Details: Off-Street Parking, Street Parking
Features
- Levels: One
- Stories: 1
- Patio & porch: Covered, Deck, Patio
- Exterior features: Deck, Sprinkler/Irrigation, Landscaping, Lighting, Rain Gutters
- Has spa: Yes
- Fencing: None
- Has view: Yes
- View description: Park/Greenbelt
Lot
- Size: 0.36 Acres
- Features: Corner Lot, Cul-De-Sac, Sprinklers In Rear, Level
- Topography: Level
- Residential vegetation: Mixed
Details
- Parcel number: 133320002
- Zoning: S-3
- Other equipment: Satellite Dish
Construction
Type & style
- Home type: SingleFamily
- Property subtype: Single Family Residence
Materials
- Frame, Wood Siding, Stick Built
- Foundation: Concrete Perimeter
- Roof: Composition
Condition
- New construction: No
- Year built: 1999
Utilities & green energy
- Sewer: Public Sewer
- Water: Private
- Utilities for property: Electricity Available, Phone Available, Sewer Available, Underground Utilities, High Speed Internet Available
Community & HOA
Community
- Features: Home Owners Association
- Security: Carbon Monoxide Detector(s), Fire Detection System
HOA
- Has HOA: Yes
- Amenities included: Clubhouse, Golf Course, Tennis Court(s)
- Services included: Association Management, Legal/Accounting
Location
- Region: Clio
Financial & listing details
- Price per square foot: $291/sqft
- Tax assessed value: $556,404
- Annual tax amount: $6,659
- Date on market: 4/4/2026
- Cumulative days on market: 159 days
- Listing agreement: Exclusive Right To Sell
- Listing terms: Cash to New Loan
- Electric utility on property: Yes
- Road surface type: Paved
Estimated market value
Not available
Estimated sales range
Not available
Not available
Price history
| Date | Event | Price |
|---|---|---|
| 8/26/2026 | Pending sale | $650,000$291/sqft |
Source:  Plumas AOR #2600295 Report a problem Plumas AOR #2600295 Report a problem | ||
| 7/13/2026 | Price change | $650,000-3.7%$291/sqft |
Source: Plumas AOR #2600295 Report a problem | ||
| 4/15/2026 | Listed for sale | $675,000-3.6%$303/sqft |
Source: Plumas AOR #2600295 Report a problem | ||
| 12/19/2025 | Listing removed | $699,999$314/sqft |
Source: Plumas AOR #20250613 Report a problem | ||
| 6/25/2025 | Price change | $699,999-3.4%$314/sqft |
Source: Plumas AOR #20250613 Report a problem | ||
| 5/31/2025 | Listed for sale | $725,000$325/sqft |
Source: Plumas AOR #20250613 Report a problem | ||
| 6/11/2024 | Listing removed | $725,000$325/sqft |
Source: Plumas AOR #20240451 Report a problem | ||
| 5/11/2024 | Listed for sale | $725,000+107.1%$325/sqft |
Source: Plumas AOR #20240451 Report a problem | ||
| 6/12/2012 | Sold | $350,000-11.4%$157/sqft |
Source:  TSMLS #20111030 Report a problem TSMLS #20111030 Report a problem | ||
| 4/15/2012 | Price change | $395,000-10.2%$177/sqft |
Source: Better Homes and Gardens Real Estate Mason-McDuffie #201100487 Report a problem | ||
| 2/22/2012 | Listed for sale | $440,000$197/sqft |
Source: Better Homes and Gardens Real Estate Mason-McDuffie #201100487 Report a problem | ||
Public tax history
| Year | Property taxes | Tax assessment |
|---|---|---|
| 2025 | $6,659 +21.7% | $556,404 +29.1% |
| 2024 | $5,471 +2.2% | $430,989 +2% |
| 2023 | $5,355 +0.3% | $422,539 +2% |
| 2022 | $5,338 +2.7% | $414,255 +2% |
| 2021 | $5,200 -1.8% | $406,133 +1% |
| 2020 | $5,297 +1.8% | $401,969 +2% |
| 2019 | $5,203 +3.9% | $394,088 +2% |
| 2018 | $5,009 +0.5% | $386,361 +2% |
| 2017 | $4,983 +7.3% | $378,787 +2% |
| 2016 | $4,645 +1.2% | $371,361 +1.5% |
| 2015 | $4,589 +6.3% | $365,784 +2% |
| 2014 | $4,316 -99% | $358,620 +0.5% |
| 2013 | $428,997 | $357,000 +4% |
| 2012 | -- | $343,237 |
| 2011 | -- | $343,237 -10% |
| 2010 | -- | $381,374 -0.2% |
| 2009 | -- | $382,281 +2% |
| 2008 | -- | $374,787 +2% |
| 2007 | -- | $367,439 +2% |
| 2006 | -- | $360,236 +2% |
| 2005 | -- | $353,173 +2% |
| 2004 | -- | $346,249 +18.2% |
| 2003 | -- | $292,904 |
Find assessor info on the county website
Monthly payment
Est. payment
Payment breakdown
Explore the cost of this home by adjusting the details. Changes won't be saved.Climate risks
Neighborhood: 96106

Similar homes
- $680,0003 bd3 ba2.3k sqft154 Cody Dr, Clio, CA 96106For Sale
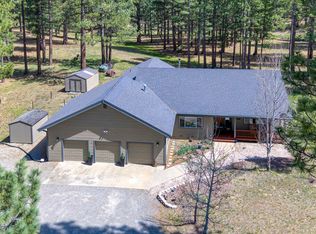 MLS ID #2600283, CAROL E YEATER. Plumas AOR
 - $679,5003 bd3 ba1.8k sqft860 Red Fox Rd, Clio, CA 96106For Sale
 MLS ID #2600523, CAROL E YEATER. Plumas AOR
 - $596,0003 bd4 ba2.1k sqft27 One Horse Way, Clio, CA 96106For Sale
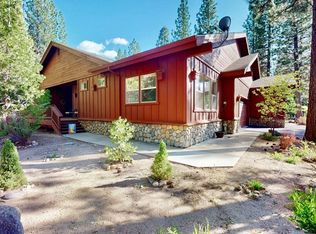 MLS ID #2600156, LINDA CARR. Plumas AOR
 - $949,0003 bd3 ba2.2k sqft166 Black Bear Trl, Clio, CA 96106For Sale
 MLS ID #2600449, LINDA CARR. Plumas AOR
Local buyer's agents are ready to help
