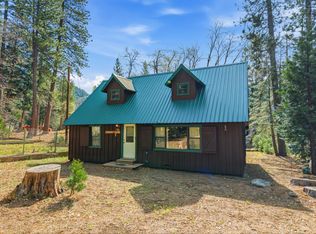
Welcome to 521 Brady Drive in Sierra City, California a delightful cedar cabin set on a level half-acre parcel, with unforgettable views of the iconic Sierra Buttes. Offering 2 bedrooms, 2 full bathrooms, and approximately 1,360 square feet, this mountain retreat blends rustic charm with modern comfort. The main level features a spacious great room with an open kitchen, living area, and dining space perfect for gathering after a day of exploring the Lost Sierra. A full bathroom, laundry room, and Mud room with its own outside entrance add flexibility for storage, hobbies, guests, or gear. Upstairs, the oversized primary suite feels like a true retreat, joined by a second bedroom and a large balcony where the Sierra Buttes become part of your everyday backdrop. Outside, the level half-acre offers room to spread out, with a barn, a metal storage building, RV pad, and plenty of off-street parking. By day, enjoy access to pristine lakes, mountain bike trails, the North Fork of the Yuba River, and endless outdoor adventure. By night, experience breathtaking dark skies with almost no light pollution made even more magical against the silhouette of the Sierra Buttes. Winter brings its own beauty, with groomed trails leading toward the backcountry. And with Reno, Nevada City, and Truckee all within about an hour, this location offers both adventure and convenience. 521 Brady Drive is more than a cabin it's your invitation to experience the peace, beauty, and magic of Sierra County.
Contingent - show
Price cut: $10K (8/13)
$285,000
521 Brady Dr, Sierra City, CA 96125
2beds
1,360sqft
Single Family Residence
Built in 1991
0.5 Acres Lot
$278,900 Zestimate®
$210/sqft
$-- HOA
What's special
Delightful cedar cabinLevel half-acre parcelOversized primary suiteRv padPlenty of off-street parkingLaundry roomMetal storage building
- 57 days
- 631
- 39
Likely to sell faster than
Zillow last checked:
Listing updated:
Listed by:
Greg Bulanti DRE #01294226 530-205-6760,
Coldwell Banker Grass Roots Realty,
Dee Bulanti DRE #00916392 530-277-0657,
Coldwell Banker Grass Roots Realty
Source: MetroList Services of CA,MLS#: 226084250Originating MLS: MetroList Services, Inc.
Facts & features
Interior
Bedrooms & bathrooms
- Bedrooms: 2
- Bathrooms: 2
- Full bathrooms: 2
Rooms
- Room types: Office, Storage
Primary bedroom
- Features: Balcony
Dining room
- Features: Space in Kitchen, Dining/Living Combo
Kitchen
- Features: Kitchen Island
Heating
- Baseboard, Electric, Gas, Wall Furnace, Zoned
Cooling
- Ceiling Fan(s), Whole House Fan
Appliances
- Included: Free-Standing Refrigerator, Gas Water Heater, Dishwasher, Electric Cooktop
- Laundry: Ground Floor, Inside Room
Features
- Flooring: Simulated Wood
- Has fireplace: No
Interior area
- Total structure area: 0
- Total interior livable area: 1,360 sqft
Video & virtual tour
Property
Parking
- Parking features: Private, RV Access/Parking, RV Storage, Uncovered Parking Spaces 2+, Driveway
- Has uncovered spaces: Yes
Features
- Exterior features: Balcony
- Fencing: None
Lot
- Size: 0.5 Acres
- Features: Low Maintenance
- Topography: Level,Level
Details
- Additional structures: Shed(s), Storage, Outbuilding
- Parcel number: 008250019000
- Zoning: R1
- Special conditions: Standard
Construction
Type & style
- Home type: SingleFamily
- Architectural style: Cabin
- Property subtype: Single Family Residence
Materials
- Frame, Wall Insulation, Wood, Wood Siding
- Foundation: Concrete Perimeter
- Roof: Metal
Condition
- Year built: 1991
Utilities & green energy
- Electric: 220 Volts
- Sewer: Septic System, Septic Connected
- Water: Water District
- Utilities for property: Public, Electric, Internet Available, Oil, Propane
Community & HOA
Location
- Region: Sierra City
Financial & listing details
- Price per square foot: $210/sqft
- Tax assessed value: $261,697
- Annual tax amount: $3,044
- Price range: $285K - $285K
- Date on market: 7/3/2026
- Road surface type: Paved
Estimated market value
$278,900
$265,000 - $293,000
$2,048/mo
Price history
| Date | Event | Price |
|---|---|---|
| 8/13/2026 | Price change | $285,000-3.4%$210/sqft |
Source: MetroList Services of CA #226084250 Report a problem | ||
| 7/10/2026 | Price change | $295,000-1.3%$217/sqft |
Source: MetroList Services of CA #226084250 Report a problem | ||
| 7/3/2026 | Listed for sale | $299,000+30%$220/sqft |
Source: MetroList Services of CA #226084250 Report a problem | ||
| 11/1/2017 | Sold | $230,000-8%$169/sqft |
Source: MetroList Services of CA #17050196 Report a problem | ||
| 8/26/2017 | Price change | $250,000-7.4%$184/sqft |
Source: INTERO REAL ESTATE SERVICES #20172325 Report a problem | ||
| 8/19/2017 | Price change | $270,000-10%$199/sqft |
Source: Intero Real Estate Services #17050196 Report a problem | ||
| 7/26/2017 | Listed for sale | $300,000+106.9%$221/sqft |
Source: HOMESMART ICARE REALTY #20172210 Report a problem | ||
| 8/25/2004 | Sold | $145,000$107/sqft |
Source: Public Record Report a problem | ||
Public tax history
| Year | Property taxes | Tax assessment |
|---|---|---|
| 2025 | $3,044 +1.7% | $261,697 +2% |
| 2024 | $2,993 +1.7% | $256,567 +2% |
| 2023 | $2,942 +1.7% | $251,537 +2% |
| 2022 | $2,893 +5.3% | $246,606 +2% |
| 2021 | $2,749 +0.9% | $241,771 +1% |
| 2020 | $2,724 -1.6% | $239,292 +2% |
| 2019 | $2,767 +7.7% | $234,600 +2% |
| 2018 | $2,568 | $230,000 +3.7% |
| 2017 | $2,568 | $221,753 +2% |
| 2016 | $2,568 +6.3% | $217,406 +1.5% |
| 2015 | $2,417 +4.6% | $214,141 +2% |
| 2014 | $2,310 | $209,947 +0.5% |
| 2013 | -- | $208,999 +2% |
| 2012 | -- | $204,902 +1.9% |
| 2011 | -- | $201,140 -0.3% |
| 2010 | -- | $201,671 +7.3% |
| 2009 | -- | $187,931 +11.4% |
| 2008 | -- | $168,764 +11.9% |
| 2007 | -- | $150,858 +2% |
| 2006 | -- | $147,900 +2% |
| 2005 | -- | $145,000 +178.2% |
| 2004 | -- | $52,128 +1.9% |
| 2003 | -- | $51,173 +2% |
| 2002 | -- | $50,170 +2% |
| 2001 | -- | $49,187 |
Find assessor info on the county website
Monthly payment
Est. payment
Payment breakdown
Explore the cost of this home by adjusting the details. Changes won't be saved.Climate risks
Neighborhood: 96125


Similar homes
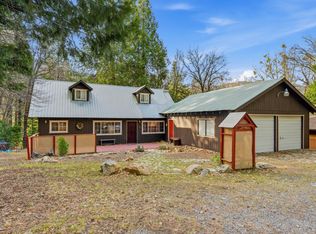
- $265,0003 bd1 ba1.4k sqft17 Squirrel Holw, Sierra City, CA 96125For Sale
 MLS ID #226039007, Rebecca Mooers. MetroList Services of CA
 - $225,0001 bd2 ba1.2k sqft109 Lewis Ln, Sierra City, CA 96125For Sale
 MLS ID #226038971, Rebecca Mooers. MetroList Services of CA
 - $355,0003 bd3 ba1.5k sqft27 Oak Ln, Sierra City, CA 96125For Sale
 MLS ID #2600209, LiZ JOY. Plumas AOR
 - $400,0003 bd2 ba1.4k sqft10 Busch St, Sierra City, CA 96125For Sale
 MLS ID #226084734, Rebecca Mooers. MetroList Services of CA
 - $305,0002 bd2 ba1.1k sqft302 Mountain View Rd, Calpine, CA 96124For Sale
 MLS ID #20251118, Marlene Boggs, California Outdoor Properties. TSMLS
Local buyer's agents are ready to help
