Stunning Mountain home with Panoramic Lake & Mountain Views Welcome to your dream mountain retreat! Nestled on a private 1.48-acre estate, this beautiful property offers breathtaking panoramic views of both the lake and surrounding mountains. With 4 bedrooms and 4 bathrooms, this home is perfectly designed for comfort, privacy, and entertaining. The spacious master suite features an en-suite bath complete with a Jacuzzi tub and a walk-in closet, offering the perfect place to unwind. A private guest suite with a separate entrance provides ideal accommodations for visitors or potential rental income. Crafted with rustic elegance, the home showcases knotty pine doors and trim, adding warmth and character throughout. The living spaces are filled with natural light and open to expansive views that truly capture the essence of mountain living. Additional features include a two-car attached garage for convenience and storage, and ample outdoor space to enjoy the peace and beauty of nature year-round. This home blends privacy, comfort, and stunning natural scenery—don’t miss your opportunity to own a piece of mountain paradise.
For sale
$710,000
6869 Almanor Lake Estates Dr, Lake Almanor, CA 96137
4beds
2,726sqft
Single Family Residence
Built in 1989
1.48 Acres Lot
$-- Zestimate®
$260/sqft
$-- HOA
What's special
Expansive viewsTwo-car attached garageAmple outdoor spaceSpacious master suiteWalk-in closet
- 96 days |
- 213 |
- 10 |
Zillow last checked:
Listing updated:
Listed by:
LORIE A ROGERS 530-258-2103,
COLDWELL BANKER KEHR/O'BRIEN (C),
CATHY L MICHAELS 970-889-3993,
COLDWELL BANKER KEHR/O'BRIEN (C)
Source: Plumas AOR,MLS#: 2600502
Facts & features
Interior
Bedrooms & bathrooms
- Bedrooms: 4
- Bathrooms: 4
- Full bathrooms: 4
Rooms
- Room types: Foyer, Great Room, Pantry, Utility Room
Heating
- Central, Forced Air, Propane, Wood Stove
Cooling
- Ceiling Fan(s)
Appliances
- Included: Built-In Oven, Counter Top, Dishwasher, Disposal, Gas Oven, Gas Range, Microwave, Range, Refrigerator, Trash Compactor, Propane Water Heater
- Laundry: Washer Hookup, Electric Dryer Hookup
Features
- Gas Range Connection, Hot Tub/Spa, Bath in Primary Bedroom, Skylights, Stall Shower, Walk-In Closet(s), Entrance Foyer, Pantry, Utility Room
- Flooring: Carpet, Hardwood, Vinyl
- Windows: Double Pane Windows, Skylight(s)
- Has basement: No
- Has fireplace: Yes
- Fireplace features: Wood Burning Stove
Interior area
- Total interior livable area: 2,726 sqft
Property
Parking
- Total spaces: 2
- Parking features: Asphalt, Off Street, RV Access/Parking
- Attached garage spaces: 2
- Details: Off-Street Parking, RV/Boat Parking
Features
- Levels: Two
- Stories: 2
- Patio & porch: Balcony, Deck, Porch
- Exterior features: Balcony, Deck, Lighting, Porch
- Has spa: Yes
- Has view: Yes
- View description: Lake
- Has water view: Yes
- Water view: Lake
Lot
- Size: 1.48 Acres
- Topography: Sloping
Details
- Additional structures: Shed(s)
- Parcel number: 106114018
- Zoning: 7R
Construction
Type & style
- Home type: SingleFamily
- Property subtype: Single Family Residence
Materials
- Frame, Wood Siding, Stick Built
- Foundation: Concrete Perimeter
- Roof: Metal
Condition
- New construction: No
- Year built: 1989
Utilities & green energy
- Water: Private
- Utilities for property: Sewer Available
Community & HOA
Community
- Security: Carbon Monoxide Detector(s)
Location
- Region: Lake Almanor
Financial & listing details
- Price per square foot: $260/sqft
- Tax assessed value: $643,864
- Annual tax amount: $7,509
- Date on market: 5/22/2026
- Cumulative days on market: 98 days
- Listing agreement: Exclusive Right To Sell
- Road surface type: Paved
Estimated market value
Not available
Estimated sales range
Not available
Not available
Price history
| Date | Event | Price |
|---|---|---|
| 5/23/2026 | Listed for sale | $710,000-2.1%$260/sqft |
Source:  Plumas AOR #2600502 Report a problem Plumas AOR #2600502 Report a problem | ||
| 11/27/2025 | Listing removed | $725,000$266/sqft |
Source: Plumas AOR #20250869 Report a problem | ||
| 7/26/2025 | Listed for sale | $725,000+45%$266/sqft |
Source: Plumas AOR #20250869 Report a problem | ||
| 11/26/2008 | Sold | $500,000-16%$183/sqft |
Source: Public Record Report a problem | ||
| 10/27/2005 | Sold | $595,000$218/sqft |
Source: Public Record Report a problem | ||
Public tax history
| Year | Property taxes | Tax assessment |
|---|---|---|
| 2025 | $7,509 -0.5% | $643,864 +2% |
| 2024 | $7,550 +35.2% | $631,241 +27% |
| 2023 | $5,584 +0.3% | $496,940 +2% |
| 2022 | $5,570 +1% | $487,196 |
| 2021 | $5,515 +40.8% | $487,196 +42% |
| 2020 | $3,916 +1.2% | $342,997 +1.2% |
| 2019 | $3,868 +3.6% | $338,898 +1.2% |
| 2018 | $3,733 +0.5% | $334,879 +2% |
| 2017 | $3,714 +9.5% | $328,312 +3% |
| 2016 | $3,392 -0.1% | $318,750 |
| 2015 | $3,396 -0.1% | $318,750 |
| 2014 | $3,401 -99% | $318,750 |
| 2013 | $339,588 | $318,750 |
| 2012 | -- | $318,750 |
| 2011 | -- | $318,750 -15% |
| 2010 | -- | $375,000 -25% |
| 2009 | -- | $500,000 -5.8% |
| 2008 | -- | $531,000 +52.9% |
| 2007 | -- | $347,327 +2% |
| 2006 | -- | $340,518 +2% |
| 2005 | -- | $333,842 |
Find assessor info on the county website
Monthly payment
Est. payment
Payment breakdown
Explore the cost of this home by adjusting the details. Changes won't be saved.Climate risks
Neighborhood: 96137
Getting around
0 / 100
Car-DependentNearby schools
GreatSchools rating
- 8/10Chester Elementary SchoolGrades: K-6Distance: 8.6 mi
- 2/10Chester Junior/Senior High SchoolGrades: 7-12Distance: 8.6 mi
- 8/10Indian Valley Elementary SchoolGrades: K-8Distance: 10.7 mi
- $464,0003 bd2 ba2k sqft6870 Almanor Lake Estates Dr, Lake Almanor, CA 96137Off Market
- $579,0003 bd3 ba2k sqft6867 Almanor Lake Estates Dr, Lake Almanor, CA 96137For Sale
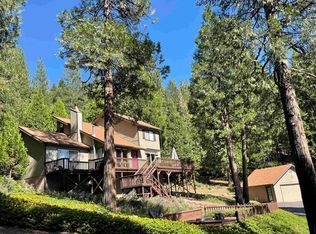
- $355,1002 bd3 ba1.1k sqft6871 Almanor Lake Estates Dr, Lake Almanor, CA 96137Off Market
- $69,2401 acre6872 Almanor Lake Estates Dr, Lake Almanor, CA 96137Off Market
- $--1.45 acres6862 Almanor Lake Estates Dr, Lake Almanor, CA 96137Off Market
- $911,4003 bd3 ba3.2k sqft6873 Almanor Lake Estates Dr, Lake Almanor, CA 96137Off Market
- $289,5003 bd2 ba1.5k sqft6874 Almanor Lake Estates Dr, Lake Almanor, CA 96137Sold
- $25,751-- bd-- ba-- sqft6800 State Highway 147, Lake Almanor, CA 96137Off Market
A local agent can set up tours, give advice and negotiate with sellers.
Similar homes
- $699,0004 bd4 ba3k sqft6878 Almanor Lake Estates Dr, Lake Almanor, CA 96137For Sale
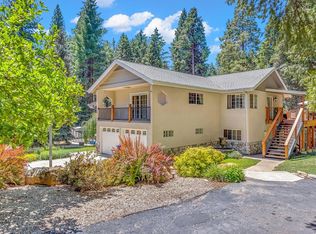 MLS ID #2600095, JAY SABELMAN. Plumas AOR
 - $649,0004 bd4 ba2.7k sqft6545 Dyer Dr, Lake Almanor, CA 96137Active

 MLS ID #260009732, Ruth Benvenuto, Dickson Realty - Gardnerville. NNRMLS
 - $625,0003 bd2 ba2.4k sqft1234 Lassen View Dr, Westwood, CA 96137For Sale
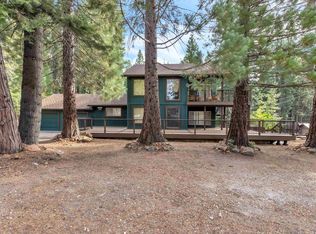 MLS ID #2600858, KARI T OSWOLD. Plumas AOR
 - $579,0003 bd3 ba2k sqft6867 Almanor Lake Estates Dr, Lake Almanor, CA 96137For SaleMLS ID #2600098, STEPHANIE WILLHOIT. Plumas AOR
- $678,0004 bd3 ba2.4k sqft3788 Lake Almanor Dr, Lake Almanor, CA 96137For SaleMLS ID #20251008, DAWN MEYERS. Plumas AOR
- $575,0003 bd2 ba1.9k sqft463-000 Moonlight Ranch Rd, Westwood, CA 96137For SaleMLS ID #2600861, Cortney Barton. Plumas AOR
- $749,0003 bd2 ba2.4k sqft33 Manor Dr, Westwood, CA 96137For SaleMLS ID #2600819, WENDI K DURKIN. Plumas AOR
- $599,9004 bd3 ba2.6k sqft610 W Burnt Cedar Rd #20, Westwood, CA 96137For SaleMLS ID #2600377, LORIE A ROGERS. Plumas AOR
- $689,0003 bd3 ba1.5k sqft715 E Mountain Ridge Rd, Westwood, CA 96137For SaleMLS ID #2600497, JAY SABELMAN. Plumas AOR
- $729,0004 bd4 ba2.5k sqft147 Flint Way, Westwood, CA 96137For SaleMLS ID #2600693, JUDITH FINKBEINER. Plumas AOR
- $739,9993 bd3 ba2.2k sqft95 Manor Dr, Westwood, CA 96137For SaleMLS ID #2600600, KIM JERGENTZ. Plumas AOR
- $835,0004 bd3 ba3.4k sqft523 Peninsula Dr, Westwood, CA 96137For SaleMLS ID #ML82040353, Connie Sanchez. MLSListings Inc
- $715,0003 bd2 ba1.9k sqft472 Durkin Dr, Westwood, CA 96137For SaleMLS ID #2600501, HEIDI WRIGHT. Plumas AOR
- $779,0004 bd2 ba2.1k sqft458 Peninsula Dr, Westwood, CA 96137For SaleMLS ID #ML82052419, Kim Carson. MLSListings Inc
- $559,0003 bd3 ba2.3k sqft610 E Burnt Cedar Rd, Westwood, CA 96137For SaleMLS ID #SN26176640, Kendra DiGrazia, Ballou Company. CRMLS
- $770,0007 bd7 ba3.5k sqft408 Ponderosa Dr, Lake Almanor, CA 96137For SaleMLS ID #20240855, BILLY TAYLOR. Plumas AOR
- $789,0003 bd3 ba2.3k sqft436 Snowy Peak Way, Westwood, CA 96137For SaleMLS ID #2600796, KARI T OSWOLD. Plumas AOR
- $649,0003 bd2 ba1.7k sqft198 Highwood Cir, Westwood, CA 96137For SaleMLS ID #2600839, TIM O'BRIEN. Plumas AOR
- $659,0003 bd2 ba2.1k sqft296 Red River Dr, Westwood, CA 96137For SaleMLS ID #2600352, JUDITH FINKBEINER. Plumas AOR
- $585,0003 bd3 ba1.9k sqft716 Lake Ridge Rd, Westwood, CA 96137For SaleMLS ID #2600593, JAY SABELMAN. Plumas AOR
Local buyer's agents are ready to help
