Beautifully remodeled Lakeview retreat blending timeless character with modern comfort on a rare and expansive .94-acre parcel. This versatile 2,752 Square ft plus 720 sq ft finished basement, four-bedroom, four-bath home offers exceptional flexibility for use. The main level features a thoughtfully designed living area with two bedrooms and two full baths, a convenient laundry room, and a spacious kitchen that opens to the dining and living rooms. The inviting living room showcases a cozy wood-burning fireplace, while the separate family room offers a wood stove insert with a classic brick surround. Step outside to the oversized covered deck—perfect for entertaining or simply taking in the stunning lake, mountain, and forest views. The lower level provides a private additional living space complete with its own entrance, full bathroom, bedroom, and second kitchen area—flexible use to suit your needs. Adding even more versatility, a separate third living space is located through the breezeway between the home and garage. This area includes a bedroom, full bathroom, and room to add a kitchenette, along with its own private entry. The property also features a large garage and workshop, offering ample space for vehicles, hobbies, or storage. If you are looking for a mountain retreat with room to spread out, this property delivers endless possibilities in a stunning Lakeview setting.
For sale
$649,000
6545 Dyer Dr, Lake Almanor, CA 96137
4beds
2,752sqft
:
Get pre-qualified$4,168/mo
Single Family Residence
Built in 1964
0.94 Acres Lot
$-- Zestimate®
$236/sqft
$-- HOA
What's special
Cozy wood-burning fireplaceStunning lakeview settingFour-bedroom four-bath homeConvenient laundry room
- 103 days |
- 401 |
- 27 |
Zillow last checked:
Listing updated:
Listed by:
RUTH BENVENUTO 775-783-5330,
DICKSON REALTY
Source: Plumas AOR,MLS#: 2600340
Facts & features
Interior
Bedrooms & bathrooms
- Bedrooms: 4
- Bathrooms: 4
- Full bathrooms: 4
Rooms
- Room types: Dining Room, Family Room, Foyer, Kitchen, Living Room, Other, Pantry, Workshop
Heating
- Baseboard, Electric, Wood Stove
Cooling
- Ceiling Fan(s)
Appliances
- Included: Counter Top, Dishwasher, Electric Oven, Disposal, Range, Refrigerator, Electric Water Heater
- Laundry: Washer Hookup, Electric Dryer Hookup
Features
- Electric Range Connection, Garden Tub/Roman Tub, Bath in Primary Bedroom, Stall Shower, Walk-In Closet(s), Window Treatments, Entrance Foyer, Pantry
- Flooring: Laminate
- Windows: Double Pane Windows
- Basement: Interior Entry,Partial
- Attic: Crawl Space
- Has fireplace: Yes
- Fireplace features: Insert, Masonry, Stove
Interior area
- Total interior livable area: 2,752 sqft
Property
Parking
- Total spaces: 4
- Parking features: Asphalt, Off Street, RV Access/Parking, Attached Carport, Garage Door Opener
- Attached garage spaces: 2
- Carport spaces: 2
- Covered spaces: 4
- Details: Off-Street Parking, RV/Boat Parking
Features
- Levels: Two
- Stories: 2
- Patio & porch: Deck
- Exterior features: Breezeway, Deck, Private Yard
- Fencing: None
- Has view: Yes
- View description: Lake, Water
- Has water view: Yes
- Water view: Lake,Water
- Waterfront features: Walk to Water
Lot
- Size: 0.94 Acres
- Features: Level
- Topography: Level,Sloping
- Residential vegetation: Mixed, Pine
Details
- Parcel number: 106283031
- Zoning: SFR
Construction
Type & style
- Home type: SingleFamily
- Property subtype: Single Family Residence
Materials
- Block, Frame, Wood Siding, Stick Built
- Foundation: Block, Slab
- Roof: Composition
Condition
- New construction: No
- Year built: 1964
Utilities & green energy
- Water: Well
- Utilities for property: Electricity Available, Sewer Available, Water Available
Community & HOA
Community
- Security: Carbon Monoxide Detector(s)
Location
- Region: Lake Almanor
Financial & listing details
- Price per square foot: $236/sqft
- Tax assessed value: $250,568
- Annual tax amount: $2,821
- Date on market: 4/24/2026
- Cumulative days on market: 105 days
- Listing agreement: Exclusive Right To Sell
- Listing terms: Cash,Cash to New Loan,Submit
- Electric utility on property: Yes
- Road surface type: Paved
Estimated market value
Not available
Estimated sales range
Not available
Not available
Price history
| Date | Event | Price |
|---|---|---|
| 4/26/2026 | Listed for sale | $649,000-7.2%$236/sqft |
Source:  Plumas AOR #2600340 Report a problem Plumas AOR #2600340 Report a problem | ||
| 11/9/2025 | Listing removed | $699,000$254/sqft |
Source: Plumas AOR #20250260 Report a problem | ||
| 8/11/2025 | Price change | $699,000-6.7%$254/sqft |
Source: Plumas AOR #20250260 Report a problem | ||
| 5/22/2025 | Price change | $749,000-6.3%$272/sqft |
Source: Plumas AOR #20250260 Report a problem | ||
| 4/8/2025 | Listed for sale | $799,000$290/sqft |
Source: Plumas AOR #20250260 Report a problem | ||
| 12/31/2024 | Listing removed | $799,000$290/sqft |
Source: Plumas AOR #20241035 Report a problem | ||
| 10/5/2024 | Listed for sale | $799,000$290/sqft |
Source: Plumas AOR #20241035 Report a problem | ||
Public tax history
| Year | Property taxes | Tax assessment |
|---|---|---|
| 2018 | $2,821 +0.5% | $250,568 +2% |
| 2017 | $2,806 | $245,655 +2% |
| 2016 | -- | $240,839 +1.5% |
| 2015 | -- | $237,222 |
Find assessor info on the county website
Monthly payment
Est. payment
Payment breakdown
Explore the cost of this home by adjusting the details. Changes won't be saved.Climate risks
Neighborhood: 96137
Getting around
0 / 100
Car-DependentNearby schools
GreatSchools rating
- 8/10Chester Elementary SchoolGrades: K-6Distance: 8.7 mi
- 2/10Chester Junior/Senior High SchoolGrades: 7-12Distance: 8.6 mi
- 8/10Indian Valley Elementary SchoolGrades: K-8Distance: 10.6 mi
Schools provided by the listing agent
- Elementary: Plumas Unified
- Middle: Plumas Unified
- High: Plumas Unified
Source: Plumas AOR. This data may not be complete. We recommend contacting the local school district to confirm school assignments for this home.
- $250,5684 bd3 ba2.7k sqft6563 Dyer Dr, Lake Almanor, CA 96137Off Market
- $250,5684 bd3 ba2.7k sqft6529 Dyer Dr, Lake Almanor, CA 96137Off Market
- $250,5684 bd3 ba2.7k sqft6545 Dyer Dr, Lake Almanor, CA 96137Off Market
- $250,5684 bd3 ba2.7k sqft6563 Dyer Dr, Lake Almanor, CA 96137Off Market
- $250,5684 bd3 ba2.7k sqft6529 Dyer Dr, Lake Almanor, CA 96137Off Market
- $21,987-- bd-- ba-- sqft6631 Dyer Mountain Rd, Westwood, CA 96137Off Market
- $405,8002 bd2 ba1.7k sqft6622 Dyer Mountain Rd, Westwood, CA 96137Off Market
- $320,5003 bd2 ba1.5k sqft6647 Dyer Mountain Rd, Westwood, CA 96137Off Market
A local agent can set up tours, give advice and negotiate with sellers.
Similar homes
- $739,0004 bd4 ba3k sqft6878 Almanor Lake Estates Dr, Lake Almanor, CA 96137For Sale
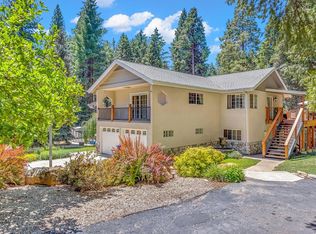 MLS ID #2600095, JAY SABELMAN. Plumas AOR
 - $710,0004 bd4 ba2.7k sqft6869 Almanor Lake Estates Dr, Lake Almanor, CA 96137For Sale
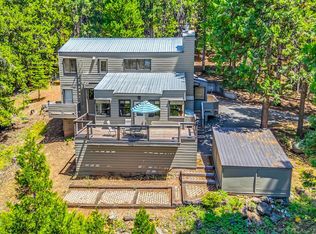 MLS ID #2600502, LORIE A ROGERS. Plumas AOR
 - $675,0004 bd2 ba2.3k sqft3315 Springwood Cir, Lake Almanor, CA 96137For Sale
 MLS ID #2600791, JAY SABELMAN. Plumas AOR
 - $678,0004 bd3 ba2.4k sqft3788 Lake Almanor Dr, Lake Almanor, CA 96137For Sale
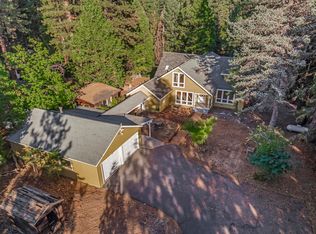 MLS ID #20251008, DAWN MEYERS. Plumas AOR
 - $579,0003 bd3 ba2k sqft6867 Almanor Lake Estates Dr, Lake Almanor, CA 96137For SaleMLS ID #2600098, STEPHANIE WILLHOIT. Plumas AOR
- $599,9004 bd3 ba2.6k sqft610 W Burnt Cedar Rd #20, Westwood, CA 96137For SaleMLS ID #2600377, LORIE A ROGERS. Plumas AOR
- $597,0003 bd3 ba1.9k sqft716 Lake Ridge Rd, Westwood, CA 96137For SaleMLS ID #2600593, JAY SABELMAN. Plumas AOR
- $689,0003 bd3 ba1.5k sqft715 E Mountain Ridge Rd, Westwood, CA 96137For SaleMLS ID #2600497, JAY SABELMAN. Plumas AOR
- $679,0003 bd2 ba2.1k sqft296 Red River Dr, Westwood, CA 96137For SaleMLS ID #2600352, JUDITH FINKBEINER. Plumas AOR
- $612,0003 bd2 ba1.7k sqft927 Peninsula Dr #3, Westwood, CA 96137For SaleMLS ID #2600532, CATHY L MICHAELS. Plumas AOR
- $499,0003 bd3 ba1.8k sqft3653 Lake Almanor Dr, Lake Almanor, CA 96137For SaleMLS ID #2600493, JUDITH FINKBEINER. Plumas AOR
- $937,0004 bd3 ba2.6k sqft372 Walsh Ct, Westwood, CA 96137For SaleMLS ID #2600811, WENDI K DURKIN. Plumas AOR
- $639,0002 bd2 ba1.6k sqft459 Marina Dr #Penthouse 4-2, Westwood, CA 96137For SaleMLS ID #2600486, JOYCE RUSCHHAUPT. Plumas AOR
- $789,0003 bd3 ba2.3k sqft436 Snowy Peak Way, Westwood, CA 96137For SaleMLS ID #2600796, KARI T OSWOLD. Plumas AOR
- $580,0003 bd2 ba1.9k sqft463-000 Moonlight Ranch Rd, Westwood, CA 96137For SaleMLS ID #2600417, LORIE A ROGERS. Plumas AOR
- $779,0004 bd2 ba2.1k sqft458 Peninsula Dr, Westwood, CA 96137For SaleMLS ID #ML82052419, Kim Carson. MLSListings Inc
- $539,0003 bd2 ba1.6k sqft826 E Mountain Ridge Rd, Westwood, CA 96137For SaleMLS ID #2600211, JAY SABELMAN. Plumas AOR
- $770,0007 bd7 ba3.5k sqft408 Ponderosa Dr, Lake Almanor, CA 96137For SaleMLS ID #20240855, BILLY TAYLOR. Plumas AOR
- $584,9003 bd3 ba1.8k sqft1219 Lynx Rd, Westwood, CA 96137For SaleMLS ID #2600528, TIM O'BRIEN. Plumas AOR
- $750,0003 bd3 ba3k sqft1341 Peninsula Dr, Westwood, CA 96137For SaleMLS ID #2600395, Tonya Colton. Plumas AOR
Local buyer's agents are ready to help
