Nestled at the end of a quiet cul-de-sac on a private road, this exceptional 4 bedroom, 4 bathroom home sits on a spacious one-acre lot, offering privacy, charm, and an abundance of outdoor beauty. Inside, you’ll find two inviting living rooms featuring vaulted ceilings with exposed beams, rich wood-accented tile flooring, a cozy wood stove with a slate hearth, and a stylish wet bar next to the dining area which is perfect for entertaining. The updated kitchen is a chef’s dream, boasting stainless steel appliances, a center island with a gas range, double oven, trash compactor, beautiful maple cabinetry, and a generous pantry. The oversized primary suite offers a true retreat, complete with a walk-in closet, tiled bathroom, and the private covered balcony is perfect for enjoying your morning coffee. The lower level features three comfortable guest bedrooms and a versatile home gym or office space. Outdoors, the property is a nature lover’s paradise, featuring lush lawn areas, a picturesque pond with a waterfall, a fenced garden, a children’s playground with a darling tree fort, and two dog kennels for your pooch! The circular driveway offers ample parking areas, and there is a ton of room for boat or RV parking. For those with an equestrian lifestyle, the property includes a two story barn for horses or it could be utilized as great workshop, and an additional newly built structure provides a ton of extra storage as well. Entertain effortlessly on the new custom-built wood deck, where you can barbecue for your guests as they relax in style. At the bottom of the private road, you'll enjoy easy lake access at the beach, and adventure awaits at the upper end of the road, where you can hike or ride motorcycles to the top of Dyer Mountain. Whether you're looking for a year-round residence or a serene second home, this property is a rare find with endless possibilities!
For sale
Price cut: $40K (8/24)
$699,000
6878 Almanor Lake Estates Dr, Lake Almanor, CA 96137
4beds
3,016sqft
Single Family Residence
Built in 1977
1 Acres Lot
$-- Zestimate®
$232/sqft
$-- HOA
What's special
Fenced gardenPrivate covered balconyQuiet cul-de-sacOversized primary suiteTwo dog kennelsPrivate roadSpacious one-acre lot
- 172 days |
- 661 |
- 17 |
Zillow last checked:
Listing updated:
Listed by:
JAY SABELMAN 530-596-3303,
CHASE INTERNATIONAL LAKE ALMANOR BROKERS,
LORIE A ROGERS 530-258-2103,
COLDWELL BANKER KEHR/O'BRIEN (C)
Source: Plumas AOR,MLS#: 2600095
Facts & features
Interior
Bedrooms & bathrooms
- Bedrooms: 4
- Bathrooms: 4
- Full bathrooms: 4
Rooms
- Room types: Breakfast Room/Nook, Den, Family Room, Foyer, Great Room, Kitchen, Living Room, Media Room, Pantry, Utility Room, Workshop
Heating
- Central, Forced Air, Propane, Wood Stove
Cooling
- Central Air, Ceiling Fan(s), Wall Unit(s)
Appliances
- Included: Built-In Oven, Counter Top, Dryer, Dishwasher, Electric Oven, Disposal, Gas Range, Microwave, Range, Refrigerator, Trash Compactor, Washer, Plumbed For Ice Maker, Propane Water Heater
- Laundry: Washer Hookup, Gas Dryer Hookup
Features
- Wet Bar, Open Beams/Beamed Ceailings, Bathtub, Gas Range Connection, Garden Tub/Roman Tub, High Ceilings, Bath in Primary Bedroom, Stall Shower, Tub Shower, Vaulted Ceiling(s), Walk-In Closet(s), Entrance Foyer, Pantry, Utility Room
- Flooring: Tile
- Windows: Double Pane Windows
- Has basement: No
- Has fireplace: Yes
- Fireplace features: Wood Burning Stove
Interior area
- Total interior livable area: 3,016 sqft
Property
Parking
- Total spaces: 2
- Parking features: Asphalt, Off Street, Garage Door Opener
- Attached garage spaces: 2
- Details: Off-Street Parking
Features
- Levels: Two
- Stories: 2
- Patio & porch: Balcony, Deck, Porch
- Exterior features: Balcony, Deck, Dog Run, Fence, Sprinkler/Irrigation, Landscaping, Lighting, Porch, Private Yard, Rain Gutters
- Fencing: Split Rail,Partial
- Has view: Yes
- View description: Scenic
- Waterfront features: Beach Access, Walk to Water
Lot
- Size: 1 Acres
- Features: Cul-De-Sac, Sprinklers In Rear, Level, Trees Large Size
- Topography: Level,Sloping
- Residential vegetation: Mixed, Pine
Details
- Additional structures: Barn(s), Corral(s), Greenhouse, Stable(s), Shed(s)
- Parcel number: 106114013
- Zoning: 2-R
Construction
Type & style
- Home type: SingleFamily
- Property subtype: Single Family Residence
Materials
- Frame, Stone, Stucco, Stick Built
- Foundation: Concrete Perimeter, Slab
- Roof: Composition
Condition
- New construction: No
- Year built: 1977
Utilities & green energy
- Utilities for property: Electricity Available, Phone Available, Sewer Available, Water Available, Cable Available
Community & HOA
Community
- Features: Home Owners Association
- Security: Carbon Monoxide Detector(s)
HOA
- Has HOA: Yes
- Amenities included: Other
- Services included: Other, Snow Removal
Location
- Region: Lake Almanor
Financial & listing details
- Price per square foot: $232/sqft
- Tax assessed value: $461,773
- Annual tax amount: $5,465
- Date on market: 3/6/2026
- Cumulative days on market: 175 days
- Listing agreement: Exclusive Right To Sell
- Listing terms: Cash,Cash to New Loan
- Electric utility on property: Yes
- Road surface type: Paved
Estimated market value
Not available
Estimated sales range
Not available
Not available
Price history
| Date | Event | Price |
|---|---|---|
| 8/24/2026 | Price change | $699,000-5.4%$232/sqft |
Source:  Plumas AOR #2600095 Report a problem Plumas AOR #2600095 Report a problem | ||
| 8/1/2026 | Price change | $739,000-1.3%$245/sqft |
Source: Plumas AOR #2600095 Report a problem | ||
| 6/1/2026 | Price change | $749,000-5.8%$248/sqft |
Source: Plumas AOR #2600095 Report a problem | ||
| 3/9/2026 | Listed for sale | $795,000$264/sqft |
Source: Plumas AOR #2600095 Report a problem | ||
| 10/7/2025 | Listing removed | $795,000$264/sqft |
Source: Plumas AOR #20250061 Report a problem | ||
| 2/10/2025 | Listed for sale | $795,000+112%$264/sqft |
Source: Plumas AOR #20250061 Report a problem | ||
| 5/23/2013 | Sold | $375,000$124/sqft |
Source: Public Record Report a problem | ||
Public tax history
| Year | Property taxes | Tax assessment |
|---|---|---|
| 2025 | $5,465 -0.5% | $461,773 +2% |
| 2024 | $5,494 +9.5% | $452,720 +2% |
| 2023 | $5,018 +0.3% | $443,844 +2% |
| 2022 | $5,005 +2.9% | $435,142 +2% |
| 2021 | $4,864 +1.4% | $426,611 +1% |
| 2020 | $4,795 +2% | $422,238 +2% |
| 2019 | $4,701 +4.4% | $413,960 +2% |
| 2018 | $4,502 +0.5% | $405,844 +2% |
| 2017 | $4,479 +8.5% | $397,887 +2% |
| 2016 | $4,127 +1.4% | $390,086 +1.5% |
| 2015 | $4,072 +1.8% | $384,228 +2% |
| 2014 | $4,000 -98% | $376,702 +95.3% |
| 2013 | $202,562 | $192,909 |
| 2012 | -- | $192,909 |
| 2011 | -- | $192,909 -29.8% |
| 2010 | -- | $274,933 -0.2% |
| 2009 | -- | $275,587 +2% |
| 2008 | -- | $270,185 +11.6% |
| 2007 | -- | $242,193 +2% |
| 2006 | -- | $237,445 +2% |
| 2005 | -- | $232,791 +2% |
| 2004 | -- | $228,227 +1.9% |
| 2003 | -- | $224,045 +20.7% |
| 2002 | -- | $185,635 |
| 2001 | -- | $185,635 |
Find assessor info on the county website
Monthly payment
Est. payment
Payment breakdown
Explore the cost of this home by adjusting the details. Changes won't be saved.Climate risks
Neighborhood: 96137
Getting around
0 / 100
Car-DependentNearby schools
GreatSchools rating
- 8/10Chester Elementary SchoolGrades: K-6Distance: 8.7 mi
- 2/10Chester Junior/Senior High SchoolGrades: 7-12Distance: 8.6 mi
- 8/10Indian Valley Elementary SchoolGrades: K-8Distance: 10.7 mi
- $45,0001.22 acres6876 Almanor Lake Estates Dr, Lake Almanor, CA 96137Sold
- $1,050,6002 bd3 ba5.1k sqft6880 Almanor Lake Estates Dr, Lake Almanor, CA 96137Off Market
- $312,2002 bd2 ba1.1k sqft6501 Salem Rd, Lake Almanor, CA 96137Off Market
- $289,5003 bd2 ba1.5k sqft6874 Almanor Lake Estates Dr, Lake Almanor, CA 96137Sold
- $351,3002 bd3 ba1.1k sqft6871 Almanor Lake Estates Dr, Lake Almanor, CA 96137Off Market
- $--0.37 acres6656 Dyer Dr, Westwood, CA 96137Off Market
- $95,0001.04 acres6499 Salem Rd, Westwood, CA 96137Sold
- $129,4861.05 acres6495 Salem Rd, Westwood, CA 96137Off Market
A local agent can set up tours, give advice and negotiate with sellers.
Similar homes
- $710,0004 bd4 ba2.7k sqft6869 Almanor Lake Estates Dr, Lake Almanor, CA 96137For Sale
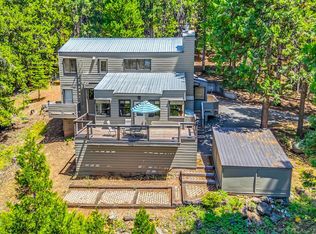 MLS ID #2600502, LORIE A ROGERS. Plumas AOR
 - $649,0004 bd4 ba2.7k sqft6545 Dyer Dr, Lake Almanor, CA 96137Active

 MLS ID #260009732, Ruth Benvenuto, Dickson Realty - Gardnerville. NNRMLS
 - $678,0004 bd3 ba2.4k sqft3788 Lake Almanor Dr, Lake Almanor, CA 96137For Sale
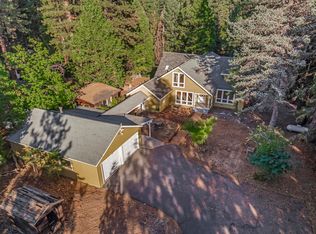 MLS ID #20251008, DAWN MEYERS. Plumas AOR
 - $625,0003 bd2 ba2.4k sqft1234 Lassen View Dr, Westwood, CA 96137For Sale
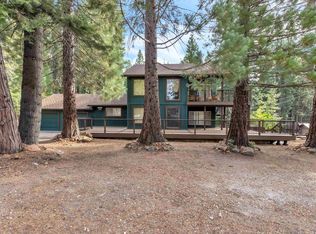 MLS ID #2600858, KARI T OSWOLD. Plumas AOR
 - $579,0003 bd3 ba2k sqft6867 Almanor Lake Estates Dr, Lake Almanor, CA 96137For SaleMLS ID #2600098, STEPHANIE WILLHOIT. Plumas AOR
- $599,9004 bd3 ba2.6k sqft610 W Burnt Cedar Rd #20, Westwood, CA 96137For SaleMLS ID #2600377, LORIE A ROGERS. Plumas AOR
- $689,0003 bd3 ba1.5k sqft715 E Mountain Ridge Rd, Westwood, CA 96137For SaleMLS ID #2600497, JAY SABELMAN. Plumas AOR
- $575,0003 bd2 ba1.9k sqft463-000 Moonlight Ranch Rd, Westwood, CA 96137For SaleMLS ID #2600861, Cortney Barton. Plumas AOR
- $770,0007 bd7 ba3.5k sqft408 Ponderosa Dr, Lake Almanor, CA 96137For SaleMLS ID #20240855, BILLY TAYLOR. Plumas AOR
- $749,0003 bd2 ba2.4k sqft33 Manor Dr, Westwood, CA 96137For SaleMLS ID #2600819, WENDI K DURKIN. Plumas AOR
- $835,0004 bd3 ba3.4k sqft523 Peninsula Dr, Westwood, CA 96137For SaleMLS ID #ML82040353, Connie Sanchez. MLSListings Inc
- $729,0004 bd4 ba2.5k sqft147 Flint Way, Westwood, CA 96137For SaleMLS ID #2600693, JUDITH FINKBEINER. Plumas AOR
- $739,9993 bd3 ba2.2k sqft95 Manor Dr, Westwood, CA 96137For SaleMLS ID #2600600, KIM JERGENTZ. Plumas AOR
- $779,0004 bd2 ba2.1k sqft458 Peninsula Dr, Westwood, CA 96137For SaleMLS ID #ML82052419, Kim Carson. MLSListings Inc
- $659,0003 bd2 ba2.1k sqft296 Red River Dr, Westwood, CA 96137For SaleMLS ID #2600352, JUDITH FINKBEINER. Plumas AOR
- $649,0003 bd2 ba1.7k sqft198 Highwood Cir, Westwood, CA 96137For SaleMLS ID #2600839, TIM O'BRIEN. Plumas AOR
- $559,0003 bd3 ba2.3k sqft610 E Burnt Cedar Rd, Westwood, CA 96137For SaleMLS ID #SN26176640, Kendra DiGrazia, Ballou Company. CRMLS
- $789,0003 bd3 ba2.3k sqft436 Snowy Peak Way, Westwood, CA 96137For SaleMLS ID #2600796, KARI T OSWOLD. Plumas AOR
- $585,0003 bd3 ba1.9k sqft716 Lake Ridge Rd, Westwood, CA 96137For SaleMLS ID #2600593, JAY SABELMAN. Plumas AOR
- $499,0003 bd3 ba1.8k sqft3653 Lake Almanor Dr, Lake Almanor, CA 96137For SaleMLS ID #2600493, JUDITH FINKBEINER. Plumas AOR
Local buyer's agents are ready to help
