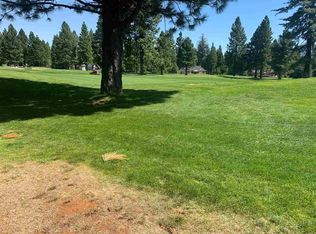
Perfectly positioned on Hole #1 with sweeping views of Holes #18 and #10, plus beautiful Dyer Mountain, this custom-built home offers the ideal blend of mountain elegance and everyday comfort. Soaring open-beam wood ceilings, expansive windows, a marble tile entry with skylight, warm laminate wood flooring, and a stunning rustic stone fireplace create an inviting atmosphere from the moment you step inside. Easy access to the expansive concrete patio—perfect for outdoor dining and taking in the peaceful golf course setting. The flexible floor plan offers two primary suites, including one on the main level and a larger upstairs retreat. Both feature ensuite baths with jetted tubs and separate showers. Additional amenities include central HVAC, a central vacuum system, hot water recirculation pump, a generous laundry/utility room with half bath, walk-in closets, oversized two-car garage, separate golf cart garage, RV parking, dog run, custom built-ins, and a newly poured concrete driveway. Whether you're looking for a full-time residence or the perfect mountain getaway, this Bailey Creek gem is ready to enjoy!
For sale
$749,000
147 Flint Way, Westwood, CA 96137
4beds
2,589sqft
:
Get pre-qualified$4,858/mo
Single Family Residence
Built in 2000
8,712 Square Feet Lot
$-- Zestimate®
$289/sqft
$-- HOA
What's special
Rv parkingPeaceful golf course settingOversized two-car garageSeparate golf cart garageExpansive windowsDog runPerfect for outdoor dining
- 21 days |
- 362 |
- 6 |
Likely to sell faster than
Zillow last checked:
Listing updated:
Listed by:
JUDITH FINKBEINER 530-259-5687,
BERKSHIRE HATHAWAY HOMESERVICES LAKE ALMANOR RE
Source: Plumas AOR,MLS#: 2600693
Facts & features
Interior
Bedrooms & bathrooms
- Bedrooms: 4
- Bathrooms: 4
- Full bathrooms: 3
- 1/2 bathrooms: 1
Rooms
- Room types: Foyer, Great Room, Kitchen, Pantry, Utility Room
Heating
- Central, Forced Air, Propane
Cooling
- Central Air, Ceiling Fan(s), Zoned
Appliances
- Included: Built-In Oven, Counter Top, Dryer, Dishwasher, Electric Oven, Electric Range, Disposal, Microwave, Range, Refrigerator, Washer, Plumbed For Ice Maker, Propane Water Heater
- Laundry: Washer Hookup, Gas Dryer Hookup
Features
- Open Beams/Beamed Ceailings, Hot Tub/Spa, Bath in Primary Bedroom, Skylights, Stall Shower, Tub Shower, Vaulted Ceiling(s), Walk-In Closet(s), Window Treatments, Central Vacuum, Entrance Foyer, Pantry, Utility Room
- Flooring: Carpet, Laminate, Tile
- Windows: Double Pane Windows, Skylight(s)
- Basement: Other
- Attic: None
- Has fireplace: Yes
- Fireplace features: Blower Fan, Gas Log, Gas Starter, Masonry
Interior area
- Total interior livable area: 2,589 sqft
Property
Parking
- Total spaces: 2
- Parking features: Concrete, Off Street
- Attached garage spaces: 2
- Details: Off-Street Parking
Features
- Levels: Two
- Stories: 2
- Patio & porch: Covered, Patio, Porch
- Exterior features: Dog Run, Sprinkler/Irrigation, Landscaping, Lighting, Porch, Patio
- Has spa: Yes
- Has view: Yes
- View description: Golf Course
- Frontage type: Golf Course
Lot
- Size: 8,712 Square Feet
- Features: Sprinklers In Rear, Level, Sprinklers Timer
- Topography: Level
Details
- Parcel number: 103160013
Construction
Type & style
- Home type: SingleFamily
- Property subtype: Single Family Residence
Materials
- Frame, Wood Siding, Stick Built
- Foundation: Concrete Perimeter
- Roof: Composition
Condition
- New construction: No
- Year built: 2000
Utilities & green energy
- Utilities for property: Electricity Available, Propane, Phone Available, Sewer Available, Underground Utilities, Water Available
Community & HOA
Community
- Security: Carbon Monoxide Detector(s)
- Subdivision: Bailey Creek
Location
- Region: Westwood
Financial & listing details
- Price per square foot: $289/sqft
- Tax assessed value: $652,800
- Annual tax amount: $7,769
- Date on market: 7/3/2026
- Listing agreement: Exclusive Right To Sell
- Listing terms: Cash,Cash to New Loan
- Electric utility on property: Yes
- Road surface type: Paved
Estimated market value
Not available
Estimated sales range
Not available
Not available
Price history
| Date | Event | Price |
|---|---|---|
| 7/3/2026 | Listed for sale | $749,000+17%$289/sqft |
Source:  Plumas AOR #2600693 Report a problem Plumas AOR #2600693 Report a problem | ||
| 4/9/2024 | Sold | $640,000-6.6%$247/sqft |
Source: Plumas AOR #20240225 Report a problem | ||
| 8/2/2023 | Price change | $685,000-2%$265/sqft |
Source: Plumas AOR #20230262 Report a problem | ||
| 6/19/2023 | Price change | $699,000-2.2%$270/sqft |
Source: Plumas AOR #20230262 Report a problem | ||
| 5/4/2023 | Listed for sale | $715,000+2.3%$276/sqft |
Source: Plumas AOR #20230262 Report a problem | ||
| 1/6/2023 | Listing removed | $699,000$270/sqft |
Source: Plumas AOR #20221076 Report a problem | ||
| 10/26/2022 | Price change | $699,000-6.7%$270/sqft |
Source: Plumas AOR #20221076 Report a problem | ||
| 9/13/2022 | Listed for sale | $749,000+56%$289/sqft |
Source: Plumas AOR #20221076 Report a problem | ||
| 2/27/2004 | Sold | $480,000$185/sqft |
Source: Public Record Report a problem | ||
Public tax history
| Year | Property taxes | Tax assessment |
|---|---|---|
| 2025 | $7,769 +20.7% | $652,800 +25.4% |
| 2024 | $6,437 +10.3% | $520,761 +3% |
| 2023 | $5,836 +0.3% | $505,593 +2% |
| 2022 | $5,821 +3.6% | $495,680 |
| 2021 | $5,618 +18.2% | $495,680 +23.4% |
| 2020 | $4,752 +4.6% | $401,523 +4.9% |
| 2019 | $4,542 +4.1% | $382,750 +1.9% |
| 2018 | $4,363 +9.5% | $375,750 +11.9% |
| 2017 | $3,984 +8.8% | $335,843 +2.8% |
| 2016 | $3,662 +2.4% | $326,790 +2.8% |
| 2015 | $3,576 -0.1% | $318,000 |
| 2014 | $3,580 -99% | $318,000 |
| 2013 | $347,714 | $318,000 -6.2% |
| 2012 | -- | $339,000 -1.2% |
| 2011 | -- | $343,000 -7.3% |
| 2010 | -- | $370,000 -10.3% |
| 2009 | -- | $412,357 -25% |
| 2008 | -- | $549,811 +2% |
| 2007 | -- | $539,031 +2% |
| 2006 | -- | $528,462 +2% |
| 2005 | -- | $518,100 |
Find assessor info on the county website
Monthly payment
Est. payment
Payment breakdown
Explore the cost of this home by adjusting the details. Changes won't be saved.Climate risks
Neighborhood: 96137
Nearby schools
GreatSchools rating
- 8/10Chester Elementary SchoolGrades: K-6Distance: 4.8 mi
- 2/10Chester Junior/Senior High SchoolGrades: 7-12Distance: 4.7 mi
- 8/10Indian Valley Elementary SchoolGrades: K-8Distance: 14.6 mi
- $36,0008,712 Square Feet163 Flint Way, Westwood, CA 96137Lot/Land

- $72,522-- bd-- ba-- sqft133 Flint Way, Westwood, CA 96137Off Market
- $30,4098,712 Square Feet179 Flint Way, Westwood, CA 96137Off Market
- $30,409-- bd-- ba-- sqft148 Flint Way, Westwood, CA 96137Off Market
- $30,409-- bd-- ba-- sqft164 Flint Way, Westwood, CA 96137Off Market
- $660,5002 bd2 ba2.2k sqft117 Flint Way, Westwood, CA 96137Off Market
- $25,0009,583.2 Square Feet186 Flint Way, Westwood, CA 96137Lot/Land
- $37,88410,018 Square Feet199 Flint Way, Westwood, CA 96137Off Market
A local agent can set up tours, give advice and negotiate with sellers.
Similar homes
- $739,9993 bd3 ba2.2k sqft95 Manor Dr, Westwood, CA 96137For Sale
 MLS ID #2600600, KIM JERGENTZ. Plumas AOR
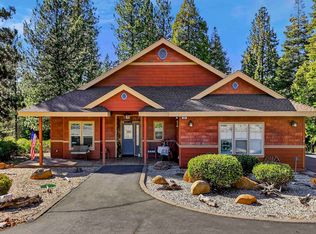
 - $850,0004 bd3 ba3.1k sqft682 Bailey Creek Rd, Westwood, CA 96137For Sale
 MLS ID #2600152, WENDI K DURKIN. Plumas AOR
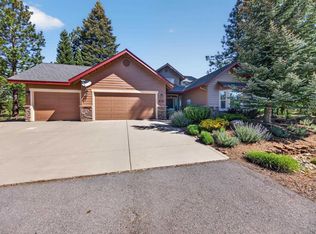
 - $715,0003 bd2 ba1.9k sqft472 Durkin Dr, Westwood, CA 96137For Sale
 MLS ID #2600501, HEIDI WRIGHT. Plumas AOR
 - $649,0003 bd2 ba2.1k sqft603 Clifford Dr, Westwood, CA 96137For Sale
 MLS ID #2600764, WENDI K DURKIN. Plumas AOR
 - $835,0003 bd4 ba2.6k sqft138 Highwood Cir, Westwood, CA 96137For SaleMLS ID #20250329, WENDI K DURKIN. Plumas AOR
- $779,0004 bd2 ba2.1k sqft458 Peninsula Dr, Westwood, CA 96137For SaleMLS ID #ML82052419, Kim Carson. MLSListings Inc
- $679,0003 bd2 ba2.1k sqft296 Red River Dr, Westwood, CA 96137For SaleMLS ID #2600352, JUDITH FINKBEINER. Plumas AOR
- $749,0004 bd4 ba3k sqft6878 Almanor Lake Estates Dr, Lake Almanor, CA 96137For SaleMLS ID #2600095, JAY SABELMAN. Plumas AOR
- $775,0007 bd7 ba3.5k sqft408 Ponderosa Dr, Lake Almanor, CA 96137For SaleMLS ID #20240855, BILLY TAYLOR. Plumas AOR
- $710,0004 bd4 ba2.7k sqft6869 Almanor Lake Estates Dr, Lake Almanor, CA 96137For SaleMLS ID #2600502, LORIE A ROGERS. Plumas AOR
- $835,0004 bd3 ba3.4k sqft523 Peninsula Dr, Westwood, CA 96137For SaleMLS ID #ML82040353, Connie Sanchez. MLSListings Inc
- $997,0004 bd3 ba2.5k sqft13 Fox Glen Dr, Lake Almanor, CA 96137For SaleMLS ID #20250214, MICHAEL PENMAN. Plumas AOR
- $750,0003 bd3 ba3k sqft1341 Peninsula Dr, Westwood, CA 96137For SaleMLS ID #2600395, Tonya Colton. Plumas AOR
- $844,0003 bd3 ba2.4k sqft48 Fox Glen Dr, Westwood, CA 96137For SaleMLS ID #2600181, WENDI K DURKIN. Plumas AOR
- $599,9004 bd3 ba2.6k sqft610 W Burnt Cedar Rd #20, Westwood, CA 96137For SaleMLS ID #2600377, LORIE A ROGERS. Plumas AOR
- $775,0003 bd3 ba1.7k sqft299 Alpine Fir Rd, Westwood, CA 96137For SaleMLS ID #2600132, SADIE BENNY. Plumas AOR
- $899,0003 bd4 ba2.3k sqft103 Highwood Cir, Lake Almanor, CA 96137For SaleMLS ID #20250968, BILLY TAYLOR. Plumas AOR
- $899,0002 bd3 ba2.9k sqft323 Gateway Dr, Westwood, CA 96137For SaleMLS ID #2600086, WENDI K DURKIN. Plumas AOR
- $678,0004 bd3 ba2.4k sqft3788 Lake Almanor Dr, Lake Almanor, CA 96137For SaleMLS ID #20251008, DAWN MEYERS. Plumas AOR
- $1,100,0004 bd4 ba3k sqft904 Red River Dr, Westwood, CA 96137For SaleMLS ID #2600192, TIM O'BRIEN. Plumas AOR
Local buyer's agents are ready to help
