Experience 3.65 acres of pure Northern California serenity in this custom-built, executive-quality two-story Susanville residence, crafted with exceptional attention to detail and designed for those who value space, privacy, and possibility. Perfectly suited for livestock, outdoor recreation, and a lifestyle lived under open skies, this property welcomes your animals, your equipment, and your ambitions. Multiple outbuildings, a three-car garage, and expansive usable land create a seamless blend of function and freedom. Inside, thoughtful design meets elevated comfort. A dedicated mudroom/laundry room offers the ideal transition from outdoor adventure to indoor ease. The primary suite is a true retreat — anchored by a luxurious, spa-inspired bathroom built for royalty, where refined finishes and generous proportions create a sanctuary of indulgence. Step onto the brand-new deck and take in sweeping views of forest, sky, and peaceful countryside. Every sunrise feels like a fresh beginning, every evening a quiet exhale. Beyond the property, Susanville offers year-round recreation just minutes away. Spend summers boating and fishing at Eagle Lake, biking the Bizz Johnson Trail, or exploring the vast beauty of Lassen National Forest. Winter brings snowshoeing, sledding, cross-country skiing, and cozy mountain escapes throughout the region. This home is more than a residence — it is an elegant, custom-crafted lifestyle of space, adventure, and wide-open possibility.
For sale
$629,000
470-110 Amesbury Dr, Susanville, CA 96130
4beds
2,448sqft
Single Family Residence
Built in 1987
3.65 Acres Lot
$603,300 Zestimate®
$257/sqft
$-- HOA
What's special
Three-car garageMultiple outbuildingsExpansive usable landBrand-new deckLuxurious spa-inspired bathroom
- 2 days
- 276
- 15
Likely to sell faster than
Zillow last checked:
Listing updated:
Listed by:
Andrew J Rupley,
Rupley Realty
Source: Tehama County AOR,MLS#: 20261218
Facts & features
Interior
Bedrooms & bathrooms
- Bedrooms: 4
- Bathrooms: 3
- Full bathrooms: 3
Heating
- Central, Kerosene
Cooling
- Central Air
Appliances
- Included: Built-In Oven, Dishwasher, Gas Cooktop, Disposal, Ice Maker, Microwave, Refrigerator, Trash Compactor
- Laundry: Laundry Room, Electric Dryer Hookup
Features
- Breakfast Bar, Ceiling Fan(s), Granite Counters, Recessed Lighting, Walk-In Closet(s), Mud Room
- Flooring: Carpet, Tile, Wood
- Windows: Clad, Double Pane Windows, Vinyl
- Basement: None
- Has fireplace: Yes
- Fireplace features: Free Standing, Family/Living/Great Room
Interior area
- Total structure area: 2,448
- Total interior livable area: 2,448 sqft
Property
Parking
- Total spaces: 3
- Parking features: Attached, Concrete, Garage, Unpaved, Workshop in Garage, Garage Door Opener
- Attached garage spaces: 3
Features
- Patio & porch: Deck
- Exterior features: Horse Facilities, Rain Gutters, Shed
- Fencing: Partial
- Has view: Yes
Lot
- Size: 3.65 Acres
- Features: Back Yard, Landscaped, Neighborhood, Rolling Slope, Rural Lot, Trees, Views
- Topography: Hill,Mountainous
Details
- Additional structures: Outbuilding, Shed(s)
- Parcel number: 116480020000
- Zoning description: R1-B3-AA-D
- Special conditions: Standard
Construction
Type & style
- Home type: SingleFamily
- Property subtype: Single Family Residence
Materials
- Wood Siding
- Foundation: Perimeter Wall
- Roof: Composition
Condition
- Year built: 1987
Utilities & green energy
- Sewer: Septic Tank
- Water: Private, Well
- Utilities for property: Electricity Available, Propane
Community & HOA
Community
- Features: Gutter(s)
Location
- Region: Susanville
Financial & listing details
- Price per square foot: $257/sqft
- Tax assessed value: $589,332
- Annual tax amount: $4,221
- Date on market: 8/28/2026
- Listing terms: Cash to New Loan
- Road surface type: Dirt
Estimated market value
$603,300
$573,000 - $633,000
$2,989/mo
Price history
| Date | Event | Price |
|---|---|---|
| 8/28/2026 | Listed for sale | $629,000+8.9%$257/sqft |
Source: Tehama County AOR #20261218 Report a problem | ||
| 8/28/2023 | Sold | $577,777-1.2%$236/sqft |
Source:  Lassen MLS #202300361 Report a problem Lassen MLS #202300361 Report a problem | ||
| 7/26/2023 | Pending sale | $585,000$239/sqft |
Source: Lassen MLS #202300361 Report a problem | ||
| 7/25/2023 | Listed for sale | $585,000-8.6%$239/sqft |
Source: Lassen MLS #202300361 Report a problem | ||
| 7/9/2021 | Listing removed | -- |
Source:  Lassen MLS Report a problem Lassen MLS Report a problem | ||
| 6/27/2021 | Listed for sale | $639,900$261/sqft |
Source: Lassen MLS #202100359 Report a problem | ||
Public tax history
| Year | Property taxes | Tax assessment |
|---|---|---|
| 2025 | $4,221 -27% | $589,332 +2% |
| 2024 | $5,778 +116% | $577,777 +110.5% |
| 2023 | $2,675 +2.8% | $274,475 +2.7% |
| 2022 | $2,601 -4% | $267,133 +2% |
| 2021 | $2,709 +4.9% | $261,896 +1% |
| 2020 | $2,583 -1.3% | $259,212 +2% |
| 2019 | $2,617 +2.1% | $254,130 +2% |
| 2018 | $2,563 +1.5% | $249,148 +2% |
| 2017 | $2,525 +2.9% | $244,263 +2% |
| 2016 | $2,454 +0.9% | $239,475 +1.5% |
| 2015 | $2,432 +2.7% | $235,879 +2% |
| 2014 | $2,367 | $231,259 +0.5% |
| 2013 | -- | $230,215 +2% |
| 2012 | -- | $225,702 +2% |
| 2011 | -- | $221,277 +0.8% |
| 2010 | -- | $219,624 -0.2% |
| 2009 | -- | $220,146 +2% |
| 2008 | -- | $215,831 +2% |
| 2007 | -- | $211,600 +2% |
| 2006 | -- | $207,452 +2% |
| 2005 | -- | $203,385 +2% |
| 2004 | -- | $199,398 +1.9% |
| 2003 | -- | $195,744 +4% |
| 2001 | -- | $188,144 |
Find assessor info on the county website
Monthly payment
Est. payment
Payment breakdown
Explore the cost of this home by adjusting the details. Changes won't be saved.Climate risks
Neighborhood: 96130
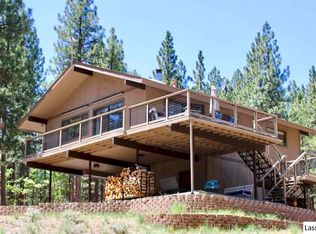
- $389,5003 bd2 ba1.8k sqft470-190 Amesbury Dr, Susanville, CA 96130Off Market
- $815,0005 bd3 ba5.2k sqft469-800 Amesbury Dr, Susanville, CA 96130Off Market

- $252,4003 bd2 ba1.4k sqft470-105 Amesbury Dr, Susanville, CA 96130Off Market
- $456,1003 bd3 ba3.1k sqft470-280 Amesbury Dr, Susanville, CA 96130Off Market
Similar homes
- $570,0004 bd3 ba2.1k sqft485 N Pine St, Susanville, CA 96130For Sale
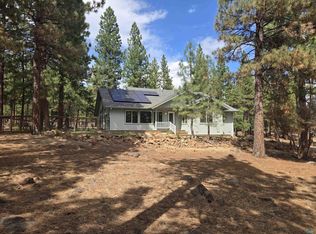
 MLS ID #202600227, MELANIE WESTBROOK. Lassen MLS
 - $585,0004 bd3 ba2.9k sqft697-385 Gold Run Rd, Susanville, CA 96130For Sale
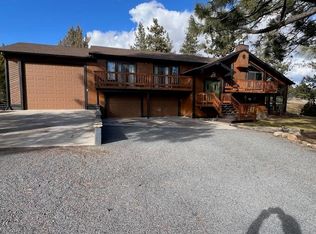 MLS ID #202600032, MELISSA PICKETT. Lassen MLS
 - $525,0004 bd3 ba2.4k sqft472-605 Debi Dr, Susanville, CA 96130For Sale
 MLS ID #202600202, TINA CORDOBA. Lassen MLS
 - $585,0004 bd3 ba2.2k sqft471-775 Bantley Dr, Susanville, CA 96130For Sale
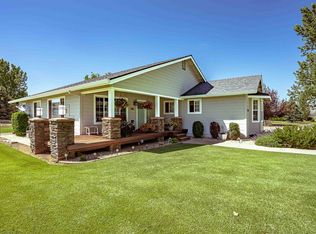 MLS ID #20260767, Jodi L Henry. Tehama County AOR
 - $568,0003 bd3 ba2.3k sqft697-600 Cheney Creek Rd, Susanville, CA 96130For SaleMLS ID #202600218, TINA CORDOBA. Lassen MLS
- $549,0004 bd3 ba2.7k sqft470-980 Wingfield Rd, Susanville, CA 96130For SaleMLS ID #202600176, SHAUN HEARD. Lassen MLS
- $599,0004 bd3 ba2.7k sqft705-115 Kenneth Ln, Susanville, CA 96130For SaleMLS ID #202600079, SHAUN HEARD. Lassen MLS
- $565,0003 bd2 ba2.7k sqft705-135 Kenneth Ln, Susanville, CA 96130For SaleMLS ID #202600205, SHAUN HEARD. Lassen MLS
- $679,0003 bd2 ba2.5k sqft467-495 Baxter Creek Rd, Janesville, CA 96114For SaleMLS ID #202600226, LARRY SMITH. Lassen MLS
- $420,0003 bd2 ba1.9k sqft699-410 Susan Hills Dr, Susanville, CA 96130For SaleMLS ID #202600134, TANYA MINEAU. Lassen MLS
- $449,0004 bd2 ba2.3k sqft477-325 Eagle Lake Rd, Susanville, CA 96130For SaleMLS ID #202600197, CASSANDRA BARR. Lassen MLS
- $395,0003 bd2 ba1.7k sqft705-040 Indale Dr, Susanville, CA 96130For SaleMLS ID #202600212, MELISSA PICKETT. Lassen MLS
Local buyer's agents are ready to help
