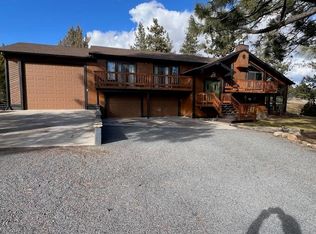
Entertainers Delight! This custom-built home sits on 7.85 acres close to town with the best mountain views Lassen County has to offer! From the moment you drive up to this 3-bedroom 3 bath custom built home prepare to be impressed! The large great room is the focal point you have been looking for in a new home; the expansive gourmet kitchen features tile and wood like flooring, a drop ceiling, 42"gas range w/double ovens, granite countertops with abundant cabinets and pullout shelving, a large island with a prep sink, recessed lighting and a tube light. The large dining area accommodates your biggest table overlooking the sweeping mountain views. The split floor plan offers privacy for guests, large bedrooms with walk in closets, each with their own bathrooms featuring granite countertops and tile flooring. The oversize en-suite is the place to relax and unwind with a large jet tub surrounded by custom granite, tray ceilings, walk in closet with built in organizers, separate tile shower with dual heads and vanity with double sinks and more granite. The large family room has access to a huge concrete patio that wraps around the majority of the home, perfect for outdoor e with an additional door from the kitchen to BBQ with ease. The 4-car garage has room for all of your toys, crafts, tools or whatever your heart desires, 220v electrical, built in shelving and lots of lighting make it a perfect place for hobbies. Home also has 2 whole house fans, ceiling fans throughout,
For sale
$568,000
697-600 Cheney Creek Rd, Susanville, CA 96130
3beds
2,306sqft
Single Family Residence
Built in 2004
7.85 Acres Lot
$-- Zestimate®
$246/sqft
$-- HOA
What's special
Expansive gourmet kitchenTray ceilingsCeiling fans throughoutLarge great room
- 6 days |
- 123 |
- 8 |
Zillow last checked:
Listing updated:
Listed by:
TINA CORDOBA,
TOWN & COUNTRY REAL ESTATE
Source: Lassen MLS,MLS#: 202600218
Facts & features
Interior
Bedrooms & bathrooms
- Bedrooms: 3
- Bathrooms: 3
- Full bathrooms: 3
Rooms
- Room types: Family Room, Dining Area, Utility Room, Living Room, Eat-In Kitchen
Heating
- Propane, Central, Forced Air
Cooling
- Central Air
Appliances
- Included: Dishwasher, Disposal, Refrigerator, Gas Range, Range Hood, Double Oven, Electric Water Heater
- Laundry: Laundry Room, Electric And Gas Washer/Dryer Hookup
Features
- Ceiling Fan(s), Vaulted Ceiling(s), Walk-In Closet(s)
- Flooring: Vinyl, Tile
- Windows: Double Pane Windows, Vinyl Clad
- Has fireplace: No
Interior area
- Total structure area: 2,306
- Total interior livable area: 2,306 sqft
Property
Parking
- Total spaces: 4
- Parking features: Attached, Garage Door Opener, RV Access/Parking
- Attached garage spaces: 4
Features
- Levels: One
- Stories: 1
- Patio & porch: Covered, Covered Patio
- Exterior features: Horses Allowed, Garden
- Has view: Yes
Lot
- Size: 7.85 Acres
- Features: Views, Sprinklers In Front
- Residential vegetation: Wooded
Details
- Parcel number: 107260022
- Zoning: R1
- Horses can be raised: Yes
Construction
Type & style
- Home type: SingleFamily
- Property subtype: Single Family Residence
Materials
- Wood Siding
- Foundation: Concrete Perimeter
- Roof: Composition
Condition
- New construction: No
- Year built: 2004
Utilities & green energy
- Electric: LMUD
- Gas: STAUB Energy, Leased Tank
- Sewer: Septic Tank
- Water: Well
Community & HOA
Community
- Security: Smoke Detector(s)
Location
- Region: Susanville
Financial & listing details
- Price per square foot: $246/sqft
- Date on market: 8/17/2026
- Cumulative days on market: 12 days
- Listing agreement: Exclusive
- Listing terms: Cash To New Loan
- Inclusions: Range, Dishwasher, Refrigerator, Mini Fridge
Estimated market value
Not available
Estimated sales range
Not available
Not available
Price history
| Date | Event | Price |
|---|---|---|
| 8/18/2026 | Listed for sale | $568,000$246/sqft |
Source:  Lassen MLS #202600218 Report a problem Lassen MLS #202600218 Report a problem | ||
Public tax history
Tax history is unavailable.
Monthly payment
Est. payment
Payment breakdown
Explore the cost of this home by adjusting the details. Changes won't be saved.Climate risks
Neighborhood: 96130
Nearby schools
GreatSchools rating
- 6/10Meadow View Elementary SchoolGrades: 3-5Distance: 3.7 mi
- 6/10Diamond View Middle SchoolGrades: 6-8Distance: 2.7 mi
- 4/10Lassen High SchoolGrades: 9-12Distance: 3.3 mi
Schools provided by the listing agent
- District: Susanville School District
Source: Lassen MLS. This data may not be complete. We recommend contacting the local school district to confirm school assignments for this home.
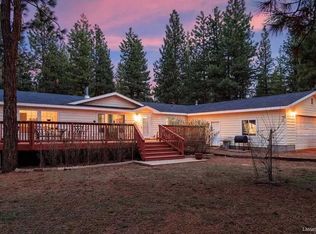
- $561,5003 bd3 ba3.1k sqft476-355 Thumper Hill Rd, Susanville, CA 96130Off Market
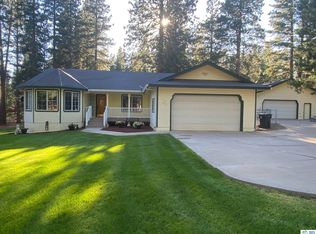
- $305,0004 bd2 ba2.2k sqft693-800 White Rose Ridge Rd, Susanville, CA 96130Sold
- $348,8003 bd2 ba1.7k sqft476-400 Thumper Hill Rd, Susanville, CA 96130Off Market
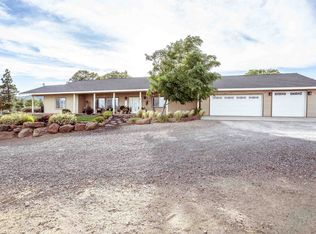
- $470,0003 bd2 ba2k sqft476-455 Thumper Hill Rd, Susanville, CA 96130Sold
- $234,4453 bd2 ba2k sqft476-350 Britt Ln, Susanville, CA 96130Off Market
- $219,4002 bd1 ba784 sqft476-200 Britt Ln, Susanville, CA 96130Off Market
- $334,9003 bd2 ba2k sqft476350 Britt Ln, Susanville, CA 96130Off Market
- $311,3004 bd2 ba2.2k sqft693-700 White Rose Ridge Rd, Susanville, CA 96130Off Market
A local agent can set up tours, give advice and negotiate with sellers.
A local lender can help you make sure your offer is ready when you are.
Similar homes
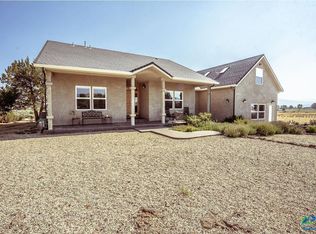
- $568,0003 bd3 ba2.3k sqft697-850 Cheney Creek Rd, Susanville, CA 96130For Sale
 MLS ID #20261166, Tina M Cordoba. Tehama County AOR
 - $565,0003 bd2 ba2.7k sqft705-135 Kenneth Ln, Susanville, CA 96130For Sale
 MLS ID #202600205, SHAUN HEARD. Lassen MLS
 - $525,0004 bd3 ba2.4k sqft472-605 Debi Dr, Susanville, CA 96130For Sale
 MLS ID #202600202, TINA CORDOBA. Lassen MLS
 - $585,0004 bd3 ba2.9k sqft697-385 Gold Run Rd, Susanville, CA 96130For Sale
 MLS ID #202600032, MELISSA PICKETT. Lassen MLS
 - $489,9003 bd3 ba2.4k sqft470 Circle Dr #420, Susanville, CA 96130For Sale By Owner
- $--4 bd2 ba2.2k sqft55 Keegan Ct, Susanville, CA 96130AuctionAuction.com 2
- $599,0004 bd3 ba2.7k sqft705-115 Kenneth Ln, Susanville, CA 96130For SaleMLS ID #202600079, SHAUN HEARD. Lassen MLS
- $585,0004 bd3 ba2.2k sqft471-775 Bantley Dr, Susanville, CA 96130For SaleMLS ID #20260767, Jodi L Henry. Tehama County AOR
- $449,0004 bd2 ba2.3k sqft477-325 Eagle Lake Rd, Susanville, CA 96130For SaleMLS ID #202600197, CASSANDRA BARR. Lassen MLS
- $475,0003 bd3 ba1.8k sqft696-515 Cable Line Rd, Susanville, CA 96130For SaleMLS ID #20260905, Jennifer Holmes. Tehama County AOR
- $549,0004 bd3 ba2.7k sqft470-980 Wingfield Rd, Susanville, CA 96130For SaleMLS ID #202600176, SHAUN HEARD. Lassen MLS
- $--3 bd3 ba2.2k sqft695-950 Willow Way, Susanville, CA 96130AuctionServiceLink Auction
- $489,0003 bd3 ba2.4k sqft698-010 Hillcrest Rd, Susanville, CA 96130For SaleMLS ID #20260765, Shantel A McDonald. Tehama County AOR
- $420,0003 bd2 ba1.9k sqft699-410 Susan Hills Dr, Susanville, CA 96130For SaleMLS ID #202600134, TANYA MINEAU. Lassen MLS
- $575,0003 bd2 ba1.9k sqft463-000 Moonlight Ranch Rd, Westwood, CA 96137For SaleMLS ID #2600861, Cortney Barton. Plumas AOR
- $395,0003 bd2 ba1.7k sqft705-040 Indale Dr, Susanville, CA 96130For SaleMLS ID #202600212, MELISSA PICKETT. Lassen MLS
- $679,0003 bd2 ba2.5k sqft467-495 Baxter Creek Rd, Janesville, CA 96114For SaleMLS ID #20261189, Isabella M Anderson. Tehama County AOR
- $425,0002 bd3 ba1.7k sqft697-775 Bauer Rd, Susanville, CA 96130For SaleMLS ID #202600050, MELANIE WESTBROOK. Lassen MLS
- $485,0004 bd3 ba2.8k sqft125 Brookwood Dr, Susanville, CA 96130For SaleMLS ID #20260468, Micah Freeman. Tehama County AOR
- $579,0003 bd3 ba2.5k sqft464-020 Cunningham Ln, Janesville, CA 96114For SaleMLS ID #202600166, ASHLEY PARKER. Lassen MLS
Local buyer's agents are ready to help
