Located just 11 minutes from beautiful Lake Almanor, this inviting property offers comfort, versatility, and the charm of mountain living. The 3-bedroom, 2-bath main home features a thoughtful layout with two bedrooms conveniently located downstairs, including one bedroom with a private en suite bathroom, while the third bedroom is located upstairs, offering a private retreat ideal for guests, an office, or additional living space. The kitchen is open to a large dining room, creating a spacious and welcoming area perfect for gatherings and entertaining. A center kitchen island adds extra prep space and seating, making the space both functional and inviting. Cozy woodstoves provide warmth and rustic character, perfect for enjoying cool mountain evenings. In addition to the main residence, the property includes a separate 1-bedroom, 1-bath ADU (Accessory Dwelling Unit) with private alley access, offering excellent potential for guest accommodations, extended family living, or rental income. Additional features include a detached one-car garage with an attached carport, providing covered parking and extra storage. With its close proximity to Lake Almanor’s boating, fishing, and year-round outdoor recreation, this property presents a wonderful opportunity for a full-time residence, vacation getaway, or investment property in a desirable mountain community.
For sale
$146,000
418 Birch St, Westwood, CA 96137
3beds
1,620sqft
:
Get pre-qualified$987/mo
Single Family Residence
Built in 1940
7,405 Square Feet Lot
$-- Zestimate®
$90/sqft
$-- HOA
What's special
Thoughtful layout
- 141 days |
- 182 |
- 6 |
Zillow last checked:
Listing updated:
Listed by:
KEVIN JOHNSON 530-514-9968,
CHASE INTERNATIONAL LAKE ALMANOR BROKERS
Source: Plumas AOR,MLS#: 2600129
Facts & features
Interior
Bedrooms & bathrooms
- Bedrooms: 3
- Bathrooms: 2
- Full bathrooms: 2
Rooms
- Room types: Dining Room, Kitchen, Loft, Living Room
Heating
- Wood Stove
Cooling
- Ceiling Fan(s)
Appliances
- Included: Dryer, Dishwasher, Electric Oven, Electric Range, Refrigerator, Washer, Electric Water Heater
- Laundry: Washer Hookup, Electric Dryer Hookup
Features
- Electric Range Connection, Stall Shower, Tub Shower, Loft
- Flooring: Carpet, Vinyl
- Basement: Crawl Space
- Attic: Crawl Space
- Has fireplace: Yes
- Fireplace features: Wood Burning Stove
Interior area
- Total interior livable area: 1,620 sqft
Property
Parking
- Total spaces: 2
- Parking features: None, Off Street, RV Access/Parking, On Street, Detached Carport
- Garage spaces: 1
- Carport spaces: 1
- Covered spaces: 2
- Has uncovered spaces: Yes
- Details: Off-Street Parking, RV/Boat Parking, Street Parking
Features
- Levels: Two
- Stories: 2
- Patio & porch: Deck, Porch
- Exterior features: Deck, Landscaping, Porch
- Fencing: Chain Link
- Has view: Yes
- View description: Neighborhood
- Waterfront features: None
Lot
- Size: 7,405 Square Feet
- Features: Level
- Topography: Level
Details
- Parcel number: 125132015
Construction
Type & style
- Home type: SingleFamily
- Property subtype: Single Family Residence
Materials
- Frame, Wood Siding, Stick Built
- Foundation: Concrete Perimeter
- Roof: Metal
Condition
- New construction: No
- Year built: 1940
Utilities & green energy
- Sewer: Public Sewer
- Water: Municipal Utility District
- Utilities for property: Electricity Available, Phone Available, Sewer Available
Community & HOA
Community
- Security: Carbon Monoxide Detector(s)
Location
- Region: Westwood
Financial & listing details
- Price per square foot: $90/sqft
- Tax assessed value: $124,848
- Annual tax amount: $1,248
- Date on market: 3/15/2026
- Cumulative days on market: 140 days
- Listing agreement: Exclusive Right To Sell
- Listing terms: Submit
- Electric utility on property: Yes
- Road surface type: Paved
Estimated market value
Not available
Estimated sales range
Not available
Not available
Price history
| Date | Event | Price |
|---|---|---|
| 7/27/2026 | Listed for sale | $146,000$90/sqft |
Source:  Plumas AOR #2600129 Report a problem Plumas AOR #2600129 Report a problem | ||
| 6/16/2026 | Listing removed | $146,000$90/sqft |
Source: Plumas AOR #2600129 Report a problem | ||
| 5/15/2026 | Pending sale | $146,000$90/sqft |
Source: Plumas AOR #2600129 Report a problem | ||
| 3/16/2026 | Listed for sale | $146,000+16.8%$90/sqft |
Source: Plumas AOR #2600129 Report a problem | ||
| 7/3/2024 | Listing removed | $125,000$77/sqft |
Source: Plumas AOR #20240245 Report a problem | ||
| 5/29/2024 | Pending sale | $125,000$77/sqft |
Source: Plumas AOR #20240245 Report a problem | ||
| 4/13/2024 | Listed for sale | $125,000+4.2%$77/sqft |
Source: Plumas AOR #20240245 Report a problem | ||
| 2/10/2023 | Sold | $120,000-13.7%$74/sqft |
Source: Plumas AOR #20221171 Report a problem | ||
| 12/20/2022 | Pending sale | $139,000$86/sqft |
Source: Plumas AOR #20221171 Report a problem | ||
| 10/18/2022 | Listed for sale | $139,000+231%$86/sqft |
Source: Plumas AOR #20221171 Report a problem | ||
| 1/3/2013 | Sold | $42,000-57.8%$26/sqft |
Source: Public Record Report a problem | ||
| 9/26/2012 | Sold | $99,416-57.1%$61/sqft |
Source: Public Record Report a problem | ||
| 10/12/2005 | Sold | $232,000$143/sqft |
Source: Public Record Report a problem | ||
Public tax history
| Year | Property taxes | Tax assessment |
|---|---|---|
| 2025 | $1,248 +2% | $124,848 +2% |
| 2024 | $1,224 +47.7% | $122,400 +47.7% |
| 2023 | $828 +2% | $82,845 +2% |
| 2022 | $812 -4.4% | $81,221 +2% |
| 2021 | $850 +5.4% | $79,629 +1% |
| 2020 | $807 +0.2% | $78,814 +2% |
| 2019 | $805 -0.8% | $77,269 +2% |
| 2018 | $812 +9.1% | $75,755 +2% |
| 2017 | $744 -1.1% | $74,270 +2% |
| 2016 | $752 -0.1% | $72,814 +1.5% |
| 2015 | $753 -0.3% | $71,721 +2% |
| 2014 | $756 | $70,317 -6.2% |
| 2013 | -- | $75,000 -1.1% |
| 2012 | -- | $75,863 -15% |
| 2011 | -- | $89,250 -15% |
| 2010 | -- | $105,000 -36.6% |
| 2009 | -- | $165,500 |
| 2008 | -- | $165,500 -30.1% |
| 2007 | -- | $236,640 +2% |
| 2006 | -- | $232,000 +136% |
| 2005 | -- | $98,307 +2% |
| 2004 | -- | $96,380 +1.9% |
| 2003 | -- | $94,615 +4% |
| 2001 | -- | $90,944 |
Find assessor info on the county website
Monthly payment
Est. payment
Payment breakdown
Explore the cost of this home by adjusting the details. Changes won't be saved.Climate risks
Neighborhood: 96137
Nearby schools
GreatSchools rating
- 4/10Fletcher Walker Elementary SchoolGrades: K-8Distance: 0.4 mi
- 2/10Westwood High SchoolGrades: 9-12Distance: 0.4 mi
- $24,1642 bd1 ba1.2k sqft416 Birch St, Westwood, CA 96137Off Market
- $102,1002 bd1 ba1k sqft420 Birch St, Westwood, CA 96137Off Market
- $162,1003 bd2 ba1.5k sqft422 Birch St, Westwood, CA 96137Off Market
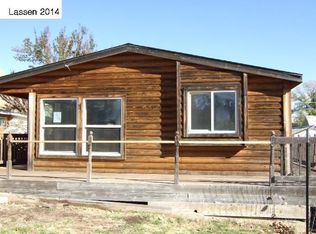
- $23,8893 bd2 ba1k sqft414 Birch St, Westwood, CA 96137Off Market
- $17,4462 bd1 ba936 sqft419 Birch St, Westwood, CA 96130Off Market
- $20,8862 bd1 ba936 sqft412 Birch St, Westwood, CA 96137Off Market
- $144,0004 bd1 ba1.6k sqft424 Birch St, Westwood, CA 96137Off Market
- $67,8433 bd1 ba1.2k sqft421 Birch St, Westwood, CA 96137Off Market
A local agent can set up tours, give advice and negotiate with sellers.
Similar homes
- $164,0003 bd1 ba1.4k sqft105 Elm St, Westwood, CA 96137For Sale
 MLS ID #226063494, Lisa Leis. MetroList Services of CA
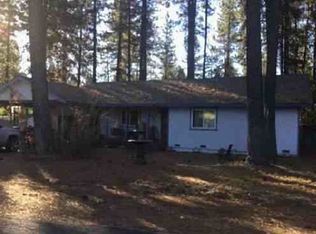
 - $135,0003 bd2 ba1.3k sqft392 Watson Rd, Chester, CA 96020Auction
 Xome
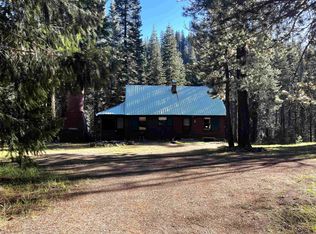
Xome - $97,2582 bd1 ba1.1k sqft9 Feather River Dr, Chester, CA 96020For Sale
 MLS ID #2600437, TANYA L MILLER. Plumas AOR
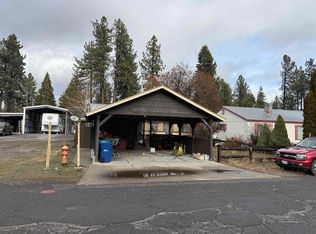
 - $180,0004 bd2 ba1.9k sqft241 Farrar Dr, Chester, CA 96020For Sale
 MLS ID #20251173, SHAUN HEARD. Plumas AOR
 - $167,0003 bd3 ba1.5k sqft691-640 Janet Way, Susanville, CA 96130For SaleMLS ID #20250962, Tonya L Peddicord. Tehama County AOR
- $219,0002 bd1 ba900 sqft35 Feather River Dr, Chester, CA 96020For SaleMLS ID #2600766, TANYA L MILLER. Plumas AOR
- $175,0001 bd1 ba1k sqft15754 Main St, Crescent Mills, CA 95934For SaleMLS ID #2600644, Bailee Working. Plumas AOR
- $205,0003 bd2 ba1.1k sqft691-460 Las Plumas Way, Susanville, CA 96130For SaleMLS ID #20260891, Christina Abbott. Tehama County AOR
- $92,0001 bd1 ba1k sqft10 Willow Way, Chester, CA 96020For SaleMLS ID #2600558, CATHY L MICHAELS. Plumas AOR
Local buyer's agents are ready to help
