Nestled in the heart of Crescent Mills on Main Street, this charming home is full of character and opportunity. Offering 2 bedroom, 1 bathroom, a versatile bonus room and dedicated utility room, this 1014 sqft home lives larger than its footprint. Inside you'll find a bright and inviting living space with abundant natural light, updated finishes, and a cozy wood stove set against beautiful river rock, creating a warm focal point for the home. This functional floor plan offers flexibility while the bonus room provides the perfect space for a home office, hobby area, or additional storage. You'll enjoy beautiful mountain and valley views from the yard, a covered front porch perfect for relaxing, and a detached storage shed for added convenience. This is an excellent opportunity for first time home buyers, investors, or anyone seeking an affordable mountain community lifestyle. The properties commercial zoning adds even more potential, offering flexibility for both residential enjoyment and possible business opportunities.
For sale
Price cut: $7.5K (9/21)
$167,500
15754 Main St, Crescent Mills, CA 95934
2beds
1,014sqft
Single Family Residence
Built in 1951
5,662 Square Feet Lot
$-- Zestimate®
$165/sqft
$-- HOA
What's special
Abundant natural lightFunctional floor planDedicated utility roomVersatile bonus room
- 112 days
- 336
- 14
Zillow last checked:
Listing updated:
Listed by:
Bailee Working 530-375-0387,
BERKSHIRE HATHAWAY HOMESERVICES LAKE ALMANOR RE,
Cortney Barton 530-258-6507,
BERKSHIRE HATHAWAY HOMESERVICES LAKE ALMANOR RE
Source: Plumas AOR,MLS#: 2600644
Facts & features
Interior
Bedrooms & bathrooms
- Bedrooms: 2
- Bathrooms: 1
- Full bathrooms: 1
Rooms
- Room types: Family Room, Kitchen, Utility Room
Heating
- Wood Stove
Cooling
- None
Appliances
- Included: Electric Oven, Electric Range, Disposal, Refrigerator, Propane Water Heater
- Laundry: Washer Hookup, Electric Dryer Hookup
Features
- Electric Range Connection, Shower Only, Separate Shower, Utility Room
- Flooring: Laminate
- Has basement: No
- Has fireplace: Yes
- Fireplace features: Blower Fan, Wood Burning Stove
Interior area
- Total interior livable area: 1,014 sqft
Property
Parking
- Parking features: None, On Street
- Has uncovered spaces: Yes
- Details: Street Parking
Features
- Levels: One
- Stories: 1
- Patio & porch: Porch
- Exterior features: Porch
- Has view: Yes
- View description: Mountain(s)
Lot
- Size: 5,662 Square Feet
- Features: Cleared, Level
- Topography: Level
Details
- Additional structures: Shed(s)
- Parcel number: 111102002
- Zoning description: Additional Zoning:Core Commercial
- Other equipment: Satellite Dish
Construction
Type & style
- Home type: SingleFamily
- Property subtype: Single Family Residence
Materials
- Metal Siding, Concrete, Unknown, Wood Siding, Stick Built
- Foundation: Poured
- Roof: Metal
Condition
- New construction: No
- Year built: 1951
Utilities & green energy
- Water: Well
- Utilities for property: Sewer Available, Water Available, Cable Available
Community & HOA
Location
- Region: Crescent Mills
Financial & listing details
- Price per square foot: $165/sqft
- Tax assessed value: $62,424
- Annual tax amount: $651
- Date on market: 6/24/2026
- Cumulative days on market: 113 days
- Listing agreement: Exclusive Right To Sell
- Road surface type: Paved
Estimated market value
Not available
Estimated sales range
Not available
Not available
Price history
| Date | Event | Price |
|---|---|---|
| 9/21/2026 | Price change | $167,500-4.3%$165/sqft |
Source:  Plumas AOR #2600644 Report a problem Plumas AOR #2600644 Report a problem | ||
| 6/24/2026 | Listed for sale | $175,000+6.1%$173/sqft |
Source: Plumas AOR #2600644 Report a problem | ||
| 10/31/2023 | Listing removed | -- |
Source: Owner Report a problem | ||
| 8/2/2023 | Listed for sale | $165,000+175%$163/sqft |
Source: Owner Report a problem | ||
| 9/7/2022 | Sold | $60,000+188.8%$59/sqft |
Source: Public Record Report a problem | ||
| 10/27/2016 | Sold | $20,775+170.1%$20/sqft |
Source: Plumas AOR #201601202 Report a problem | ||
| 9/2/2015 | Sold | $7,691$8/sqft |
Source: Public Record Report a problem | ||
Public tax history
| Year | Property taxes | Tax assessment |
|---|---|---|
| 2025 | $651 -0.8% | $62,424 +2% |
| 2024 | $656 +2.4% | $61,200 +2% |
| 2023 | $640 +159.7% | $60,000 +164.1% |
| 2022 | $246 +3.1% | $22,716 +2% |
| 2021 | $239 -17.4% | $22,271 +1% |
| 2020 | $290 +1.7% | $22,044 +2% |
| 2019 | $285 +3.8% | $21,613 +2% |
| 2018 | $274 +0.4% | $21,190 +2% |
| 2017 | $273 -64.3% | $20,775 -70.3% |
| 2016 | $766 -0.3% | $70,000 +123.4% |
| 2015 | $769 +165% | $31,331 +2% |
| 2014 | $290 -99% | $30,718 +0.5% |
| 2013 | $28,822 | $30,580 +2% |
| 2012 | -- | $29,982 +2% |
| 2011 | -- | $29,395 +0.8% |
| 2010 | -- | $29,176 -0.2% |
| 2009 | -- | $29,247 +2% |
| 2008 | -- | $28,674 +2% |
| 2007 | -- | $28,113 +2% |
| 2006 | -- | $27,563 +2% |
| 2005 | -- | $27,023 +2% |
| 2004 | -- | $26,494 +1.9% |
| 2003 | -- | $26,009 +4% |
| 2002 | -- | $25,000 |
| 2001 | -- | $25,000 |
Find assessor info on the county website
Monthly payment
Est. payment
Payment breakdown
Explore the cost of this home by adjusting the details. Changes won't be saved.Climate risks
Neighborhood: 95934
Similar homes
- $250,0003 bd2 ba1.5k sqft15440 Old Wagon Rd, Crescent Mills, CA 95934For Sale
 MLS ID #2600667, ALEXUS J VAUGHN. Plumas AOR
 - $179,0002 bd1 ba792 sqft492 Alta Camp Rd, Greenville, CA 95947For Sale
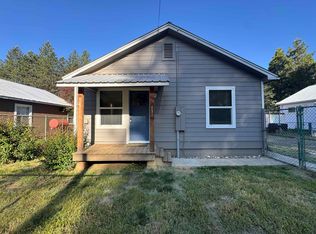 MLS ID #2600463, ALICIA HAMMERICH. Plumas AOR
 - $160,0003 bd1 ba1k sqft521 Birch St, Westwood, CA 96137For Sale
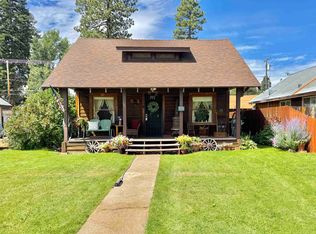 MLS ID #2600825, KARI T OSWOLD. Plumas AOR
 - $149,0003 bd1 ba1.4k sqft105 Elm St, Westwood, CA 96137For Sale
 MLS ID #226122748, Lisa Leis. MetroList Services of CA
