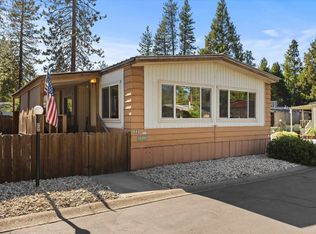
Charming 2-Bedroom, 2-Bath Manufactured Home on a Quiet Corner Lot in Quincy Welcome to this comfortable two-bedroom, two-bath manufactured home nestled on a spacious quarter-acre corner lot in a quiet Quincy neighborhood. With 5+ off street park spaces, there is room to park your vehicles, RVs, and outdoor toys. Plus there are several outbuildings for excellent storage and a two-car detached garage, this property offers the space and flexibility so many buyers are looking for. Step inside to find a practical and inviting layout. A wet bar and family area sit right next to the kitchen, while the large living and dining rooms feature a built-in buffet—perfect for everyday living and entertaining. An additional room built off the back of the home provides ideal space for a craft room, office, or hobby area. It also has a second refrigerator. Stay comfortable year-round with central air conditioning and forced-air heat, plus a pellet stove in the living room for cozy winter evenings. Outside, enjoy a large, private backyard shaded by mature trees, a lovely front porch for morning coffee, and abundant off-street parking along both Mansell Street and First Street. You’re close to shopping and services in East Quincy, with easy access to rivers, lakes, and trails for year-round outdoor recreation. Quincy, the county seat of Plumas County, offers small-town convenience with the beauty of the northern Sierra right at your doorstep. Close to schools, hospital and Sierra Pacific Industries. This property combines practical living space, useful outbuildings, and a generous lot in a convenient location—ready for its next owners to make it home. Contact Kim Train to schedule your showing today!
For sale
Price cut: $12K (9/29)
$223,000
2114 Mansell St, Quincy, CA 95971
2beds
1,440sqft
Manufactured Home, Single Family Residence
Built in 1973
0.25 Acres Lot
$-- Zestimate®
$155/sqft
$-- HOA
What's special
Lovely front porchTwo-car detached garagePractical and inviting layoutSpacious quarter-acre corner lotSecond refrigeratorCentral air conditioningForced-air heat
- 70 days
- 341
- 22
Zillow last checked:
Listing updated:
Listed by:
KIMBERLY TRAIN 530-836-6830,
MOUNTAIN LIVING REAL ESTATE
Source: Plumas AOR,MLS#: 2600843
Facts & features
Interior
Bedrooms & bathrooms
- Bedrooms: 2
- Bathrooms: 2
- Full bathrooms: 2
Rooms
- Room types: Kitchen, Living Room, Pantry
Heating
- Forced Air, Pellet Stove
Cooling
- Central Air, Ceiling Fan(s)
Appliances
- Included: Built-In Oven, Dryer, Dishwasher, Electric Oven, Freezer, Disposal, Gas Range, Ice Maker, Microwave, Refrigerator, Wine Cooler, Washer, Propane Water Heater
- Laundry: Washer Hookup, Electric Dryer Hookup
Features
- Wet Bar, Gas Range Connection, Bath in Primary Bedroom, Tub Shower, Window Treatments, Pantry
- Flooring: Carpet, Laminate
- Basement: Crawl Space
- Attic: None
- Has fireplace: No
- Fireplace features: None
Interior area
- Total interior livable area: 1,440 sqft
Property
Parking
- Total spaces: 2
- Parking features: Asphalt, Off Street, RV Access/Parking, Garage Door Opener
- Garage spaces: 2
- Details: Off-Street Parking, RV/Boat Parking
Features
- Levels: One
- Stories: 1
- Patio & porch: Deck, Patio, Porch
- Exterior features: Deck, Fence, Porch, Patio, Private Yard
- Fencing: Privacy,Wood,Partial
- Has view: Yes
- View description: Neighborhood
Lot
- Size: 0.25 Acres
- Features: Level, Trees Large Size
- Topography: Level
- Residential vegetation: Mixed
Details
- Additional structures: Shed(s)
- Parcel number: 116265004
Construction
Type & style
- Home type: MobileManufactured
- Architectural style: Manufactured Home
- Property subtype: Manufactured Home, Single Family Residence
Materials
- Manufactured, Wood Siding
- Foundation: Pillar/Post/Pier
- Roof: Composition,Rolled/Hot Mop
Condition
- New construction: No
- Year built: 1973
Utilities & green energy
- Sewer: Public Sewer
- Utilities for property: Electricity Available, Propane, Sewer Available, Water Available
Community & HOA
Community
- Security: Carbon Monoxide Detector(s)
Location
- Region: Quincy
Financial & listing details
- Price per square foot: $155/sqft
- Tax assessed value: $120,556
- Annual tax amount: $1,367
- Date on market: 8/15/2026
- Cumulative days on market: 71 days
- Listing agreement: Exclusive Agency
- Listing terms: Cash
- Electric utility on property: Yes
- Road surface type: Paved
Estimated market value
Not available
Estimated sales range
Not available
Not available
Price history
| Date | Event | Price |
|---|---|---|
| 9/29/2026 | Price change | $223,000-5.1%$155/sqft |
Source:  Plumas AOR #2600843 Report a problem Plumas AOR #2600843 Report a problem | ||
| 9/7/2026 | Price change | $235,000-2.1%$163/sqft |
Source: Plumas AOR #2600843 Report a problem | ||
| 8/16/2026 | Listed for sale | $240,000+1.7%$167/sqft |
Source: Plumas AOR #2600843 Report a problem | ||
| 8/2/2024 | Sold | $236,000-5.2%$164/sqft |
Source: Plumas AOR #20240450 Report a problem | ||
| 7/16/2024 | Pending sale | $249,000$173/sqft |
Source: Plumas AOR #20240450 Report a problem | ||
| 5/21/2024 | Price change | $249,000-3.1%$173/sqft |
Source: Plumas AOR #20240450 Report a problem | ||
| 5/11/2024 | Listed for sale | $257,000+28.5%$178/sqft |
Source: Plumas AOR #20240450 Report a problem | ||
| 5/25/2023 | Sold | $200,000-11.1%$139/sqft |
Source: Plumas AOR #20220812 Report a problem | ||
| 4/27/2023 | Pending sale | $224,900$156/sqft |
Source: Plumas AOR #20220812 Report a problem | ||
| 9/14/2022 | Price change | $224,900-1.8%$156/sqft |
Source: Plumas AOR #20220812 Report a problem | ||
| 8/11/2022 | Pending sale | $229,000$159/sqft |
Source: Plumas AOR #20220812 Report a problem | ||
| 7/6/2022 | Listed for sale | $229,000$159/sqft |
Source: Plumas AOR #20220812 Report a problem | ||
Public tax history
| Year | Property taxes | Tax assessment |
|---|---|---|
| 2018 | $1,367 +0.2% | $120,556 +1.5% |
| 2017 | $1,364 +7.8% | $118,760 +2.2% |
| 2016 | $1,265 +2% | $116,223 +1.1% |
| 2015 | $1,240 -0.4% | $115,000 |
| 2014 | $1,245 -99% | $115,000 |
| 2013 | $124,233 | $115,000 +21.1% |
| 2012 | -- | $95,000 -5% |
| 2011 | -- | $100,000 +49.7% |
| 2010 | -- | $66,788 -0.2% |
| 2009 | -- | $66,948 +2% |
| 2008 | -- | $65,636 +2% |
| 2007 | -- | $64,350 |
Find assessor info on the county website
Monthly payment
Climate risks
Neighborhood: 95971
Nearby schools
Schools provided by the listing agent
- Elementary: Plumas Unified
- Middle: Plumas Unified
- High: Plumas Unified
Source: Plumas AOR. This data may not be complete. We recommend contacting the local school district to confirm school assignments for this home.
Similar homes
- $220,0002 bd2 ba1.1k sqft56 Elm St, East Quincy, CA 95971For Sale
 MLS ID #2600801, ALEXUS J VAUGHN. Plumas AOR
 - $259,9003 bd2 ba1.3k sqft494 Alder Ct, Quincy, CA 95971For Sale
 MLS ID #2600747, HANNAH MANSELL. Plumas AOR
 - $114,0002 bd2 ba1.4k sqft1750-22 Lee Rd, Quincy, CA 95971For Sale
 MLS ID #2600769, DAYNE LEWIS. Plumas AOR
 - $249,0002 bd2 ba1.5k sqft58411 Cedar Ln, Cromberg, CA 96103For Sale
 MLS ID #2600635, JOHNA B BERG. Plumas AOR
Local buyer's agents are ready to help
