Skip main navigation
Sold for $209,900
  • $209,900

    1401 Pennsylvania Ave APT 1604, Wilmington, DE 19806

    2beds
    --sqft
    Condominium
    Built in 1960
    -- sqft lot
    $214,400 Zestimate®
    $--/sqft
    $1,970 Estimated rent

    Home value

    $214,400

    $193,000 - $238,000

    $1,970/mo

    Zestimate® history
    Loading
    Loading...

    Owner options

    List your home for rent

    $1,970/mo

    Rent Zestimate®

    Find your next renter with Zillow Rental Manager. Plus, with online applications, you can quickly screen prospective tenants – for free.

    Learn more

    $1,970/mo

    Rent Zestimate®

    Refinance and save

    $1,006/mo

    Est. payment

    Refinancing to a lower rate could help reduce your monthly payments and save thousands over the life of the loan.

    See today's rates

    $1,006/mo

    Est. payment

    Explore your selling options

    Work with a Zillow partner agent

    Leverage their expertise and Zillow's premium Showcase listings to get your home seen by more buyers.

    Get started

    List with your own agent

    Get your home in front of millions of buyers by listing it on Zillow.

    Learn how to do it

    Sell it yourself

    Take full control of how buyers see your home on Zillow by listing For Sale by Owner (FSBO).

    List your home

    What's special

    Breathtaking viewsPrivate balconyMesmerizing sunsetsRecessed lightingLarge primary bedroomParquet floorsEn-suite bath
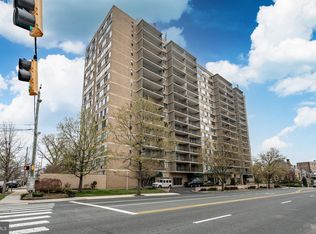
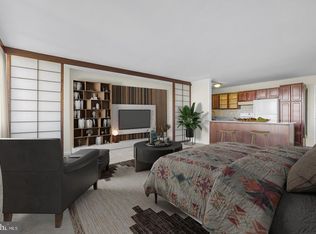
    Welcome to your dream retreat! This exquisite 2 bed, 2 bth condo on the top floor offers breathtaking views and mesmerizing sunsets that will leave you in awe every evening. Step inside and discover beautiful parquet floors that flow seamlessly through living areas. The inviting living room features recessed lighting and a sliding glass door that opens to your private balcony perfect for sipping morning coffee or unwinding after a long day. The dining area is a true highlight boasting fantastic built in shelves that provide ample storage for your kitchen gadgets and elegant dish ware. The updated kitchen is a chefs delight showcasing sleek stainless steel appliances and cherry cabinetry making meal prep a joy. Enjoy the convienence of accessing the balcony from both the living and dining area The family room complete with built ins which offer versatility and comfort for relaxation or entertainment. Retreat to large primary bedroom where you will find built in storage and en-suite bath. One of the bathrooms has been thoroughly updated ensuring a stylish and functional space for you and your guest. Convenience is key...there are lots of amenities in walking distance, bus stops in front of the building/ near by, and close to popular highway arteries. Also located minutes from shopping, restaurants, & entertainment, as well as popular Rockford Park, Riverfront attractions, and more! Additional building amenities include: 24-hour concierge/security, secure covered garage with valet parking option, elevators, well appointed lobby, community meeting room, and community laundry room. There's also a serene "Secret Garden" sitting area- perfect for relaxing or entertaining. Condo fee virtually covers everything, including exterior maintenance, electricity, water, trash, sewer, & snow removal. Experience comfort & modern convenience... Don't miss out!

    Zillow last checked:

    Listing updated:

    Listed by:

    Mary Beth Adelman 302-521-6209,

    RE/MAX Associates-Wilmington

    Bought with:

    David Landon, 521092

    Patterson-Schwartz-Newark

    Source: Bright MLS,MLS#: DENC2072000MLS Logo

    Facts & features

    Interior

    Bedrooms & bathrooms
    • Bedrooms: 2
    • Bathrooms: 2
    • Full bathrooms: 2
    • Main level bathrooms: 2
    • Main level bedrooms: 2
    Rooms
    • Room types: Living Room, Primary Bedroom, Bedroom 2, Kitchen, Family Room
    Basement
    • Area: 0
    Heating
    • Forced Air, Natural Gas
    Cooling
    • Window Unit(s), Electric
    Appliances
    • Included: Electric Water Heater
    • Laundry: Has Laundry, In Unit
    Features
    • Has basement: No
    • Has fireplace: No
    Interior area
    • Total structure area: 0
    • Finished area above ground: 0
    • Finished area below ground: 0

    Property

    Parking
    • Total spaces: 1
    • Parking features: Parking Lot, On Street
    • Has uncovered spaces: Yes
    Accessibility
    • Accessibility features: None
    Features
    • Levels: One
    • Stories: 1
    • Pool features: None
    • Has view: Yes
    • View description: City
    Details
    • Additional structures: Above Grade, Below Grade
    • Parcel number: 26020.40014.C.1604
    • Zoning: 26R-2A
    • Special conditions: Standard

    Construction

    Type & style
    • Home type: Condo
    • Architectural style: Contemporary
    • Property subtype: Condominium
    • Attached to another structure: Yes
    Materials
    • Brick
    Condition
    • New construction: No
    • Year built: 1960

    Utilities & green energy

    • Sewer: Public Sewer
    • Water: Public

    Community & HOA

    Community
    • Condo and coop fee: $1,095 monthly
    • Subdivision: The 1401
    HOA
    • Has HOA: No
    • Amenities included: Concierge, Elevator(s), Security
    • Services included: A/C unit(s), Common Area Maintenance, Electricity, Maintenance Structure, Sewer, Trash, Water, Heat
    Location
    • Region: Wilmington

    Financial & listing details

    • Tax assessed value: $84,700
    • Annual tax amount: $3,879
    • Date on market: 11/18/2024
    • Listing agreement: Exclusive Right To Sell
    • Inclusions: Appliances
    • Exclusions: Surround Sound Stero System
    • Ownership: Condominium

    Price history

    DateEventPrice
    1/10/2025Sold$209,900
    Source: Bright MLS #DENC2072000 Report a problem
    12/9/2024Pending sale$209,900
    Source: Bright MLS #DENC2072000 Report a problem
    11/18/2024Listed for sale$209,900+32.8%
    Source: Bright MLS #DENC2072000 Report a problem
    10/1/2010Sold$158,000
    Source: Public Record Report a problem

    Public tax history

    YearProperty taxesTax assessment
    2025-- $186,500 +120.2%
    2024$2,143 +19.3%$84,700
    2023$1,797 -0.6%$84,700
    2022$1,807 -5.1%$84,700
    2021$1,904 -0.7%$84,700
    2020$1,917 -0.7%$84,700
    2019$1,929 +1.4%$84,700
    2017$1,902 -41.5%$84,700
    2016$3,253 $84,700
    2015$3,253 +5.3%$84,700
    2014$3,089 $84,700
    2013-- $84,700
    2012-- $84,700
    2011-- $84,700
    2010-- $84,700
    2009-- $84,700
    2008-- $84,700
    2007-- $84,700
    2006-- $84,700
    2005-- $84,700
    2004-- $84,700
    2003-- $84,700
    2002-- $84,700
    2001-- $84,700
    Find assessor info on the county website

    Neighborhood: Trolley Square

    Nearby schools

    GreatSchools rating
    Schools provided by the listing agent
    • District: Red Clay Consolidated

    Source: Bright MLS. This data may not be complete. We recommend contacting the local school district to confirm school assignments for this home.

    Get a cash offer in 3 minutes
    Find out how much your home could sell for in as little as 3 minutes with a no-obligation cash offer.
    Estimated market value
    $214,400
    Get a cash offer in 3 minutes
    Find out how much your home could sell for in as little as 3 minutes with a no-obligation cash offer.
    Estimated market value
    $214,400