Skip main navigation
Sold for $100,000
  • $100,000

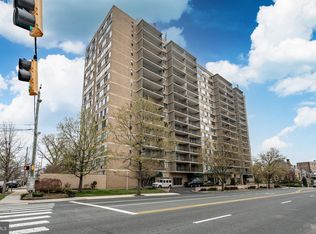
    1401 Pennsylvania Ave APT 312, Wilmington, DE 19806

    1beds
    --sqft
    Condominium
    Built in 1980
    -- sqft lot
    $101,700 Zestimate®
    $--/sqft
    $1,774 Estimated rent

    Home value

    $101,700

    $93,000 - $112,000

    $1,774/mo

    Zestimate® history
    Loading
    Loading...

    Owner options

    List your home for rent

    $1,774/mo

    Rent Zestimate®

    Find your next renter with Zillow Rental Manager. Plus, with online applications, you can quickly screen prospective tenants – for free.

    Learn more

    $1,774/mo

    Rent Zestimate®

    Refinance and save

    $479/mo

    Est. payment

    Refinancing to a lower rate could help reduce your monthly payments and save thousands over the life of the loan.

    See today's rates

    $479/mo

    Est. payment

    Explore your selling options

    Work with a Zillow partner agent

    Leverage their expertise and Zillow's premium Showcase listings to get your home seen by more buyers.

    Get started

    List with your own agent

    Get your home in front of millions of buyers by listing it on Zillow.

    Learn how to do it

    Sell it yourself

    Take full control of how buyers see your home on Zillow by listing For Sale by Owner (FSBO).

    List your home

    What's special

    Beautifully landscaped community oasisUnbeatable viewsSweeping city viewsSerene secret gardenAmple closet spaceSpacious bedroomParquet flooring
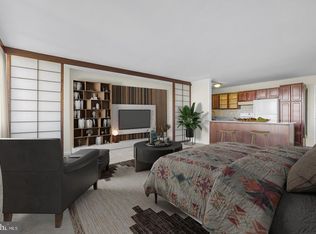
    Experience the perfect blend of character, convenience, and location in this stylish 1-bedroom, 1-bath condo offering sweeping city views and timeless appeal. Step inside to discover beautiful parquet flooring that adds warmth and vintage character throughout the space. The open living and dining area is flooded with natural light, making it an ideal setting for both relaxing and entertaining. The retro-style kitchen is full of charm with classic design details that are both functional and nostalgic. The spacious bedroom offers ample closet space and cityscape views. Whether you’re a first-time buyer, a city commuter, or someone looking to downsize in style, this condo is the perfect urban retreat. Additional amenities include valet parking for ultimate convenience, secure building access, and a truly special perk—access to the building’s serene secret garden. Tucked away from the city buzz, this beautifully landscaped community oasis offers a peaceful escape to relax, read, or enjoy a morning coffee surrounded by nature. The monthly condo fee of $613 offers exceptional value, covering electricity, heat, water, sewer, trash, parking fee, exterior building maintenance, and common area upkeep—making for hassle-free city living. Located in the heart of the city, you’re just steps from top dining, shopping, public transportation, and cultural attractions. This condo is a rare gem—combining retro charm, modern convenience, and unbeatable views in one of the city’s most desirable addresses. Don’t miss the opportunity to make this captivating condo your new sanctuary!

    Zillow last checked:

    Listing updated:

    Listed by:

    Gina Bozzo 302-275-9335,

    Long & Foster Real Estate, Inc.,

    Listing Team: Team Wilson

    Bought with:

    Tonya Williams, R1-0003148

    Totally Distinctive Realty

    Source: Bright MLS,MLS#: DENC2082044MLS Logo

    Facts & features

    Interior

    Bedrooms & bathrooms
    • Bedrooms: 1
    • Bathrooms: 1
    • Full bathrooms: 1
    • Main level bathrooms: 1
    • Main level bedrooms: 1
    Rooms
    • Room types: Living Room, Primary Bedroom, Kitchen
    Primary bedroom
    • Level: Main
    • Area: 180 Square Feet
    • Dimensions: 15 x 12
    Kitchen
    • Level: Main
    • Area: 70 Square Feet
    • Dimensions: 10 x 7
    Living room
    • Level: Main
    • Area: 342 Square Feet
    • Dimensions: 19 x 18
    Heating
    • Baseboard, Electric
    Cooling
    • Wall Unit(s), Electric
    Appliances
    • Included: Electric Water Heater
    • Laundry: In Unit
    Features
    • Flooring: Carpet, Engineered Wood
    • Has basement: No
    • Has fireplace: No
    Interior area
    • Total structure area: 0
    • Finished area above ground: 0
    • Finished area below ground: 0

    Property

    Parking
    • Parking features: On Street, Other
    • Has uncovered spaces: Yes
    Accessibility
    • Accessibility features: None
    Features
    • Levels: One
    • Stories: 1
    • Pool features: None
    Details
    • Additional structures: Above Grade, Below Grade
    • Parcel number: 26020.40014.C.0312
    • Zoning: 26R-2A
    • Special conditions: Standard

    Construction

    Type & style
    • Home type: Condo
    • Architectural style: Traditional
    • Property subtype: Condominium
    • Attached to another structure: Yes
    Materials
    • Brick
    Condition
    • New construction: No
    • Year built: 1980

    Utilities & green energy

    • Sewer: Public Sewer
    • Water: Public

    Community & HOA

    Community
    • Condo and coop fee: $613 monthly
    • Subdivision: Trolley Square
    HOA
    • Has HOA: No
    • Amenities included: Billiard Room, Concierge, Elevator(s), Game Room, Meeting Room, Party Room, Picnic Area
    • Services included: Common Area Maintenance, Electricity, Maintenance Structure, Heat, Management, Sewer, Trash, Water
    Location
    • Region: Wilmington

    Financial & listing details

    • Tax assessed value: $50,800
    • Annual tax amount: $2,568
    • Date on market: 5/19/2025
    • Listing agreement: Exclusive Right To Sell
    • Ownership: Condominium

    Price history

    DateEventPrice
    9/24/2025Sold$100,000-13%
    Source: Bright MLS #DENC2082044 Report a problem
    9/10/2025Pending sale$115,000
    Source: Bright MLS #DENC2082044 Report a problem
    8/25/2025Listed for sale$115,000-5.7%
    Source: Bright MLS #DENC2082044 Report a problem
    7/13/2025Contingent$122,000
    Source: Bright MLS #DENC2082044 Report a problem
    5/19/2025Listed for sale$122,000+144%
    Source: Bright MLS #DENC2082044 Report a problem
    2/6/2017Sold$50,000
    Source: Public Record Report a problem

    Public tax history

    YearProperty taxesTax assessment
    2025-- $90,500 +78.1%
    2024$1,585 +15.1%$50,800
    2023$1,378 -0.5%$50,800
    2022$1,384 +0.2%$50,800
    2021$1,382 -0.6%$50,800
    2020$1,389 -0.5%$50,800
    2019$1,397 +1.2%$50,800
    2017$1,381 +46.6%$50,800
    2016$942 $50,800
    2015$942 $50,800
    2014$942 $50,800
    2013-- $50,800
    2012-- $50,800
    2011-- $50,800
    2010-- $50,800
    2009-- $50,800
    2008-- $50,800
    2007-- $50,800
    2006-- $50,800
    2005-- $50,800
    2004-- $50,800
    2003-- $50,800
    2002-- $50,800
    2001-- $50,800
    Find assessor info on the county website

    Neighborhood: Trolley Square

    Nearby schools

    GreatSchools rating
    Schools provided by the listing agent
    • District: Red Clay Consolidated

    Source: Bright MLS. This data may not be complete. We recommend contacting the local school district to confirm school assignments for this home.

    Get a cash offer in 3 minutes
    Find out how much your home could sell for in as little as 3 minutes with a no-obligation cash offer.
    Estimated market value
    $101,700
    Get a cash offer in 3 minutes
    Find out how much your home could sell for in as little as 3 minutes with a no-obligation cash offer.
    Estimated market value
    $101,700