Skip main navigation
Sold for $198,000
  • $198,000

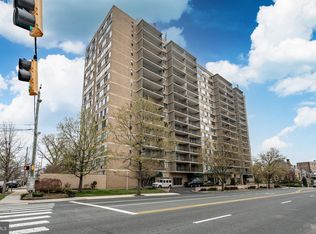
    1401 Pennsylvania Ave APT 604, Wilmington, DE 19806

    3beds
    --sqft
    Condominium
    Built in 1960
    -- sqft lot
    $220,600 Zestimate®
    $--/sqft
    $2,127 Estimated rent

    Home value

    $220,600

    $196,000 - $247,000

    $2,127/mo

    Zestimate® history
    Loading
    Loading...

    Owner options

    List your home for rent

    $2,127/mo

    Rent Zestimate®

    Find your next renter with Zillow Rental Manager. Plus, with online applications, you can quickly screen prospective tenants – for free.

    Learn more

    $2,127/mo

    Rent Zestimate®

    Refinance and save

    $1,196/mo

    Est. payment

    Refinancing to a lower rate could help reduce your monthly payments and save thousands over the life of the loan.

    See today's rates

    $1,196/mo

    Est. payment

    Explore your selling options

    Work with a Zillow partner agent

    Leverage their expertise and Zillow's premium Showcase listings to get your home seen by more buyers.

    Get started

    List with your own agent

    Get your home in front of millions of buyers by listing it on Zillow.

    Learn how to do it

    Sell it yourself

    Take full control of how buyers see your home on Zillow by listing For Sale by Owner (FSBO).

    List your home

    What's special

    Home officeFlexible spaceSizable guest roomEnsuite bathroomWalk-in closetLarge denGarage parking
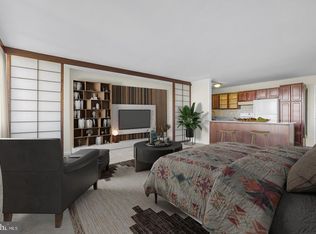
    Welcome to your sunlit sanctuary with third bedroom option, in the heart of the walkable Trolley Square neighborhood and convenient to public transportation, Philadelphia, regional and Amtrak rail service. This stunning corner unit condo boasts an abundance of natural light, with southern and western exposures offering breathtaking views. The spacious layout includes a large den easily converted to a third bedroom, perfect for a home office or cozy retreat, as well as a dining room and living room designed for both relaxation and entertainment. The well-equipped kitchen, features modern appliances, ample counter space, and provides the perfect setting for preparing meals while enjoying the views. With the additional den off the living area, this flexible space could easily be converted into a third bedroom, providing ample room for your growing needs. The primary bedroom features an ensuite bathroom and a walk-in closet, offering a private haven within the unit. A sizable guest room provides comfort and convenience for visitors. Step outside to the beautiful and spacious balcony, where you can savor morning coffee or unwind with a glass of wine while taking in the panoramic vistas. This balcony offers space for dining and lounging. Sold as is, this condo presents an incredible opportunity to customize and create your dream urban oasis. Don't miss out on this exceptional condo offering an ideal blend of comfort, convenience, and potential. Condo fees include garage parking, heat, electricity, gas, water, trash, common area maintenance, sewer and water. Small pets are permitted. Schedule a tour today and envision the possibilities of city living in one of Wilmington's most sought-after neighborhoods! Note: Taxes reflect a senior discount.

    Zillow last checked:

    Listing updated:

    Listed by:

    Debby Sweeney 610-212-1006,

    Compass

    Bought with:

    Wendy Holcomb, RS-0022614

    Long & Foster Real Estate, Inc.

    Source: Bright MLS,MLS#: DENC2054008MLS Logo

    Facts & features

    Interior

    Bedrooms & bathrooms
    • Bedrooms: 3
    • Bathrooms: 2
    • Full bathrooms: 2
    • Main level bathrooms: 2
    • Main level bedrooms: 3
    Basement
    • Area: 0
    Heating
    • Baseboard, Other
    Cooling
    • Window Unit(s), Electric
    Appliances
    • Included: Dishwasher, Refrigerator, Cooktop, Electric Water Heater
    Features
    • Built-in Features, Combination Dining/Living, Dining Area, Open Floorplan, Kitchen - Galley, Primary Bath(s), Walk-In Closet(s), Family Room Off Kitchen
    • Has basement: No
    • Has fireplace: No
    Interior area
    • Total structure area: 0
    • Finished area above ground: 0
    • Finished area below ground: 0

    Property

    Parking
    • Total spaces: 1
    • Parking features: Covered, Underground, Garage
    • Garage spaces: 1
    Accessibility
    • Accessibility features: Accessible Elevator Installed
    Features
    • Levels: One
    • Stories: 1
    • Pool features: None
    Details
    • Additional structures: Above Grade, Below Grade
    • Parcel number: 26020.40014.C.0604
    • Zoning: 26R-2A
    • Special conditions: Standard

    Construction

    Type & style
    • Home type: Condo
    • Property subtype: Condominium
    • Attached to another structure: Yes
    Materials
    • Brick
    Condition
    • New construction: No
    • Year built: 1960

    Utilities & green energy

    • Sewer: Public Sewer
    • Water: Public

    Community & HOA

    Community
    • Security: Desk in Lobby
    • Condo and coop fee: $947 monthly
    • Subdivision: Trolley Square
    HOA
    • Has HOA: No
    • Amenities included: Common Grounds, Concierge, Elevator(s)
    • Services included: Common Area Maintenance, Electricity, Maintenance Structure, Gas, Heat, Sewer, Snow Removal, Trash, Water
    • HOA name: 1401 Condominium Assoc
    Location
    • Region: Wilmington

    Financial & listing details

    • Tax assessed value: $38,000
    • Annual tax amount: $1,740
    • Date on market: 12/23/2023
    • Listing agreement: Exclusive Right To Sell
    • Listing terms: Cash,Conventional
    • Inclusions: Kitchen Appliances
    • Exclusions: Personal Items
    • Ownership: Condominium

    Price history

    DateEventPrice
    3/29/2024Sold$198,000-15.7%
    Source: Bright MLS #DENC2054008 Report a problem
    2/15/2024Contingent$235,000
    Source: Bright MLS #DENC2054008 Report a problem
    2/3/2024Price change$235,000-4.1%
    Source: Bright MLS #DENC2054008 Report a problem
    1/18/2024Listed for sale$245,000
    Source: Bright MLS #DENC2054008 Report a problem

    Public tax history

    YearProperty taxesTax assessment
    2025-- $197,700 +124.7%
    2024$2,746 +181.3%$88,000
    2023$976 -0.4%$88,000
    2022$980 -9%$88,000
    2021$1,078 -0.7%$88,000
    2020$1,086 -0.5%$88,000
    2019$1,091 +1.2%$88,000
    2017$1,078 -57.4%$88,000
    2016$2,531 $88,000
    2015$2,531 +4.5%$88,000
    2014$2,423 $88,000
    2013-- $88,000
    2012-- $88,000
    2011-- $88,000
    2010-- $88,000
    2009-- $88,000
    2008-- $88,000
    2007-- $88,000
    2006-- $88,000
    2005-- $88,000
    2004-- $88,000
    2003-- $88,000
    2002-- $88,000
    2001-- $88,000
    Find assessor info on the county website

    Neighborhood: Trolley Square

    Nearby schools

    GreatSchools rating
    Schools provided by the listing agent
    • District: Red Clay Consolidated

    Source: Bright MLS. This data may not be complete. We recommend contacting the local school district to confirm school assignments for this home.

    Get a cash offer in 3 minutes
    Find out how much your home could sell for in as little as 3 minutes with a no-obligation cash offer.
    Estimated market value
    $220,600
    Get a cash offer in 3 minutes
    Find out how much your home could sell for in as little as 3 minutes with a no-obligation cash offer.
    Estimated market value
    $220,600