Skip main navigation
Sold for $132,000
  • $132,000

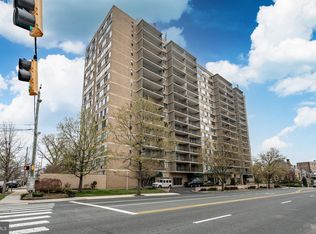
    1401 Pennsylvania Ave APT 702, Wilmington, DE 19806

    1beds
    787sqft
    Condominium
    Built in 1960
    -- sqft lot
    $138,500 Zestimate®
    $168/sqft
    $1,695 Estimated rent

    Home value

    $138,500

    $125,000 - $154,000

    $1,695/mo

    Zestimate® history
    Loading
    Loading...

    Owner options

    List your home for rent

    $1,695/mo

    Rent Zestimate®

    Find your next renter with Zillow Rental Manager. Plus, with online applications, you can quickly screen prospective tenants – for free.

    Learn more

    $1,695/mo

    Rent Zestimate®

    Refinance and save

    $797/mo

    Est. payment

    Refinancing to a lower rate could help reduce your monthly payments and save thousands over the life of the loan.

    See today's rates

    $797/mo

    Est. payment

    Explore your selling options

    Work with a Zillow partner agent

    Leverage their expertise and Zillow's premium Showcase listings to get your home seen by more buyers.

    Get started

    List with your own agent

    Get your home in front of millions of buyers by listing it on Zillow.

    Learn how to do it

    Sell it yourself

    Take full control of how buyers see your home on Zillow by listing For Sale by Owner (FSBO).

    List your home

    What's special

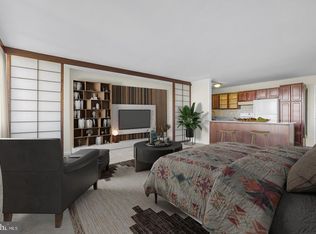
    Tranquil picnic areaWasher and dryerLarge master bedroomPanoramic window viewsStylish closet doorsPicturesque secret gardenBeautiful views
    Chic Urban Retreat Awaits You! Discover your dream home in this trendy 1 bedroom, 1 bth condo where modern living meets serene comfort. Nestled at the back of the building this gem offers panoramic window views that flood the space with natural light, creating a warm and inviting atmosphere. Say goodbye to city noise and hello to peaceful living. This spacious layout features beautiful hardwood adding sophistication and a gourmet kitchen with sleek finishes. A washer and dryer for convenience.. Enjoy a large master bedroom with beautiful views, and stylish closet doors perfect for your wardrobe essentials. All inclusive living - Your monthly condo feee covers utilities, exterior maintenance, water, sewer, trash, snow, and more! A 24 hour doorman with secure underground parking along with valet service for ultimate peace of mind. Outdoor Bliss-step outside to enjoy tranquil picnic area and picturesque secret garden right in back of the building. Perfect to relax or entertain friends. Prime location- walk to vibrant shopping, delightful restaurants, parks and entertainment. Don’t miss out on incredible opportunity to live in style and experience perfect blend of comfort, convenience and chic urban living.

    Zillow last checked:

    Listing updated:

    Listed by:

    Mary Beth Adelman 302-521-6209,

    RE/MAX Associates-Wilmington

    Bought with:

    Marlene Davis, RS285988

    Long & Foster Real Estate, Inc.

    Source: Bright MLS,MLS#: DENC2070702MLS Logo

    Facts & features

    Interior

    Bedrooms & bathrooms
    • Bedrooms: 1
    • Bathrooms: 1
    • Full bathrooms: 1
    • Main level bathrooms: 1
    • Main level bedrooms: 1
    Rooms
    • Room types: Living Room, Primary Bedroom, Kitchen, Other
    Heating
    • Baseboard, Natural Gas
    Cooling
    • Wall Unit(s), Electric
    Appliances
    • Included: Built-In Range, Self Cleaning Oven, Dishwasher, Refrigerator, Washer, Dryer, Microwave, Gas Water Heater
    • Laundry: Main Level, In Unit
    Features
    • Primary Bath(s), Elevator, Open Floorplan
    • Flooring: Wood, Ceramic Tile
    • Windows: Replacement
    • Has basement: No
    • Has fireplace: No
    Interior area
    • Total structure area: 787
    • Total interior livable area: 787 sqft
    • Finished area above ground: 787

    Property

    Parking
    • Parking features: On Street, Parking Lot
    • Has uncovered spaces: Yes
    Accessibility
    • Accessibility features: None
    Features
    • Levels: Seven
    • Stories: 7
    • Exterior features: Sidewalks, Street Lights
    • Pool features: None
    • Has view: Yes
    • View description: City
    Details
    • Additional structures: Above Grade
    • Parcel number: 26020.40014.C.0702
    • Zoning: 26R29
    • Special conditions: Standard

    Construction

    Type & style
    • Home type: Condo
    • Architectural style: Traditional
    • Property subtype: Condominium
    • Attached to another structure: Yes
    Materials
    • Brick
    Condition
    • Excellent
    • New construction: No
    • Year built: 1960
    • Major remodel year: 2008

    Utilities & green energy

    • Electric: Circuit Breakers
    • Sewer: Public Sewer
    • Water: Public
    • Utilities for property: Cable Connected

    Community & HOA

    Community
    • Security: Security Guard
    • Condo and coop fee: $583 monthly
    • Subdivision: The 1401
    HOA
    • Has HOA: No
    • Amenities included: Concierge, Elevator(s), Common Grounds, Security
    • Services included: Common Area Maintenance, Maintenance Structure, Maintenance Grounds, Snow Removal, Trash, Electricity, Heat, Water, Sewer, Cook Fee, Parking Fee, Insurance, All Ground Fee, Management, Alarm System
    • HOA name: 1401 Condominiums
    Location
    • Region: Wilmington

    Financial & listing details

    • Price per square foot: $168/sqft
    • Tax assessed value: $51,600
    • Annual tax amount: $1,889
    • Date on market: 10/25/2024
    • Listing agreement: Exclusive Right To Sell
    • Inclusions: Washer / Dryer, Appliances,
    • Exclusions: Furniture However All Can Stay For $3500 Except For Artwork Living Room And Bedroom. If Write Offer With Furniture Included Please State (personal Belongings Have No Value)
    • Ownership: Condominium

    Price history

    DateEventPrice
    12/16/2024Sold$132,000-5.6%$168/sqft
    Source: Bright MLS #DENC2070702 Report a problem
    11/4/2024Pending sale$139,900$178/sqft
    Source: Bright MLS #DENC2070702 Report a problem
    10/25/2024Listed for sale$139,900$178/sqft
    Source: Bright MLS #DENC2070702 Report a problem
    3/24/2021Listing removed--
    Source: Owner Report a problem
    4/12/2018Listing removed$1,500$2/sqft
    Source: Owner Report a problem
    3/13/2018Listed for rent$1,500$2/sqft
    Source: Owner Report a problem

    Public tax history

    YearProperty taxesTax assessment
    2025-- $139,300 +170%
    2024$1,609 +15%$51,600
    2023$1,399 -0.4%$51,600
    2022$1,405 +0.1%$51,600
    2021$1,403 -0.6%$51,600
    2020$1,411 -0.5%$51,600
    2019$1,419 +1.2%$51,600
    2017$1,402 -38.7%$51,600
    2016$2,286 $51,600
    2015$2,286 +4.6%$51,600
    2014$2,187 $51,600
    2013-- $51,600
    2012-- $51,600
    2011-- $51,600
    2010-- $51,600
    2009-- $51,600
    2008-- $51,600
    2007-- $51,600
    2006-- $51,600
    2005-- $51,600
    2004-- $51,600
    2003-- $51,600
    2002-- $51,600
    2001-- $51,600
    Find assessor info on the county website

    Neighborhood: Trolley Square

    Nearby schools

    GreatSchools rating
    Schools provided by the listing agent
    • High: Alexis I. Dupont
    • District: Red Clay Consolidated

    Source: Bright MLS. This data may not be complete. We recommend contacting the local school district to confirm school assignments for this home.

    Get a cash offer in 3 minutes
    Find out how much your home could sell for in as little as 3 minutes with a no-obligation cash offer.
    Estimated market value
    $138,500
    Get a cash offer in 3 minutes
    Find out how much your home could sell for in as little as 3 minutes with a no-obligation cash offer.
    Estimated market value
    $138,500