Skip main navigation
Sold for $200,500
  • $200,500

    1401 Pennsylvania Ave APT 704, Wilmington, DE 19806

    2beds
    1,137sqft
    Condominium
    Built in 1960
    -- sqft lot
    $-- Zestimate®
    $176/sqft
    $2,074 Estimated rent

    Home value

    Not available

    Estimated sales range

    Not available

    $2,074/mo

    Zestimate® history
    Loading
    Loading...

    Owner options

    List your home for rent

    $2,074/mo

    Rent Zestimate®

    Find your next renter with Zillow Rental Manager. Plus, with online applications, you can quickly screen prospective tenants – for free.

    Learn more

    $2,074/mo

    Rent Zestimate®

    Refinance and save

    $1,211/mo

    Est. payment

    Refinancing to a lower rate could help reduce your monthly payments and save thousands over the life of the loan.

    See today's rates

    $1,211/mo

    Est. payment

    Explore your selling options

    Work with a Zillow partner agent

    Leverage their expertise and Zillow's premium Showcase listings to get your home seen by more buyers.

    Get started

    List with your own agent

    Get your home in front of millions of buyers by listing it on Zillow.

    Learn how to do it

    Sell it yourself

    Take full control of how buyers see your home on Zillow by listing For Sale by Owner (FSBO).

    List your home

    What's special

    Newly installed ac unitCorner unitLarge sun-filled roomsUpdated kitchenExtra-large balcony
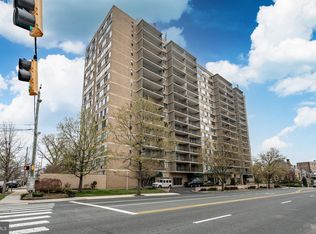
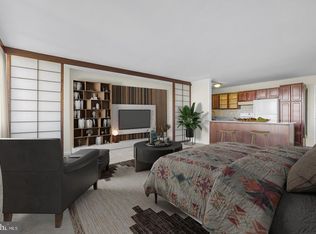
    This High-Rise Condo creates a Lock & Go Lifestyle! Experience the best of City living in this spacious corner unit in Wilmington’s sought-after Trolley Square neighborhood. Parisian style living in this exceptional condo with an extra-large balcony offering breathtaking skyline and sunset views. Located just minutes from trains, two major airports, theaters, museums, restaurants, food markets and parks, this home provides both convenience and charm. 24/7 front desk security and resident valet parking will create your carefree living environment. The monthly condo fee covers many other essentials such as heat, gas, electricity, water & trash ensuring a hassle-free inclusive lifestyle. This 7th floor condo boasts large, sun-filled rooms with modern appeal. The updated kitchen features new plumbing and attractive cabinetry. There is a newly installed AC unit in the Primary Bedroom adding to your comfort. A washer and dryer are conveniently located inside the unit too. Nearby Mass transit puts everything you need within reach. This incredible opportunity is priced to sell so schedule your showing today! Note: Room measurements and square footage listed are estimates and should be verified by Buyer.

    Zillow last checked:

    Listing updated:

    Listed by:

    Kathy Melcher 302-379-3351,

    Coldwell Banker Rowley Realtors

    Bought with:

    Jeff Derp, R3-0015988

    Long & Foster Real Estate, Inc.

    Source: Bright MLS,MLS#: DENC2076534MLS Logo

    Facts & features

    Interior

    Bedrooms & bathrooms
    • Bedrooms: 2
    • Bathrooms: 2
    • Full bathrooms: 2
    • Main level bathrooms: 2
    • Main level bedrooms: 2
    Rooms
    • Room types: Living Room, Dining Room, Primary Bedroom, Bedroom 2, Kitchen, Foyer, Laundry, Primary Bathroom
    Primary bedroom
    • Features: Attached Bathroom, Flooring - Wood
    • Level: Main
    • Area: 225 Square Feet
    • Dimensions: 15 x 15
    Bedroom 2
    • Features: Flooring - Wood
    • Level: Main
    • Area: 156 Square Feet
    • Dimensions: 12 x 13
    Primary bathroom
    • Features: Bathroom - Walk-In Shower
    • Level: Main
    Dining room
    • Features: Balcony Access
    • Level: Main
    • Area: 99 Square Feet
    • Dimensions: 9 x 11
    Foyer
    • Level: Main
    • Area: 36 Square Feet
    • Dimensions: 6 x 6
    Kitchen
    • Features: Kitchen - Gas Cooking
    • Level: Main
    • Area: 63 Square Feet
    • Dimensions: 7 x 9
    Laundry
    • Level: Main
    Living room
    • Features: Flooring - Wood, Balcony Access
    • Level: Main
    • Area: 288 Square Feet
    • Dimensions: 12 x 24
    Heating
    • Baseboard, Natural Gas
    Cooling
    • Wall Unit(s), Electric
    Appliances
    • Included: Built-In Range, Dishwasher, Oven/Range - Gas, Range Hood, Refrigerator, Washer/Dryer Stacked, Water Heater
    • Laundry: Has Laundry, Dryer In Unit, Washer In Unit, Laundry Room, In Unit
    Features
    • Bathroom - Walk-In Shower, Combination Dining/Living, Entry Level Bedroom, Open Floorplan, Kitchen - Galley, Bathroom - Tub Shower
    • Flooring: Wood
    • Doors: Sliding Glass
    • Has basement: No
    • Has fireplace: No
    Interior area
    • Total structure area: 1,137
    • Total interior livable area: 1,137 sqft
    • Finished area above ground: 1,137
    • Finished area below ground: 0

    Property

    Parking
    • Total spaces: 1
    • Parking features: Underground, Attendant, Circular Driveway, Lighted, Permit Included, Secured, Unassigned, Garage
    • Garage spaces: 1
    • Has uncovered spaces: Yes
    Accessibility
    • Accessibility features: Accessible Elevator Installed, Accessible Entrance, No Stairs
    Features
    • Levels: One
    • Stories: 1
    • Exterior features: Barbecue, Lighting, Sidewalks, Street Lights, Balcony
    • Pool features: None
    • Has view: Yes
    • View description: City, Panoramic
    Lot
    • Features: Corner Lot, Corner Lot/Unit
    Details
    • Additional structures: Above Grade, Below Grade
    • Parcel number: 26020.40014.C.0704
    • Zoning: 26R-2A
    • Special conditions: Standard
    • Other equipment: Intercom

    Construction

    Type & style
    • Home type: Condo
    • Property subtype: Condominium
    • Attached to another structure: Yes
    Materials
    • Mixed
    Condition
    • Very Good
    • New construction: No
    • Year built: 1960

    Utilities & green energy

    • Electric: Circuit Breakers
    • Sewer: Public Sewer
    • Water: Other

    Community & HOA

    Community
    • Security: 24 Hour Security, Carbon Monoxide Detector(s), Desk in Lobby, Exterior Cameras, Main Entrance Lock, Smoke Detector(s), Monitored
    • Condo and coop fee: $876 monthly
    • Subdivision: Trolley Square
    HOA
    • Has HOA: No
    • Amenities included: Elevator(s), Laundry, Meeting Room, Party Room, Security, Other
    • Services included: Fiber Optics Available, Gas, Heat, Insurance, Maintenance Grounds, Management, Pest Control, Sewer, Snow Removal, Trash, Water, Other
    • HOA name: Irene Bowers
    Location
    • Region: Wilmington

    Financial & listing details

    • Price per square foot: $176/sqft
    • Tax assessed value: $67,400
    • Annual tax amount: $3,549
    • Date on market: 2/27/2025
    • Listing agreement: Exclusive Right To Sell
    • Listing terms: Cash,Conventional
    • Inclusions: 2 Portable Heaters
    • Ownership: Fee Simple

    Price history

    DateEventPrice
    4/30/2025Sold$200,500+2.9%$176/sqft
    Source: Bright MLS #DENC2076534 Report a problem
    4/5/2025Pending sale$194,900$171/sqft
    Source: Bright MLS #DENC2076534 Report a problem
    3/10/2025Contingent$194,900$171/sqft
    Source: Bright MLS #DENC2076534 Report a problem
    2/28/2025Listed for sale$194,900+44.4%$171/sqft
    Source: Bright MLS #DENC2076534 Report a problem
    12/16/2023Listing removed--
    Source: Bright MLS #DENC2009636 Report a problem
    12/15/2021Sold$135,000$119/sqft
    Source: Bright MLS #DENC2009636 Report a problem
    11/6/2021Pending sale$135,000$119/sqft
    Source: Bright MLS #DENC2009636 Report a problem
    11/5/2021Listed for sale$135,000+137.1%$119/sqft
    Source: Bright MLS #DENC2009636 Report a problem
    5/31/2017Sold$56,950-64.4%$50/sqft
    Source: Public Record Report a problem
    8/2/2006Sold$159,900$141/sqft
    Source: Public Record Report a problem

    Public tax history

    YearProperty taxesTax assessment
    2025-- $179,600 +166.5%
    2024$2,103 +15.1%$67,400
    2023$1,828 -0.5%$67,400
    2022$1,836 +0.2%$67,400
    2021$1,833 -70.9%$67,400
    2020$6,309 +59.1%$67,400
    2019$3,966 +116.5%$67,400
    2017$1,832 -38.7%$67,400
    2016$2,986 $67,400
    2015$2,986 +4.6%$67,400
    2014$2,856 $67,400
    2013-- $67,400
    2012-- $67,400
    2011-- $67,400
    2010-- $67,400
    2009-- $67,400
    2008-- $67,400
    2007-- $67,400
    2006-- $67,400
    2005-- $67,400
    2004-- $67,400
    2003-- $67,400
    2002-- $67,400
    2001-- $67,400
    Find assessor info on the county website

    Neighborhood: Trolley Square

    Nearby schools

    GreatSchools rating
    Schools provided by the listing agent
    • District: Red Clay Consolidated

    Source: Bright MLS. This data may not be complete. We recommend contacting the local school district to confirm school assignments for this home.

    Get pre-qualified for a loan
    At Zillow Home Loans, we can pre-qualify you in as little as 5 minutes with no impact to your credit score.

    An equal housing lender. NMLS #10287.