Skip main navigation
Sold for $215,000
  • $215,000

    1401 Pennsylvania Ave APT 903, Wilmington, DE 19806

    2beds
    1,127sqft
    Condominium
    Built in 1960
    -- sqft lot
    $214,800 Zestimate®
    $191/sqft
    $2,068 Estimated rent

    Home value

    $214,800

    $198,000 - $234,000

    $2,068/mo

    Zestimate® history
    Loading
    Loading...

    Owner options

    List your home for rent

    $2,068/mo

    Rent Zestimate®

    Find your next renter with Zillow Rental Manager. Plus, with online applications, you can quickly screen prospective tenants – for free.

    Learn more

    $2,068/mo

    Rent Zestimate®

    Refinance and save

    $1,298/mo

    Est. payment

    Refinancing to a lower rate could help reduce your monthly payments and save thousands over the life of the loan.

    See today's rates

    $1,298/mo

    Est. payment

    Explore your selling options

    Work with a Zillow partner agent

    Leverage their expertise and Zillow's premium Showcase listings to get your home seen by more buyers.

    Get started

    List with your own agent

    Get your home in front of millions of buyers by listing it on Zillow.

    Learn how to do it

    Sell it yourself

    Take full control of how buyers see your home on Zillow by listing For Sale by Owner (FSBO).

    List your home

    What's special

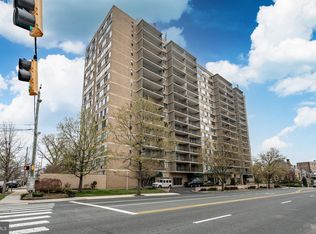
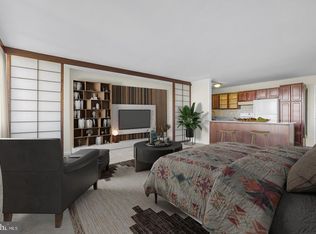
    `Rarely available 9th floor, 2 bed room, 2 full bath, west end unit with a large balcony offering panoramic views through the recently replaced high quality, double-pane doors & windows. In-house stack front loading Bosch Washer & Dryer, custom updated kitchen with Granite Countertops, Stainless Steel appliances & uniquely finished high quality hardwood cabinets. Both Bedrooms are both generously sized with panoramic views! The Primary Bedroom features a California style walk-in closet and walk-in shower. This unit also has an additional storage unit, # 80. 24-hour security personnel, Valet Parking, large Courtyard Patio for entertaining friends & cooking up a little barbecue. Just 4 blocks to the center of the Trolley Square for shopping: Acme, Walgreens, Blue Streak Gallery, Carspeckon-Scott Gallery, Moore Brothers Wine, coffee shops & restaurants: Brew Haha, Pinji’’s Café, El Diablo Burritos, Opa Opa, Café Verdi, Toscanna, Angelo’s Luncheonette, SouthEast Kitchen, local pubs: Kelly’s Logan House, Catherine Rooney’s & Wilmington Oyster House to name a few. Also very near-by: The Delaware Center for Horticultural Center, Delaware Art Museum, Trolley Tennis Courts, Conaty Park, Brandywine Zoo, Brandywine Creek Park which connect to the Alapocas Park and the Greenway Trails for miles and miles of outdoor exploring & fun! All the amenities of down town Wilmington & the River Front attractions. Downtown amenities also very near: Christina Hospital (Wilmington Campus) Wilmington Library, The YMCA, Grand Opera. House Easy access to Wilmington Train station 1.5 miles, Wilmington Airport just 8.5 miles, Philly Airport 20 miles. Major commuting routes 95, Rte. 52 & 141 all very near as well. So, SUPER convenient, lock-it and leave-it life style with everything you need right here!

    Zillow last checked:

    Listing updated:

    Listed by:

    Toni Vandegrift 302-463-8177,

    EXP Realty, LLC

    Bought with:

    Tom Martin, RS334438

    First Heritage Realty Alliance, LLC

    Source: Bright MLS,MLS#: DENC2050948MLS Logo

    Facts & features

    Interior

    Bedrooms & bathrooms
    • Bedrooms: 2
    • Bathrooms: 2
    • Full bathrooms: 2
    • Main level bathrooms: 2
    • Main level bedrooms: 2
    Basement
    • Area: 0
    Heating
    • Baseboard, Natural Gas
    Cooling
    • Central Air, Electric
    Appliances
    • Included: Microwave, Dishwasher, Dryer, Oven/Range - Gas, Refrigerator, Stainless Steel Appliance(s), Washer, Gas Water Heater
    • Laundry: Dryer In Unit, Washer In Unit, In Unit
    Features
    • Ceiling Fan(s), Combination Dining/Living, Elevator, Open Floorplan, Kitchen - Efficiency, Primary Bath(s), Bathroom - Stall Shower, Bathroom - Tub Shower, Upgraded Countertops, Walk-In Closet(s)
    • Windows: Energy Efficient, Double Pane Windows, Sliding, Window Treatments
    • Basement: Garage Access,Interior Entry,Exterior Entry,Side Entrance,Unfinished,Dirt Floor
    • Has fireplace: No
    Interior area
    • Total structure area: 1,127
    • Total interior livable area: 1,127 sqft
    • Finished area above ground: 1,127
    • Finished area below ground: 0

    Property

    Parking
    • Total spaces: 1
    • Parking features: Storage, Basement, Garage Faces Side, Garage Door Opener, Inside Entrance, Underground, Asphalt, Attendant, Free, Lighted, Paved, Private, Secured, Garage
    • Attached garage spaces: 1
    • Has uncovered spaces: Yes
    Accessibility
    • Accessibility features: Accessible Hallway(s), Doors - Swing In, Accessible Entrance
    Features
    • Levels: Seven
    • Stories: 7
    • Patio & porch: Patio
    • Exterior features: Lighting, Sidewalks, Street Lights, Play Area, Balcony
    • Pool features: None
    • Has view: Yes
    • View description: City, Panoramic
    Lot
    • Features: Corner Lot/Unit
    Details
    • Additional structures: Above Grade, Below Grade
    • Parcel number: 26020.40014.C.0903
    • Zoning: 26R-2A
    • Special conditions: Standard

    Construction

    Type & style
    • Home type: Condo
    • Architectural style: Mid-Century Modern
    • Property subtype: Condominium
    • Attached to another structure: Yes
    Materials
    • Brick
    Condition
    • Excellent
    • New construction: No
    • Year built: 1960

    Utilities & green energy

    • Sewer: Public Sewer
    • Water: Public

    Community & HOA

    Community
    • Security: Carbon Monoxide Detector(s), Security Guard, Exterior Cameras, Security Gate, Smoke Detector(s), Fire Sprinkler System
    • Condo and coop fee: $758 monthly
    • Subdivision: Trolley Square
    HOA
    • Has HOA: No
    • Amenities included: Common Grounds, Elevator(s), Storage, Fencing, Game Room, Laundry, Library, Meeting Room, Picnic Area, Reserved/Assigned Parking, Security
    • Services included: A/C unit(s), Air Conditioning, All Ground Fee, Cable TV, Common Area Maintenance, Electricity, Maintenance Structure, Gas, Heat, Laundry, Maintenance Grounds, Parking Fee, Pest Control, Reserve Funds, Security, Sewer, Snow Removal, Trash, Water
    • HOA name: 1401 Condominum
    Location
    • Region: Wilmington

    Financial & listing details

    • Price per square foot: $191/sqft
    • Tax assessed value: $67,800
    • Annual tax amount: $3,105
    • Date on market: 10/15/2023
    • Listing agreement: Exclusive Right To Sell
    • Listing terms: Cash,Conventional
    • Inclusions: Refrigerator, Stacked Bosh Washer & Dryer, 1 Ceiling Fan
    • Ownership: Condominium

    Price history

    DateEventPrice
    5/9/2025Listing removed$2,000$2/sqft
    Source: Zillow Rentals Report a problem
    2/15/2025Listed for rent$2,000$2/sqft
    Source: Zillow Rentals Report a problem
    6/24/2024Listing removed--
    Source: Bright MLS #DENC2056086 Report a problem
    6/20/2024Price change$2,000-15.8%$2/sqft
    Source: Bright MLS #DENC2056086 Report a problem
    6/4/2024Price change$2,375-5%$2/sqft
    Source: Bright MLS #DENC2056086 Report a problem
    3/11/2024Price change$2,500-9.1%$2/sqft
    Source: Bright MLS #DENC2056086 Report a problem
    2/8/2024Listed for rent$2,750$2/sqft
    Source: Bright MLS #DENC2056086 Report a problem
    11/3/2023Sold$215,000+7.5%$191/sqft
    Source: Bright MLS #DENC2050948 Report a problem
    10/22/2023Pending sale$200,000$177/sqft
    Source: Bright MLS #DENC2050948 Report a problem
    10/15/2023Listed for sale$200,000+21.2%$177/sqft
    Source: Bright MLS #DENC2050948 Report a problem
    10/6/2022Sold$165,000+6.5%$146/sqft
    Source: Bright MLS #DENC2031656 Report a problem
    9/22/2022Pending sale$154,900$137/sqft
    Source: Bright MLS #DENC2031656 Report a problem
    9/18/2022Listed for sale$154,900+16.6%$137/sqft
    Source: Bright MLS #DENC2031656 Report a problem
    12/7/2020Listing removed$132,900$118/sqft
    Source: Long & Foster Real Estate, Inc. #DENC512774 Report a problem
    11/6/2020Pending sale$132,900$118/sqft
    Source: Long & Foster Real Estate, Inc. #DENC512774 Report a problem
    11/6/2020Listed for sale$132,900+8.5%$118/sqft
    Source: Long & Foster Real Estate, Inc. #DENC512774 Report a problem
    7/9/2020Sold$122,500-2%$109/sqft
    Source: Public Record Report a problem
    6/3/2020Pending sale$125,000$111/sqft
    Source: RE/MAX Associates-Hockessin #DENC502108 Report a problem
    5/28/2020Listed for sale$125,000$111/sqft
    Source: RE/MAX Associates-Hockessin #DENC502108 Report a problem

    Public tax history

    YearProperty taxesTax assessment
    2025-- $179,600 +164.9%
    2024$2,116 +15.1%$67,800
    2023$1,839 -0.5%$67,800
    2022$1,847 +0.2%$67,800
    2021$1,844 +26.8%$67,800
    2020$1,454 -0.7%$67,800
    2019$1,465 +1.5%$67,800
    2017$1,443 -52%$67,800
    2016$3,004 $67,800
    2015$3,004 +4.6%$67,800
    2014$2,873 $67,800
    2013-- $67,800
    2012-- $67,800
    2011-- $67,800
    2010-- $67,800
    2009-- $67,800
    2008-- $67,800
    2007-- $67,800
    2006-- $67,800
    2005-- $67,800
    2004-- $67,800
    2003-- $67,800
    2002-- $67,800
    2001-- $67,800
    Find assessor info on the county website

    Neighborhood: Trolley Square

    Nearby schools

    GreatSchools rating
    Schools provided by the listing agent
    • District: Red Clay Consolidated

    Source: Bright MLS. This data may not be complete. We recommend contacting the local school district to confirm school assignments for this home.

    Get a cash offer in 3 minutes
    Find out how much your home could sell for in as little as 3 minutes with a no-obligation cash offer.
    Estimated market value
    $214,800
    Get a cash offer in 3 minutes
    Find out how much your home could sell for in as little as 3 minutes with a no-obligation cash offer.
    Estimated market value
    $214,800