Skip main navigation
Off market
Street View
  • $472,400

    1401 Riverview Ave, Wilmington, DE 19806

    2beds
    2baths
    1,500sqft
    Detached
    Built in 1910
    3,484 Square Feet Lot
    $472,400 Zestimate®
    $315/sqft
    $2,642 Estimated rent

    Home value

    $472,400

    $430,000 - $515,000

    $2,642/mo

    Zestimate® history
    Loading
    Loading...

    Owner options

    List your home for rent

    $2,642/mo

    Rent Zestimate®

    Find your next renter with Zillow Rental Manager. Plus, with online applications, you can quickly screen prospective tenants – for free.

    Learn more

    $2,642/mo

    Rent Zestimate®

    Refinance and save

    $2,857/mo

    Est. payment

    Refinancing to a lower rate could help reduce your monthly payments and save thousands over the life of the loan.

    See today's rates

    $2,857/mo

    Est. payment

    Explore your selling options

    Work with a Zillow partner agent

    Leverage their expertise and Zillow's premium Showcase listings to get your home seen by more buyers.

    Get started

    List with your own agent

    Get your home in front of millions of buyers by listing it on Zillow.

    Learn how to do it

    Sell it yourself

    Take full control of how buyers see your home on Zillow by listing For Sale by Owner (FSBO).

    List your home

    What's special

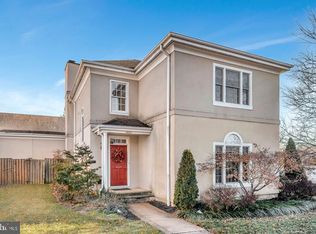
    Rarely available & updated detached single family 1500 SQ FT, 2 bedroom, 1.5 bath, 2 car garage, 2 car driveway (off-street parking for 4 cars!) Victorian home w/ a fantastic covered front porch, rear deck, gated & fenced private yard, pollinator garden, specimen trees, brick wood burning fireplace, living & dining rooms, kitchen & family rooms with vaulted ceilings, recessed lighting, & skylight, huge full basement w/ built-in shelving on a corner lot in the historic & sought after Highlands neighborhood in Wilmington. Built in 1910, this home has period details w/ modern amenities. Updates: entire interior & exterior of the home & exterior of the garage just painted w/ modern neutral colors, front porch & rear deck just restored & painted, Cedar fence & shake siding on home & garage just refinished & painted, architectural wood windows, doors, shutters, woodwork, moldings, balusters, banister just restored, stained & painted, gorgeous original Heart Pine hardwood floors just refinished throughout, full bath just renovated (tub, White 6 x 6 wall tile, plank floor, White vanity, counter top & sink, chrome faucet, brushed nickel fixtures, reclaimed wood mirror, toilet, lighting) first floor half bath just renovated (toilet, pedestal sink, faucet, black towel, mirror & lighting fixtures, tile floor), just installed neutral carpeting in family room, kitchen w/ island (solid wood cabinetry, Quartz like counters, tile back splash, stainless steel appliances, sink & faucet, tile floor, rubbed bronze hardware, natural gas cooking), HVAC (HE 80% AFUE Armstrong SX Ultra 80 natural gas furnace & central air systems), EE electronic air cleaner, EE programmable thermostat (Nest), EE natural gas hot water heater (AO Smith), electric (200 amp), casement windows & sliding glass doors (Andersen), custom built-in shelving & storage. Features: lots of closets, storage, windows & light in home, basement & garage, 9 ft first floor ceilings, 10 ft ceilings in kitchen & family room. Home faces East, open & flowing floor plan. Gated & fenced yard perfect for gardening, pets, play, parties, your next BBQ. Basement w/ windows perfect for storage, yoga studio, gym, playroom, pets, work shop, wood shop. Garage perfect for storage, parking cars, motorcycles, bikes, boats or working on them. Walk or bike to work at the banks, law offices & hospitals in Downtown Wilmington, DuPont, AstraZeneca & JP Morgan Chase campuses & Nemours Childrens Hospital. Walk or bike to Rockford, Brandywine, Alapocas Run & Cool Springs Parks w/ hiking, running & biking trails, Rockford Tower & Dog Park, Ed Oliver Golf Club, DE Art Museum, DE Center for Horticulture, Woodlawn Library, Highlands Elementary, AI DuPont Middle, Tower Hill, Padua & Ursuline Academy, Wilmington Friends, Salesianum schools. Walk to restaurants, bistros, gastropubs, wine bars, grocery stores, coffee shops & shops. Walk to Columbus Inn, Eclipse, Sweet Somethings Desserts, Locale BBQ Post, Walters Steakhouse, Grotto & Giannis Pizza, Kid Sheelleens, Moro, Southeast Kitchen, Angelos Luncheonette, De La Coeur Cafe et Patisserie, Gallucios, DE Ave Farmers Market, Scrumptious, Trolley Square Oyster House, Kellys Logan House, El Diablo Burritos, Catherine Rooneys, Trolley Tap House, Piccolina Toscana, Mikimotos, Wash St Ale House, Franks & Moore Brothers Wine, Dunkin, Brew Ha! Ha!, Starbucks, Acme. Incredible location: minutes to Trolley Square, Downtown Wilmington, Market St & Riverfront restaurants, shops, movies, Opera House, The Queen, Greenville, N. Wilmington, 95, 495, 202, SEPTA & Amtrak train station to daily commute to Philadelphia or Newark or get away for the weekend to NYC, Boston, Baltimore or DC. Easy access, car commute to Route 1, Christiana Mall & Hospital, Newark, U of D, Del Tech, Philadelphia, Philadelphia Airport, bridges to NJ, MD, PA Wine Trail, Brandywine Valley attractions. Target, Trader Joes, Whole Foods, Wegmans, Costco are close by. 1st time buyers pay half the transfer tax! 2019-10-03

    This property is not currently displayed as for sale or rent on Zillow. This may be different from what's on other websites or public sources.
    Facts & features

    Interior

    Bedrooms & bathrooms
    • Bedrooms: 2
    • Bathrooms: 2
    Heating
    • Forced air, Gas
    Cooling
    • Central
    Appliances
    • Included: Dishwasher, Garbage disposal, Microwave, Range / Oven, Refrigerator
    Features
    • Kitchen Island, Recessed Lighting, Built-Ins, Dining Area, Open Floorplan, Formal/Separate Dining Room, Family Room Off Kitchen, Stain/Lead Glass
    • Flooring: Carpet, Hardwood
    • Windows: Skylight(s)
    • Basement: Partially finished
    • Has fireplace: Yes
    Interior area
    • Total interior livable area: 1,500 sqft
    • Finished area below ground: 0

    Property

    Parking
    • Total spaces: 2
    • Parking features: Garage - Detached
    Features
    • Exterior features: Brick
    Lot
    • Size: 3,484 Square Feet
    Details
    • Parcel number: 2601220038
    • Special conditions: Standard

    Construction

    Type & style
    • Home type: SingleFamily
    • Architectural style: Colonial
    • Property subtype: Detached
    Materials
    • Foundation: Crawl/Raised
    • Roof: Other
    Condition
    • Year built: 1910

    Community & HOA

    Location
    • Region: Wilmington

    Financial & listing details

    • Price per square foot: $315/sqft
    • Tax assessed value: $453,600

    Price history

    DateEventPrice
    12/16/2019Sold$335,000-1.4%$223/sqft
    Source: Berkshire Hathaway HomeServices Fox & Roach #DENC488156_19806 Report a problem
    11/8/2019Pending sale$339,900$227/sqft
    Source: BHHS Fox & Roach Brandywine #DENC488156 Report a problem
    10/3/2019Listed for sale$339,900+19.3%$227/sqft
    Source: BHHS Fox & Roach-Concord #DENC488156 Report a problem
    8/2/2005Sold$285,000+15.2%$190/sqft
    Source: Public Record Report a problem
    1/30/2004Sold$247,500$165/sqft
    Source: Public Record Report a problem

    Public tax history

    YearProperty taxesTax assessment
    2025-- $453,600 +501.6%
    2024$2,353 +15.1%$75,400
    2023$2,045 -0.5%$75,400
    2022$2,054 +0.2%$75,400
    2021$2,051 -0.6%$75,400
    2020$2,062 -0.5%$75,400
    2019$2,074 +1.2%$75,400
    2017$2,049 -38.7%$75,400
    2016$3,341 $75,400
    2015$3,341 +4.6%$75,400
    2014$3,195 $75,400
    2013-- $75,400
    2012-- $75,400
    2011-- $75,400
    2010-- $75,400
    2009-- $75,400
    2008-- $75,400
    2007-- $75,400
    2006-- $75,400
    2005-- $75,400
    2004-- $75,400
    2003-- $75,400
    2002-- $75,400
    2001-- $75,400
    Find assessor info on the county website

    Neighborhood: The Highlands

    Nearby schools

    GreatSchools rating
    Schools provided by the listing agent
    • Elementary: HIGHLANDS
    • Middle: ALEXIS I. DU PONT
    • High: ALEXIS I. DUPONT
    • District: RED CLAY CONSOLIDATED

    Source: The MLS. This data may not be complete. We recommend contacting the local school district to confirm school assignments for this home.

    Get a cash offer in 3 minutes
    Find out how much your home could sell for in as little as 3 minutes with a no-obligation cash offer.
    Estimated market value
    $472,400
    Get a cash offer in 3 minutes
    Find out how much your home could sell for in as little as 3 minutes with a no-obligation cash offer.
    Estimated market value
    $472,400