Skip main navigation
Sold
  • Price Unknown

    1401 S FLORES ST #407, San Antonio, TX 78204

    1beds
    756sqft
    Condominium
    Built in 2015
    -- sqft lot
    $236,300 Zestimate®
    $--/sqft
    $1,360 Estimated rent

    Home value

    $236,300

    $220,000 - $253,000

    $1,360/mo

    Zestimate® history
    Loading
    Loading...

    Owner options

    List your home for rent

    $1,360/mo

    Rent Zestimate®

    Find your next renter with Zillow Rental Manager. Plus, with online applications, you can quickly screen prospective tenants – for free.

    Learn more

    $1,360/mo

    Rent Zestimate®

    Refinance and save

    $330/mo

    Est. payment

    Refinancing to a lower rate could help reduce your monthly payments and save thousands over the life of the loan.

    See today's rates

    $330/mo

    Est. payment

    Explore your selling options

    Work with a Zillow partner agent

    Leverage their expertise and Zillow's premium Showcase listings to get your home seen by more buyers.

    Get started

    List with your own agent

    Get your home in front of millions of buyers by listing it on Zillow.

    Learn how to do it

    Sell it yourself

    Take full control of how buyers see your home on Zillow by listing For Sale by Owner (FSBO).

    List your home

    What's special

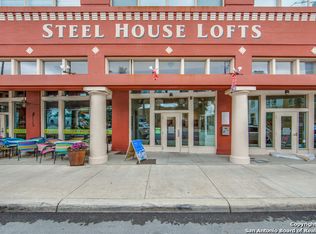
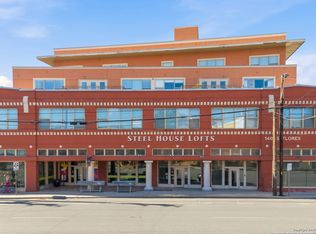
    Chic Top-Floor Condo in the Heart of San Antonio's Vibrant Downtown! Nestled within the trendy Steelhouse Lofts on the desirable south end of downtown San Antonio, this exquisite top-floor condo offers an unparalleled urban living experience. Boasting an industrial vibe that perfectly complements its surroundings, this 1 bedroom, 1 bathroom unit is the epitome of city living at its finest. Property Features stunning Downtown Views! It's positioned on the top floor and offers breathtaking views of the downtown skyline, providing a picturesque backdrop to your everyday life. Industrial Elegance can be found here with its high ceilings and an open-concept design contribute to an airy, spacious feel, while industrial accents throughout the unit add a touch of sophistication and character. Equipped with a washer and dryer within the unit for your convenience, this condo melds modern amenities with industrial-chic aesthetics seamlessly. As part of the Steelhouse Lofts community, residents enjoy access to exclusive amenities including a refreshing pool for those hot Texas days and a well-equipped fitness center catering to all your workout needs. The building warmly welcomes your furry friends, making it easier than ever to enjoy downtown living with your beloved pet. Gastronomic Delights- An added luxury is the Mexican street fare restaurant owned by renowned local Chef Johnny Hernandez and the bonus is that it's located on the street level of the building! Enjoy direct access to delicious dining right from your doorstep, perfect for those evenings when cooking just isn't on the agenda. This condo is not just a living space; it's a lifestyle choice for those who crave the vibrancy and convenience of downtown San Antonio living. Whether you're soaking in the urban views, enjoying a leisurely day by the pool, or stepping out to explore the rich culture and entertainment options the city has to offer, this condo is your gateway to a thrilling urban adventure. With its prime location, exclusive amenities, and unique charm, this Steelhouse Lofts condo is a rare find, promising a living experience that's as dynamic as it is comfortable. Don't miss the opportunity to make this dreamy downtown abode your own.

    Zillow last checked:

    Listing updated:

    Listed by:

    Robert Saenz TREC #553208 (210) 535-2607,

    Xsellence Realty

    Source: LERA MLS,MLS#: 1748815MLS Logo

    Facts & features

    Interior

    Bedrooms & bathrooms
    • Bedrooms: 1
    • Bathrooms: 1
    • Full bathrooms: 1
    Primary bedroom
    • Features: Not Applicable/None
    • Area: 132
    • Dimensions: 11 x 12
    Kitchen
    • Area: 96
    • Dimensions: 12 x 8
    Living room
    • Area: 234
    • Dimensions: 18 x 13
    Heating
    • Central, Electric
    Cooling
    • Central Air
    Appliances
    • Included: Washer, Dryer, Self Cleaning Oven, Microwave, Range, Refrigerator, Disposal, Dishwasher, Electric Water Heater
    • Laundry: Laundry Closet, Main Level, Washer Hookup, Dryer Connection
    Features
    • One Living Area, Living/Dining Combo, Eat-in Kitchen, Kitchen Island, Utility Area Inside, High Ceilings, Open Floorplan, Ceiling Fan(s), High Speed Internet
    • Flooring: Ceramic Tile, Wood
    • Has fireplace: No
    • Fireplace features: None
    Interior area
    • Total structure area: 756
    • Total interior livable area: 756 sqft

    Property

    Parking
    • Total spaces: 2
    • Parking features: None, Two Car Carport, Pad Only (Off Street)
    • Carport spaces: 2
    Features
    • Levels: One
    • Stories: 1
    • Patio & porch: Patio, Deck
    • Exterior features: Barbecue
    • Pool features: Community
    • Has view: Yes
    • View description: City
    • Has water view: Yes
    Details
    • Parcel number: 010092004070
    • Special conditions: Short Sale

    Construction

    Type & style
    • Home type: Condo
    • Property subtype: Condominium
    • Attached to another structure: Yes
    Materials
    • Brick
    Condition
    • New construction: No
    • Year built: 2015
    Details
    • Builder name: STEEL HOUSE LOFTS LLC

    Utilities & green energy

    • Electric: CPS
    • Gas: CPS
    • Sewer: HOA
    • Water: SAWS, City Water
    • Utilities for property: Private Garbage Service

    Community & HOA

    Community
    • Features: Elevator, Fitness Center, Near Shopping
    • Security: Controlled Access
    • Subdivision: Steel House Lofts Southtown,Steel House Lofts
    HOA
    • Has HOA: Yes
    • Services included: Insurance, Condo Mgmt, Common Maintenance, Trash
    • HOA fee: $330 monthly
    • HOA name: STEEL HOUSE LOFTS HOA
    Location
    • Region: San Antonio

    Financial & listing details

    • Tax assessed value: $260,250
    • Annual tax amount: $6,550
    • Date on market: 9/11/2025
    • Cumulative days on market: 143 days
    • Listing terms: Conventional,FHA,VA Loan,Cash

    Price history

    DateEventPrice
    7/24/2024Sold--
    Source: LERA MLS #1748815 Report a problem
    6/24/2024Pending sale$259,000$343/sqft
    Source: LERA MLS #1748815 Report a problem
    6/4/2024Contingent$259,000$343/sqft
    Source: LERA MLS #1748815 Report a problem
    2/2/2024Listed for sale$259,000-0.3%$343/sqft
    Source: LERA MLS #1748815 Report a problem
    1/22/2024Listing removed--
    Source: Zillow Rentals Report a problem
    12/29/2023Price change$1,495-6.6%$2/sqft
    Source: Zillow Rentals Report a problem
    9/11/2023Price change$1,600-3%$2/sqft
    Source: LERA MLS #1706363 Report a problem
    7/26/2023Listed for rent$1,650+6.5%$2/sqft
    Source: LERA MLS #1706363 Report a problem
    6/15/2022Listing removed--
    Source: Zillow Rental Network Premium Report a problem
    5/20/2022Listed for rent$1,550-6.1%$2/sqft
    Source: Zillow Rental Network Premium #1608215 Report a problem
    12/12/2021Listing removed--
    Source: Zillow Rental Manager Report a problem
    11/12/2021Listed for rent$1,650$2/sqft
    Source: Zillow Rental Manager Report a problem
    3/26/2021Sold--
    Source: Central Texas MLS #418236 Report a problem
    3/10/2021Pending sale$259,900$344/sqft
    Source: Central Texas MLS #418236 Report a problem
    3/8/2021Listing removed--
    Source: Keller Williams Report a problem
    2/11/2021Pending sale$259,900$344/sqft
    Source: Central Texas MLS #418236 Report a problem
    2/11/2021Contingent$259,900$344/sqft
    Source: LERA MLS #1474154 Report a problem
    1/28/2021Price change$259,900-1.9%$344/sqft
    Source: LERA MLS #1474154 Report a problem
    10/19/2020Price change$264,900-1.9%$350/sqft
    Source: Keller Williams City-View #1474154 Report a problem
    8/1/2020Listed for sale$269,900$357/sqft
    Source: Keller Williams City-View #1474154 Report a problem

    Public tax history

    YearProperty taxesTax assessment
    2025$6,351 +0%$260,250
    2024$6,350 -3.1%$260,250 -1%
    2023$6,550 +6.8%$262,770 +4.5%
    2022$6,133 +5.1%$251,490 +12.7%
    2021$5,833 $223,070 +7.3%
    2020$5,833 +0.2%$207,910 +1.3%
    2019$5,819 $205,300 +0.5%
    2018$5,819 +31.6%$204,310 +5.3%
    2017$4,422 $194,020
    2016-- $194,020
    Find assessor info on the county website

    Neighborhood: Lone Star

    Nearby schools

    GreatSchools rating
    Schools provided by the listing agent
    • Elementary: Bonham
    • Middle: Bonham
    • High: Brackenridge
    • District: San Antonio I.S.D.

    Source: LERA MLS. This data may not be complete. We recommend contacting the local school district to confirm school assignments for this home.

    Get a cash offer in 3 minutes
    Find out how much your home could sell for in as little as 3 minutes with a no-obligation cash offer.
    Estimated market value
    $236,300
    Get a cash offer in 3 minutes
    Find out how much your home could sell for in as little as 3 minutes with a no-obligation cash offer.
    Estimated market value
    $236,300