Skip main navigation
Sold for $590,000
  • $590,000

    1401 Sundrop Ct, Williamstown, NJ 08094

    4beds
    2,844sqft
    Single Family Residence
    Built in 1998
    -- sqft lot
    $603,900 Zestimate®
    $207/sqft
    $3,805 Estimated rent

    Home value

    $603,900

    $550,000 - $664,000

    $3,805/mo

    Zestimate® history
    Loading
    Loading...

    Owner options

    List your home for rent

    $3,805/mo

    Rent Zestimate®

    Find your next renter with Zillow Rental Manager. Plus, with online applications, you can quickly screen prospective tenants – for free.

    Learn more

    $3,805/mo

    Rent Zestimate®

    Refinance and save

    $4,225/mo

    Est. payment

    Refinancing to a lower rate could help reduce your monthly payments and save thousands over the life of the loan.

    See today's rates

    $4,225/mo

    Est. payment

    Explore your selling options

    Work with a Zillow partner agent

    Leverage their expertise and Zillow's premium Showcase listings to get your home seen by more buyers.

    Get started

    List with your own agent

    Get your home in front of millions of buyers by listing it on Zillow.

    Learn how to do it

    Sell it yourself

    Take full control of how buyers see your home on Zillow by listing For Sale by Owner (FSBO).

    List your home

    What's special

    Remodeled kitchenRecessed lightingLarge replacement windowsSmart garage door openerFinished garageDramatic gas fireplaceCenter island
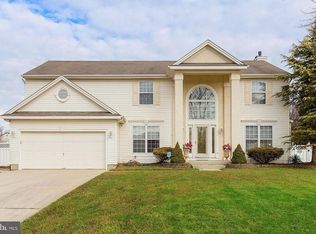

    Don't let this one slip away! Schedule your private showing today of this beautifully upgraded Hampton model in a premium court location within one of the area’s most desirable developments, Hunter Woods! This meticulously maintained 4-bedroom, 2.5-bath home offers a spacious open floor plan, a fully finished basement with theater and game room, and numerous high-end upgrades throughout. The remodeled kitchen features granite countertops, a center island, stainless steel appliances, a built-in desk, pantry, backsplash, and sunny bay windows. The family room includes a dramatic gas fireplace with custom wood surround and large replacement windows. Enjoy elegant dining in a formal room that flows into a bright and airy living room. The primary suite boasts two large closets and a tiled bath with Jacuzzi tub. All bedrooms are generously sized with ample closet space. The finished basement is an entertainer’s dream—complete with 3D projector, recessed lighting, wall sconces, gaming area, and a dry bar with wine rack. Additional features include a newer roof, replaced central air conditioning, updated side and front windows, front door, a Wi-Fi-controlled sprinkler system using well water, finished garage, and smart garage door opener. This home is located just minutes from the Williamstown Bike Path, Scotland Run Park, Gloucester Township Premium Outlets, shopping, restaurants, Philadelphia, and Jersey Shore points—offering both convenience and lifestyle.

    Zillow last checked:

    Listing updated:

    Listed by:

    J. Greg Damone 856-313-8984,

    Better Homes and Gardens Real Estate Maturo

    Bought with:

    Michael Radie, rs361363

    HomeSmart First Advantage Realty

    Source: Bright MLS,MLS#: NJGL2058246MLS Logo

    Facts & features

    Interior

    Bedrooms & bathrooms
    • Bedrooms: 4
    • Bathrooms: 3
    • Full bathrooms: 2
    • 1/2 bathrooms: 1
    • Main level bathrooms: 1
    Basement
    • Area: 0
    Heating
    • Forced Air, Natural Gas
    Cooling
    • Central Air, Electric
    Appliances
    • Included: Microwave, Dishwasher, Dryer, Cooktop, Washer, Refrigerator, Gas Water Heater
    • Laundry: Main Level
    Features
    • Ceiling Fan(s), Combination Dining/Living, Dining Area, Family Room Off Kitchen, Open Floorplan, Kitchen Island, Pantry, Walk-In Closet(s)
    • Flooring: Carpet
    • Basement: Finished
    • Number of fireplaces: 1
    • Fireplace features: Mantel(s), Gas/Propane
    Interior area
    • Total structure area: 2,844
    • Total interior livable area: 2,844 sqft
    • Finished area above ground: 2,844
    • Finished area below ground: 0

    Property

    Parking
    • Total spaces: 6
    • Parking features: Garage Door Opener, Concrete, Attached, Driveway
    • Attached garage spaces: 2
    • Uncovered spaces: 4
    Accessibility
    • Accessibility features: None
    Features
    • Levels: Two
    • Stories: 2
    • Exterior features: Lawn Sprinkler
    • Pool features: None
    • Has spa: Yes
    • Spa features: Bath
    Lot
    • Dimensions: 44.00 x 0.00
    Details
    • Additional structures: Above Grade, Below Grade
    • Parcel number: 1100141060100002
    • Zoning: RESIDENTIAL
    • Special conditions: Standard

    Construction

    Type & style
    • Home type: SingleFamily
    • Architectural style: Colonial
    • Property subtype: Single Family Residence
    Materials
    • Frame
    • Foundation: Block
    • Roof: Shingle
    Condition
    • New construction: No
    • Year built: 1998

    Utilities & green energy

    • Sewer: Public Sewer
    • Water: Public

    Community & neighborhood

    Security
    • Security features: Motion Detectors, Monitored
    Location
    • Region: Williamstown
    • Subdivision: Hunter Woods
    • Municipality: MONROE TWP

    Other

    Other facts
    • Listing agreement: Exclusive Right To Sell
    • Ownership: Fee Simple

    Price history

    DateEventPrice
    10/17/2025Sold$590,000-0.8%$207/sqft
    Source: Bright MLS #NJGL2058246 Report a problem
    10/2/2025Pending sale$595,000$209/sqft
    Source: Bright MLS #NJGL2058246 Report a problem
    9/14/2025Contingent$595,000$209/sqft
    Source: Bright MLS #NJGL2058246 Report a problem
    8/12/2025Price change$595,000-0.8%$209/sqft
    Source: Bright MLS #NJGL2058246 Report a problem
    7/31/2025Listed for sale$600,000$211/sqft
    Source: Bright MLS #NJGL2058246 Report a problem
    7/16/2025Pending sale$600,000$211/sqft
    Source: Bright MLS #NJGL2058246 Report a problem
    6/4/2025Listed for sale$600,000+169.2%$211/sqft
    Source: Bright MLS #NJGL2058246 Report a problem
    7/31/1998Sold$222,880$78/sqft
    Source: Public Record Report a problem

    Public tax history

    YearProperty taxesTax assessment
    2025$11,524 $314,700
    2024$11,524 +0.7%$314,700
    2023$11,439 +0.5%$314,700
    2022$11,386 +1.7%--
    2019$11,191 $314,700
    2018$11,191 +10.3%$314,700 +8.4%
    2017$10,148 +2.9%$290,200
    2016$9,858 +3%$290,200
    2015$9,571 +5.4%$290,200
    2014$9,080 -0.5%$290,200
    2013$9,125 -6.8%$290,200 -8.6%
    2012$9,792 +1.9%$317,600 -8.2%
    2011$9,612 +3.9%$346,000
    2010$9,256 +4.9%$346,000
    2009$8,820 $346,000
    2008-- $346,000 +83.9%
    2007-- $188,100
    2006-- $188,100
    2005-- $188,100
    2004-- $188,100
    2003-- $188,100
    2002-- $188,100
    2001-- $188,100

    Find assessor info on the county website

    Neighborhood: 08094

    Nearby schools

    GreatSchools rating
    Schools provided by the listing agent
    • District: Monroe Township Public Schools

    Source: Bright MLS. This data may not be complete. We recommend contacting the local school district to confirm school assignments for this home.

    Get a cash offer in 3 minutes
    Find out how much your home could sell for in as little as 3 minutes with a no-obligation cash offer.
    Estimated market value
    $603,900
    Get a cash offer in 3 minutes
    Find out how much your home could sell for in as little as 3 minutes with a no-obligation cash offer.
    Estimated market value
    $603,900