Don't miss this stunning Belmont Craftsman-style home, ideally situated on a premium oversized wooded lot of over 1 acre in a quiet cul-de-sac in desirable Hunter Woods. This beautiful new construction offers a rare opportunity to select your own interior finishes and personalize the home to your taste. With construction progressing on schedule, this home is ready for delivery this fall. The thoughtfully designed floor plan features a spacious gourmet kitchen with a large center island, double wall ovens, an expansive pantry, and a bright morning room perfect for casual dining and entertaining. Upstairs, you'll appreciate the convenience of a second-floor laundry room and a luxurious primary suite featuring a spa-inspired bath with a glass-enclosed shower, freestanding soaking tub, stylish black hardware accents, and a large walk-in closet. Generous closet space throughout the home provides exceptional storage and everyday convenience. The home also includes a 9-foot ceiling height unfinished basement with a rough-in for a future powder room, providing endless possibilities for additional living space and customization. Additional highlights include a side-entry two-car garage, enhancing both curb appeal and functionality. Best of all, enjoy the freedom and savings of no HOA fees while living in a desirable setting surrounded by mature trees and natural beauty, just minutes from Scotland Run Golf Club, offering convenient access to championship golf, dining, and recreation. Act now to make your own selections and create the home you've always wanted!
New construction
$749,900
1408 Sundrop Ct, Williamstown, NJ 08094
4beds
3,870sqft
Single Family Residence
Built in 2026
1.6 Acres Lot
$747,000 Zestimate®
$194/sqft
$-- HOA
What's special
Stylish black hardware accentsLarge walk-in closetFreestanding soaking tubSecond-floor laundry roomSpacious gourmet kitchenLarge center islandExpansive pantry
- 59 days
- 588
- 24
Zillow last checked:
Listing updated:
Listed by:
Ashley Williams 609-206-5081,
Marlkress Realty Inc
Source: Bright MLS,MLS#: NJGL2075246
Facts & features
Interior
Bedrooms & bathrooms
- Bedrooms: 4
- Bathrooms: 3
- Full bathrooms: 2
- 1/2 bathrooms: 1
- Main level bathrooms: 1
Rooms
- Room types: Laundry
Laundry
- Level: Upper
Heating
- Forced Air, Natural Gas
Cooling
- Central Air, Natural Gas
Appliances
- Included: Microwave, Dishwasher, Double Oven, Oven, Tankless Water Heater, Gas Water Heater
- Laundry: Hookup, Upper Level, Laundry Room
Features
- Flooring: Carpet, Luxury Vinyl, Ceramic Tile
- Basement: Rough Bath Plumb,Full,Sump Pump,Partially Finished
- Number of fireplaces: 2
- Fireplace features: Gas/Propane, Electric
Interior area
- Total structure area: 3,870
- Total interior livable area: 3,870 sqft
- Finished area above ground: 2,950
- Finished area below ground: 920
Property
Parking
- Total spaces: 2
- Parking features: Garage Faces Side, Driveway, Attached, On Street
- Attached garage spaces: 2
- Has uncovered spaces: Yes
Accessibility
- Accessibility features: None
Features
- Levels: Two
- Stories: 2
- Pool features: None
Lot
- Size: 1.6 Acres
- Features: Backs to Trees, Cul-De-Sac, Wooded
Details
- Additional structures: Above Grade, Below Grade
- Parcel number: 0
- Zoning: RES
- Special conditions: Standard
Construction
Type & style
- Home type: SingleFamily
- Architectural style: Craftsman,Colonial
- Property subtype: Single Family Residence
Materials
- Stick Built, Vinyl Siding, Batts Insulation, CPVC/PVC, Rough-In Plumbing, Stone, Tile
- Foundation: Slab, Concrete Perimeter
- Roof: Architectural Shingle
Condition
- Excellent
- New construction: Yes
- Year built: 2026
Details
- Builder model: Belmont Craftsman
- Builder name: Paparone
Utilities & green energy
- Sewer: Public Sewer
- Water: Public
Community & HOA
Community
- Subdivision: Hunter Woods
HOA
- Has HOA: No
Location
- Region: Williamstown
- Municipality: MONROE TWP
Financial & listing details
- Price per square foot: $194/sqft
- Annual tax amount: $2,886
- Date on market: 8/13/2026
- Listing agreement: Exclusive Right To Sell
- Listing terms: Cash,Conventional,VA Loan,FHA
- Inclusions: Oven / Stove Top, Dishwasher, Garbage Disposal, Light Fixtures
- Exclusions: Any Staging Items, Refrigerator, Washer, Dryer
- Ownership: Fee Simple
Estimated market value
$747,000
$710,000 - $784,000
$4,086/mo
Price history
| Date | Event | Price |
|---|---|---|
| 8/13/2026 | Listed for sale | $749,900+257.1%$194/sqft |
Source:  Bright MLS #NJGL2075246 Report a problem Bright MLS #NJGL2075246 Report a problem | ||
| 4/16/2026 | Listing removed | $210,000$54/sqft |
Source: Bright MLS #NJGL2071120 Report a problem | ||
| 4/1/2026 | Listed for sale | $210,000-6.7%$54/sqft |
Source: Bright MLS #NJGL2071120 Report a problem | ||
| 11/18/2025 | Listing removed | $225,000$58/sqft |
Source: Bright MLS #NJGL2065734 Report a problem | ||
| 10/28/2025 | Listed for sale | $225,000$58/sqft |
Source: Bright MLS #NJGL2065734 Report a problem | ||
Public tax history
Tax history is unavailable.
Monthly payment
Est. payment
Payment breakdown
Explore the cost of this home by adjusting the details. Changes won't be saved.Climate risks
Neighborhood: 08094
Nearby schools
Schools provided by the listing agent
- District: Monroe Township
Source: Bright MLS. This data may not be complete. We recommend contacting the local school district to confirm school assignments for this home.
- $599,600-- bd-- ba2.6k sqft1404 Sundrop Ct, Williamstown, NJ 08094Off Market
- $575,100-- bd-- ba2.6k sqft1400 Sundrop Ct, Williamstown, NJ 08094Off Market
- $607,0004 bd2 ba2.8k sqft1232 Whispering Woods Dr, Williamstown, NJ 08094Off Market
- $612,8004 bd3 ba2.6k sqft1405 Sundrop Ct, Williamstown, NJ 08094Off Market
Similar homes
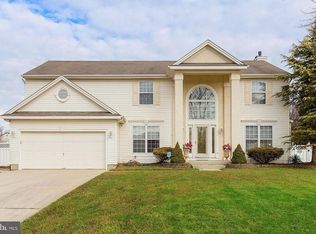
- $539,9003 bd3 ba2.8k sqftK.hovnanian, Williamstown, NJ 08094For Sale

 MLS ID #NJGL2079182, Janet Passio, Weichert Realtors-Mullica Hill. Bright MLS
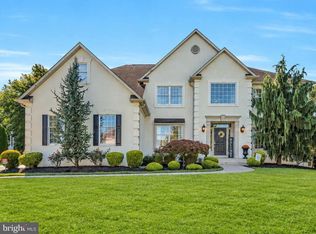
 - $939,0004 bd3 ba3.8k sqft10 Joseph Dr, Sewell, NJ 08080For Sale
 MLS ID #NJGL2079172, Val Earley, Opus Elite Real Estate of NJ, LLC. Bright MLS
 - $585,0004 bd3 ba2.8k sqft1052 Bonnie Blue Cir, Williamstown, NJ 08094For Sale
 MLS ID #NJGL2074704, Mike Brock Bruccoliere, EXIT MBR Realty. Bright MLS
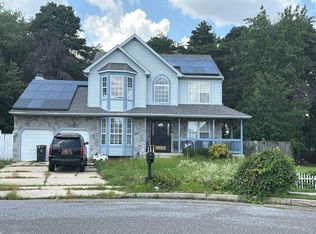
 - $--4 bd3 ba2.5k sqft5 Glen Burnie Ct, Sicklerville, NJ 08081Auction
 Auction.com 2
 - $775,0004 bd4 ba4k sqft2 Greenbriar Rd, Mullica Hill, NJ 08062For SaleMLS ID #NJGL2073652, Matthew Humphrey, EXP Realty, LLC. Bright MLS
- $679,9004 bd3 ba3.3k sqft5 High Pointe Rdg, Sicklerville, NJ 08081For SaleMLS ID #NJCD2125558, Angela Barnshaw, Agent06 LLC. Bright MLS
- $750,0005 bd4 ba3.4k sqft7 Bradford Ln, Woolwich Township, NJ 08085For SaleMLS ID #NJGL2078088, Daisy Davis-Quick, RE/MAX Preferred - Mullica Hill. Bright MLS
- $689,9994 bd4 ba3.7k sqft983 New Brooklyn Erial Rd, Sicklerville, NJ 08081New ConstructionMLS ID #NJCD2126310, Danielle Dupont, Ovation Realty LLC. Bright MLS
- $599,9004 bd3 ba2.2k sqft2337 Garwood Rd, Sicklerville, NJ 08081New ConstructionBright MLS
- $799,9004 bd3 ba2.9k sqft236 Landing Rd, Clarksboro, NJ 08020New ConstructionMLS ID #NJGL2077154, Tim Belko, BHHS Fox & Roach-Washington-Gloucester. Bright MLS
- $794,9004 bd3 ba3.1k sqft1 Mullen Dr, Sicklerville, NJ 08081New ConstructionMLS ID #NJCD2117326, William L. Banks, Paparone Communities Inc.. Bright MLS
- $525,0004 bd3 ba2k sqft1630 Magnolia Ave, Williamstown, NJ 08094New ConstructionMLS ID #NJGL2078288, Charles Maimone, Century 21 Reilly Realtors. Bright MLS
- $724,9005 bd4 ba3.4k sqft81 Cutchogue Trl, Medford Lakes, NJ 08055For SaleMLS ID #NJBL2120500, Melisa Warren, Weichert Realtors-Medford. Bright MLS
- $699,9004 bd3 ba2.2k sqft12 Gravers Ln, Blackwood, NJ 08012New ConstructionMLS ID #NJCD2119318, Kamryn Milliner, Piccolo Realty, LLC. Bright MLS
- $799,9004 bd3 ba4.1k sqft1573 Oldmans Creek Rd, Woolwich Township, NJ 08085New ConstructionMLS ID #NJGL2076276, Paul Viereck, Compass New Jersey, LLC - Moorestown. Bright MLS
- $844,9004 bd3 ba3.2k sqft3 Mullen Dr, Sicklerville, NJ 08081New ConstructionMLS ID #NJCD2117344, William L. Banks, Paparone Communities Inc.. Bright MLS
- $686,0004 bd3 ba2.1k sqft191 Washington Ave, Berlin, NJ 08009New ConstructionMLS ID #NJCD2118932, Joe Wiessner, Joe Wiessner Realty LLC. Bright MLS
