Picture Perfect New Construction in Woolwich Township! The secret’s out, and opportunities of this caliber are becoming increasingly rare. This brand-new construction offers the freedom of a lifestyle with no restrictive HOAs, yet remains perfectly positioned for those who value being just a stroll away from neighboring subdivisions. Located in the state’s #1 fastest-growing zip code, this property represents a sophisticated balance of modern accessibility and rural tranquility. Spanning over 3,000 square feet above grade, with an additional 1,000 square feet of finished basement space, the residence is designed with a discerning 21st-century layout. The four-bedroom, 2.5-bathroom interior is spacious and prestigious, yet thoughtfully engineered to be efficient rather than wasteful. Every square foot serves a purpose, offering a seamless flow that caters to contemporary living. The exterior is equally impressive, situated on a sprawling 2-acre parcel that provides a genuine sense of privacy and seclusion. Whether you are enjoying the quiet of the front porch or finding daily peace on the rear deck, the property serves as a private sanctuary. With enough space for an outdoor oasis, the only limitation for this property is your imagination. While construction is still finishing up, there's nothing stopping you from raising your hand and making your interest in this property known. Move fast to secure this high-end, new-build retreat in one of the region's most sought-after locations.
New construction
Price cut: $25.1K (9/17)
$799,900
1573 Oldmans Creek Rd, Woolwich Township, NJ 08085
4beds
4,139sqft
Single Family Residence
Built in 2026
2 Acres Lot
$799,500 Zestimate®
$193/sqft
$-- HOA
What's special
Private sanctuaryRear deck
- 34 days
- 1,240
- 80
Zillow last checked:
Listing updated:
Listed by:
Paul Viereck 609-320-0029,
Compass New Jersey, LLC - Moorestown
Source: Bright MLS,MLS#: NJGL2076276
Facts & features
Interior
Bedrooms & bathrooms
- Bedrooms: 4
- Bathrooms: 3
- Full bathrooms: 2
- 1/2 bathrooms: 1
- Main level bathrooms: 1
Basement
- Area: 1130
Heating
- Forced Air, Natural Gas
Cooling
- Central Air, Electric
Appliances
- Included: Gas Water Heater
Features
- Basement: Full,Partially Finished
- Number of fireplaces: 1
- Fireplace features: Gas/Propane
Interior area
- Total structure area: 4,139
- Total interior livable area: 4,139 sqft
- Finished area above ground: 3,009
- Finished area below ground: 1,130
Property
Parking
- Total spaces: 2
- Parking features: Garage Faces Side, Inside Entrance, Attached, Driveway, On Street
- Attached garage spaces: 2
- Has uncovered spaces: Yes
Accessibility
- Accessibility features: None
Features
- Levels: Two
- Stories: 2
- Pool features: None
Lot
- Size: 2 Acres
- Features: Pond
Details
- Additional structures: Above Grade, Below Grade
- Parcel number: 240003100004 02
- Zoning: RESIDENTIAL
- Special conditions: Standard
Construction
Type & style
- Home type: SingleFamily
- Architectural style: Colonial
- Property subtype: Single Family Residence
Materials
- Stick Built
- Foundation: Concrete Perimeter
Condition
- Excellent
- New construction: Yes
- Year built: 2026
Utilities & green energy
- Sewer: Septic = # of BR, Septic Exists
- Water: Well
Community & HOA
Community
- Subdivision: None Available
HOA
- Has HOA: No
Location
- Region: Woolwich Township
- Municipality: WOOLWICH TWP
Financial & listing details
- Price per square foot: $193/sqft
- Tax assessed value: $58,000
- Annual tax amount: $16,768
- Date on market: 8/27/2026
- Listing agreement: Exclusive Right To Sell
- Ownership: Fee Simple
Estimated market value
$799,500
$760,000 - $839,000
$4,653/mo
Price history
| Date | Event | Price |
|---|---|---|
| 9/17/2026 | Price change | $799,900-3%$193/sqft |
Source:  Bright MLS #NJGL2076276 Report a problem Bright MLS #NJGL2076276 Report a problem | ||
| 8/27/2026 | Listed for sale | $825,000+428.8%$199/sqft |
Source: Bright MLS #NJGL2076276 Report a problem | ||
| 1/30/2026 | Sold | $156,000$38/sqft |
Source: Bright MLS #NJGL2065474 Report a problem | ||
| 1/16/2026 | Pending sale | $156,000$38/sqft |
Source: Bright MLS #NJGL2065474 Report a problem | ||
| 12/18/2025 | Listed for sale | $156,000$38/sqft |
Source: Bright MLS #NJGL2065474 Report a problem | ||
| 12/5/2025 | Pending sale | $156,000$38/sqft |
Source: Bright MLS #NJGL2065474 Report a problem | ||
| 12/1/2025 | Contingent | $156,000$38/sqft |
Source: Bright MLS #NJGL2065474 Report a problem | ||
| 11/20/2025 | Listed for sale | $156,000+48.6%$38/sqft |
Source: Bright MLS #NJGL2065474 Report a problem | ||
| 10/27/2023 | Sold | $105,000-8.7%$25/sqft |
Source: Public Record Report a problem | ||
| 6/27/2022 | Listing removed | -- |
Source: Owner Report a problem | ||
| 3/29/2022 | Listed for sale | $115,000+4.5%$28/sqft |
Source: Owner Report a problem | ||
| 3/24/2021 | Listing removed | -- |
Source: Owner Report a problem | ||
| 2/15/2021 | Price change | $110,000-8.3%$27/sqft |
Source: Owner Report a problem | ||
| 2/7/2021 | Price change | $120,000+4.3%$29/sqft |
Source: Owner Report a problem | ||
| 1/28/2021 | Price change | $115,000-8%$28/sqft |
Source: Owner Report a problem | ||
| 1/26/2021 | Listed for sale | $125,000+66.7%$30/sqft |
Source: Owner Report a problem | ||
| 8/28/2020 | Listing removed | $75,000+74.4%$18/sqft |
Source: Vantage Real Estate Services #NJGL247346 Report a problem | ||
| 6/30/2020 | Sold | $43,000-42.7%$10/sqft |
Source: Public Record Report a problem | ||
| 9/5/2019 | Listed for sale | $75,000-15.7%$18/sqft |
Source: Vantage Real Estate Services #NJGL247346 Report a problem | ||
| 6/22/2018 | Listing removed | $89,000$22/sqft |
Source: Warner Real Estate & Auction #1001405111 Report a problem | ||
| 3/19/2018 | Price change | $89,000-10.1%$22/sqft |
Source: Warner Real Estate & Auction #1001405111 Report a problem | ||
| 10/11/2017 | Listed for sale | $99,000-20.8%$24/sqft |
Source: Warner Real Estate & Auction Company #7067218 Report a problem | ||
| 10/10/2014 | Listing removed | $125,000$30/sqft |
Source: RE/MAX Preferred - Mullica Hill #6361107 Report a problem | ||
| 7/19/2014 | Price change | $125,000-26.4%$30/sqft |
Source: RE/MAX Preferred - Mullica Hill #6361107 Report a problem | ||
| 4/2/2014 | Listed for sale | $169,900$41/sqft |
Source: RE/MAX Preferred #6361107 Report a problem | ||
Public tax history
| Year | Property taxes | Tax assessment |
|---|---|---|
| 2026 | $1,959 +0.6% | $58,000 |
| 2025 | $1,948 | $58,000 |
| 2024 | $1,948 +1.8% | $58,000 |
| 2023 | $1,913 -2% | $58,000 |
| 2022 | $1,953 -2% | $58,000 |
| 2021 | $1,993 -11.6% | $58,000 |
| 2020 | $2,254 +0.4% | $58,000 -3.3% |
| 2019 | $2,245 | $60,000 |
| 2018 | $2,245 -17.5% | $60,000 -19.9% |
| 2017 | $2,720 +2.3% | $74,900 |
| 2016 | $2,658 -35.3% | $74,900 |
| 2015 | $4,107 +4.1% | $74,900 -38.5% |
| 2014 | $3,946 | $121,800 |
Find assessor info on the county website
Monthly payment
Est. payment
Payment breakdown
Explore the cost of this home by adjusting the details. Changes won't be saved.Climate risks
Neighborhood: 08085
Nearby schools
Schools provided by the listing agent
- Elementary: Walter H. Hill E.s.
- Middle: Kingsway Regional M.s.
- High: Kingsway Regional H.s.
- District: Kingsway Regional High
Source: Bright MLS. This data may not be complete. We recommend contacting the local school district to confirm school assignments for this home.
- $781,7004 bd5 ba3.3k sqft132 Jockey Hollow Run, Woolwich Township, NJ 08085Off Market
- $719,2004 bd4 ba3.1k sqft130 Jockey Hollow Run, Woolwich Township, NJ 08085Off Market
- $638,7004 bd3 ba2.9k sqft122 Jockey Hollow Run, Woolwich Township, NJ 08085Off Market
- $69,7001.57 acres1555 Oldmans Creek Rd, Woolwich Township, NJ 08085Off Market
Similar homes
- $639,9004 bd3 ba3.1k sqft149 Merseyside Dr, Swedesboro, NJ 08085For Sale
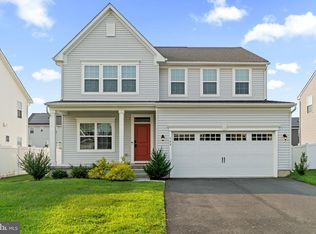
 MLS ID #NJGL2077376, Parisha Smith, Real Broker, LLC. Bright MLS
 - $799,9004 bd3 ba2.9k sqft236 Landing Rd, Clarksboro, NJ 08020New Construction
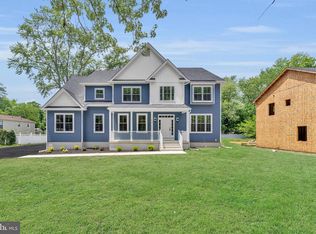 MLS ID #NJGL2077154, Tim Belko, BHHS Fox & Roach-Washington-Gloucester. Bright MLS
 - $885,0004 bd4 ba3.7k sqft20 Katie Dr, Pedricktown, NJ 08067For Sale
 MLS ID #NJSA2019398, Mary Bianchi, Realty One Group Emerge. Bright MLS
 - $589,9904 bd3 ba2.1k sqft8 Locust Ln, Woolwich Township, NJ 08085For Sale
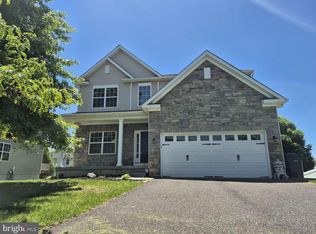 MLS ID #NJGL2074382, Jack Yao, Realmart Realty, LLC. Bright MLS
 - $759,9904 bd3 ba3.3k sqft453 Clems Run Rd, Mullica Hill, NJ 08062New ConstructionBright MLS
- $675,0004 bd3 ba3.7k sqft400 Mallard Ln, Monroeville, NJ 08343For SaleMLS ID #NJGL2078324, Nicholas Strom, Coldwell Banker Realty. Bright MLS
- $699,9004 bd3 ba2.3k sqft238 Landing Rd, Clarksboro, NJ 08020New ConstructionMLS ID #NJGL2077150, Tim Belko, BHHS Fox & Roach-Washington-Gloucester. Bright MLS
- $675,0004 bd3 ba2.2k sqft1405 Swan Ln, Mullica Hill, NJ 08062For SaleMLS ID #NJGL2078066, Andrea Brown, Weichert Realtors-Mullica Hill. Bright MLS
- $649,9004 bd4 ba4.9k sqft5 Arthur St, Pedricktown, NJ 08067For SaleMLS ID #NJSA2019616, Alyssa Kelbaugh, Coldwell Banker Realty. Bright MLS
- $750,0004 bd3 ba2.3k sqft1137 Naamans Creek Rd, Garnet Valley, PA 19060For SaleMLS ID #PADE2116854, Brooke May-Lynch, Keller Williams Real Estate - Media. Bright MLS
- $869,9004 bd3 ba3k sqft487 Mullica Hill Rd #1, Mullica Hill, NJ 08062New ConstructionMLS ID #NJGL2067110, William L. Banks, Paparone Communities Inc.. Bright MLS
- $729,9994 bd4 ba4.1k sqft981 New Brooklyn Erial Rd, Sicklerville, NJ 08081New ConstructionMLS ID #NJCD2126306, Danielle Dupont, Ovation Realty LLC. Bright MLS
- $689,9994 bd4 ba3.7k sqft983 New Brooklyn Erial Rd, Sicklerville, NJ 08081New ConstructionMLS ID #NJCD2126310, Danielle Dupont, Ovation Realty LLC. Bright MLS
- $879,9004 bd3 ba3.1k sqft487 Mullica Hill Rd #2, Mullica Hill, NJ 08062New ConstructionMLS ID #NJGL2067286, William L. Banks, Paparone Communities Inc.. Bright MLS
- $450,0004 bd2 ba3.2k sqft1133 Kings Hwy, Woodstown, NJ 08098For SaleMLS ID #NJSA2019380, Bobby O'Sullivan, EXP Realty, LLC. Bright MLS
- $719,0004 bd2 ba3k sqft1 Summit Ave, Chadds Ford, PA 19317For SaleMLS ID #PADE2121982, Joe Anthony Jr, CG Realty, LLC. Bright MLS
- $875,0004 bd4 ba3.8k sqft8 Issac Dr, Pennsville, NJ 08070For SaleMLS ID #NJSA2019660, Joan Dineen, Mahoney Realty Pennsville, LLC. Bright MLS
- $750,0004 bd6 ba2.7k sqft1376 College Hill Dr, Cheyney, PA 19319For SaleMLS ID #PACT2121880, Michelle Beaver, EXP Realty, LLC. Bright MLS
- $625,0005 bd3 ba2.1k sqft291 Union St, Glassboro, NJ 08028For SaleMLS ID #NJGL2078398, Joseph Penzone, Penzone Realty. Bright MLS
- $919,9004 bd3 ba3.4k sqft487 Mullica Hill Rd #4, Mullica Hill, NJ 08062New ConstructionMLS ID #NJGL2067124, William L. Banks, Paparone Communities Inc.. Bright MLS
