Come see this spectacular brand-new custom-built two-story home overlooking beautiful Sunset Lake! Thoughtfully designed with spacious rooms, quality finishes, and plenty of natural light, this home offers the perfect combination of comfort, style, and functionality. **The home is covered by a 10-year builder warranty, providing added peace of mind for the new homeowner.** The main level features a huge eat-in kitchen complete with stainless steel appliances, Quartz countertops, and a generous dining area, making it the perfect space for everyday living and entertaining. A formal dining room and formal living room provide additional space for gatherings, while the beautifully appointed powder room and abundant closet space add convenience throughout the home. Upstairs, the spacious primary suite offers a private full bath, walk-in closets, and a walkout balcony with beautiful views overlooking Sunset Lake — the perfect spot to enjoy your morning coffee or unwind at the end of the day. Three additional generously sized bedrooms feature large closets, including organizers, and share a beautifully finished hall bath. Laundry hookups are conveniently located on the upper level, keeping laundry close to the bedrooms and making everyday living even more convenient. Tempered, insulated windows throughout the home fill the interior with natural light while providing energy efficiency. Laminate flooring and a beautiful Cherry Oak staircase add warmth and character to the living spaces. The home is built over a 4-foot concrete crawl space, providing an abundance of additional storage. Additional features include two zones of natural gas heating, central air conditioning, a one-car attached garage, public water and sewer, a paved driveway, and a completely maintenance-free exterior. Situated on approximately 0.68 acres with the beautiful Sunset Lake as your backdrop, this property offers a wonderful blend of privacy, space, and scenic surroundings. Final touches are currently being completed, so don't wait to make this exceptional custom home your own!
Pending
$525,000
1630 Magnolia Ave, Williamstown, NJ 08094
4beds
2,090sqft
Single Family Residence
Built in 2026
0.69 Acres Lot
$-- Zestimate®
$251/sqft
$-- HOA
What's special
Huge eat-in kitchenOne-car attached garagePaved drivewayPlenty of natural lightCentral air conditioningBeautifully finished hall bathCompletely maintenance-free exterior
- 61 days
- 412
- 26
Zillow last checked:
Listing updated:
Listed by:
Charles Maimone 856-767-1776,
Century 21 Reilly Realtors
Source: Bright MLS,MLS#: NJGL2078288
Facts & features
Interior
Bedrooms & bathrooms
- Bedrooms: 4
- Bathrooms: 3
- Full bathrooms: 2
- 1/2 bathrooms: 1
- Main level bathrooms: 1
Rooms
- Room types: Living Room, Dining Room, Primary Bedroom, Bedroom 2, Bedroom 3, Bedroom 4, Kitchen, Laundry
Primary bedroom
- Features: Attached Bathroom, Walk-In Closet(s), Balcony Access
- Level: Upper
Bedroom 2
- Level: Upper
Bedroom 3
- Level: Upper
Bedroom 4
- Level: Upper
Dining room
- Level: Main
Kitchen
- Features: Eat-in Kitchen
- Level: Main
Laundry
- Level: Upper
Living room
- Features: Balcony Access
- Level: Main
Heating
- Forced Air, Zoned, Natural Gas
Cooling
- Central Air, Zoned, Electric
Appliances
- Included: Built-In Range, Stainless Steel Appliance(s), Dishwasher, Refrigerator, Self Cleaning Oven, Microwave, Gas Water Heater
- Laundry: Main Level, Laundry Room
Features
- Ceiling Fan(s), Eat-in Kitchen, Formal/Separate Dining Room, Walk-In Closet(s), Cathedral Ceiling(s), Vaulted Ceiling(s)
- Flooring: Luxury Vinyl
- Has basement: No
- Has fireplace: No
Interior area
- Total structure area: 2,090
- Total interior livable area: 2,090 sqft
- Finished area above ground: 2,090
Property
Parking
- Parking features: Asphalt, Driveway
- Has uncovered spaces: Yes
Accessibility
- Accessibility features: None
Features
- Levels: Two
- Stories: 2
- Exterior features: Balcony
- Pool features: None
Lot
- Size: 0.69 Acres
- Dimensions: 258 x 175 IRR
- Features: Corner Lot, Backs to Trees
Details
- Additional structures: Above Grade
- Parcel number: 110950300008
- Zoning: RES
- Special conditions: Standard
Construction
Type & style
- Home type: SingleFamily
- Architectural style: Traditional
- Property subtype: Single Family Residence
Materials
- Vinyl Siding
- Foundation: Crawl Space
Condition
- Excellent
- New construction: Yes
- Year built: 2026
Utilities & green energy
- Sewer: Public Sewer
- Water: Public
Community & HOA
Community
- Subdivision: Sunset Lakes
HOA
- Has HOA: No
- Amenities included: Community Center, Lake, Water/Lake Privileges
- Services included: Recreation Facility, Other
Location
- Region: Williamstown
- Municipality: MONROE TWP
Financial & listing details
- Price per square foot: $251/sqft
- Date on market: 9/11/2026
- Listing agreement: Exclusive Right To Sell
- Listing terms: Cash,Conventional,FHA,VA Loan
- Inclusions: All New Stainless Steel Appliances In As-is Condition.
- Ownership: Fee Simple
Estimated market value
Not available
Estimated sales range
Not available
Not available
Price history
Price history is unavailable.
Public tax history
Tax history is unavailable.
Monthly payment
Est. payment
Payment breakdown
Explore the cost of this home by adjusting the details. Changes won't be saved.Climate risks
Neighborhood: Victory Lakes
Nearby schools
Schools provided by the listing agent
- District: Monroe Township
Source: Bright MLS. This data may not be complete. We recommend contacting the local school district to confirm school assignments for this home.


Similar homes
- $480,0004 bd3 ba2.4k sqft211 Jones Kane Rd, Williamstown, NJ 08094For Sale
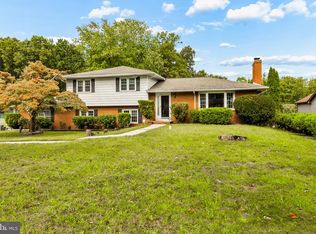
 MLS ID #NJGL2078748, Nick Christopher, Real Broker, LLC. Bright MLS
- $529,9995 bd3 ba2.5k sqft18 Gilbert Ct, Williamstown, NJ 08094For Sale
 MLS ID #NJGL2080264, Kumar Sadaram, SRV Realty LLC. Bright MLS
- $549,9004 bd2 ba2.6k sqft12 14th St, Williamstown, NJ 08094For Sale
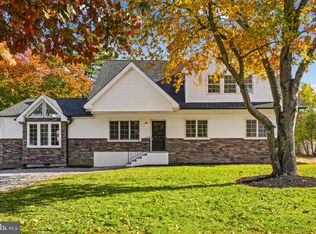 MLS ID #NJAC2027518, Thomas Madorno, EXP Realty, LLC. Bright MLS
- $499,9005 bd2 ba2.2k sqft3037 Victoria Ave, Newfield, NJ 08344For Sale
 MLS ID #NJGL2078788, Jill Santandrea, EXIT Realty Defined. Bright MLS
- $355,0003 bd2 ba1.5k sqft2711 S Shore Dr, Williamstown, NJ 08094For SaleMLS ID #NJGL2075990, Stephaun Perkins, Better Homes and Gardens Real Estate Realty Connect. Bright MLS
- $559,9994 bd3 ba2k sqft106 Blue Anchor Rd, Sicklerville, NJ 08081New ConstructionMLS ID #NJCD2126548, Julie Cicali, Real Broker, LLC. Bright MLS
- $559,9994 bd3 ba2k sqft102 Blue Anchor Rd, Sicklerville, NJ 08081New ConstructionMLS ID #NJCD2126518, Julie Cicali, Real Broker, LLC. Bright MLS
- $569,9004 bd4 ba1.9k sqft572 Forest Grove Rd, Vineland, NJ 08360New ConstructionMLS ID #NJAC2027278, Maria Larrain, Coldwell Banker Excel Realty. Bright MLS
- $519,9004 bd3 ba2.4k sqft208 Peach St, Hammonton, NJ 08037For SaleMLS ID #NJAC2024824, Ricky Mauriello, RE/MAX Community-Williamstown. Bright MLS
- $469,9004 bd2 ba1.8k sqft55 Elm Ave, Pitman, NJ 08071For SaleMLS ID #NJGL2080586, Wayne Henderson, Hedenberg Real Estate Company LLC. Bright MLS
- $524,9004 bd3 ba2.2k sqft1178 S Spring Rd, Vineland, NJ 08361New ConstructionMLS ID #NJCB2031860, Missy Mulharan, EXIT Realty Defined. Bright MLS
- $604,9004 bd3 ba2.3k sqft2 Arena Ct, Hammonton, NJ 08037For SaleMLS ID #NJAC2027550, Dana Schairer, C-21 Atlantic Professional Realty. Bright MLS
- $574,9003 bd3 ba2k sqft8 Cayuga Way, Sicklerville, NJ 08081For SaleMLS ID #NJCD2122752, Dekel Levy, BHHS Fox & Roach-Marlton. Bright MLS
- $375,0003 bd2 ba1k sqft353 Florence Blvd, Williamstown, NJ 08094For SaleMLS ID #NJGL2076196, Sammy piccolo, KW Empower. Bright MLS
- $519,9004 bd3 ba2.2k sqft625 Dove Dr, Millville, NJ 08332For SaleMLS ID #NJCB2033382, Francesco Pullella, HOF Realty. Bright MLS
- $360,0003 bd2 ba1.4k sqft309 Jays Ave, Williamstown, NJ 08094For SaleMLS ID #NJAC2027546, Sheri Klein, Real Broker, LLC. Bright MLS
- $549,9904 bd2 ba2k sqft558 Morton Ave, Bridgeton, NJ 08302For SaleMLS ID #NJCB2033310, Maci Norman, EXP Realty, LLC. Bright MLS
- $449,9994 bd2 ba1.9k sqft554 N 3rd St, Hammonton, NJ 08037For SaleMLS ID #NJAC2026464, Barbara Fritz, Realty One Group Emerge. Bright MLS
- $495,0004 bd3 ba2.3k sqft1739 Paine Ct, Turnersville, NJ 08012For SaleMLS ID #NJGL2074292, Michael Lentz, Keller Williams Realty - Washington Township. Bright MLS
- $529,0004 bd2 ba2k sqft46 Georgia Trl, Medford, NJ 08055For SaleMLS ID #NJBL2121580, Rich Jordan, BHHS Fox & Roach-Moorestown. Bright MLS
