Beautiful Sterling Glen 55+ Community – Private Premium Lot! Welcome to this beautifully appointed 3-bedroom, 3 full bath home located in the desirable Sterling Glen 55+ community in Monroe Township with all the amenties you are looking for. Situated on a premium lot backing to the woods, this home offers exceptional privacy and a peaceful setting. Step inside to a bright and airy open-concept floor plan featuring beautiful hardwood floors and an inviting flow throughout the main living areas. The spacious family room features a fireplace and opens directly to the charming sunroom, creating the perfect space for relaxing or entertaining. The upgraded kitchen is sure to impress with stainless steel appliances, granite countertops, center island and ample cabinetry. A first-floor study provides the perfect space for a home office, den, or quiet retreat. The sunroom addition, located just off the kitchen, overlooks the private wooded backdrop with a custom pavor patio which brings an abundance of natural light into the home. Upstairs, you’ll find an additional bedroom, full bathroom and Loft. With its desirable open layout, beautiful finishes, first-floor study, inviting sunroom, and one of the community’s premium private lots, this home offers the perfect combination of comfort, style, and tranquility. Enjoy all that Sterling Glen has to offer in this beautiful 55+ community, while coming home each day to your own private wooded retreat. This is a home you won’t want to miss!
For sale
$539,900
372 Berrhill Dr, Williamstown, NJ 08094
3beds
2,843sqft
Single Family Residence
Built in 2021
6,970 Square Feet Lot
$-- Zestimate®
$190/sqft
$155/mo HOA
What's special
Upgraded kitchenCharming sunroomBeautiful hardwood floorsAmple cabinetryBeautiful finishesAbundance of natural lightCenter island
- 1 day
- 266
- 19
Zillow last checked:
Listing updated:
Listed by:
Janet Passio 609-471-0229,
Weichert Realtors-Mullica Hill
Source: Bright MLS,MLS#: NJGL2079182
Facts & features
Interior
Bedrooms & bathrooms
- Bedrooms: 3
- Bathrooms: 3
- Full bathrooms: 3
- Main level bathrooms: 2
- Main level bedrooms: 2
Rooms
- Room types: Dining Room, Kitchen, Family Room, Foyer, Breakfast Room, Study, Sun/Florida Room, Loft
Breakfast room
- Level: Main
Dining room
- Level: Main
Family room
- Level: Main
Foyer
- Level: Main
Kitchen
- Level: Main
Loft
- Level: Upper
Study
- Level: Main
Other
- Level: Main
Heating
- Forced Air, Natural Gas
Cooling
- Central Air, Electric
Appliances
- Included: Microwave, Built-In Range, Dishwasher, Disposal, Dryer, Stainless Steel Appliance(s), Washer, Gas Water Heater, Tankless Water Heater
- Laundry: Main Level
Features
- Has basement: No
- Number of fireplaces: 1
Interior area
- Total structure area: 2,843
- Total interior livable area: 2,843 sqft
- Finished area above ground: 2,843
Property
Parking
- Total spaces: 2
- Parking features: Garage Faces Front, Garage Door Opener, Attached
- Attached garage spaces: 2
Accessibility
- Accessibility features: None
Features
- Levels: Two
- Stories: 2
- Pool features: Community
Lot
- Size: 6,970 Square Feet
Details
- Additional structures: Above Grade
- Parcel number: 1100142010100021
- Zoning:
- Special conditions: Standard
Construction
Type & style
- Home type: SingleFamily
- Architectural style: A-Frame,Contemporary,Colonial,Ranch/Rambler
- Property subtype: Single Family Residence
Materials
- Concrete, Stone, Vinyl Siding
- Foundation: Slab
Condition
- Excellent
- New construction: No
- Year built: 2021
Details
- Builder model: ST. ANDREWS
Utilities & green energy
- Sewer: Public Sewer
- Water: Public
- Utilities for property: Underground Utilities
Community & HOA
Community
- Senior community: Yes
- Subdivision: Stirling Glen
HOA
- Has HOA: Yes
- HOA fee: $155 monthly
Location
- Region: Williamstown
- Municipality: MONROE TWP
Financial & listing details
- Price per square foot: $190/sqft
- Tax assessed value: $333,000
- Annual tax amount: $12,550
- Date on market: 10/9/2026
- Listing agreement: Exclusive Right To Sell
- Listing terms: Cash,Conventional
- Inclusions: Lighting Fixtures, Window Treatments
- Exclusions: Refrigerator
- Ownership: Fee Simple
Estimated market value
Not available
Estimated sales range
Not available
Not available
Price history
| Date | Event | Price |
|---|---|---|
| 10/9/2026 | Listed for sale | $539,900+46.8%$190/sqft |
Source:  Bright MLS #NJGL2079182 Report a problem Bright MLS #NJGL2079182 Report a problem | ||
| 12/22/2020 | Sold | $367,668$129/sqft |
Source: Public Record Report a problem | ||
Public tax history
| Year | Property taxes | Tax assessment |
|---|---|---|
| 2026 | $12,551 +2.9% | $333,000 |
| 2025 | $12,194 | $333,000 |
| 2024 | $12,194 +0.7% | $333,000 |
| 2023 | $12,105 +0.5% | $333,000 |
| 2022 | $12,048 | -- |
Find assessor info on the county website
Monthly payment
Est. payment
Payment breakdown
Explore the cost of this home by adjusting the details. Changes won't be saved.Climate risks
Neighborhood: 08094
Nearby schools
Schools provided by the listing agent
- District: Monroe Township
Source: Bright MLS. This data may not be complete. We recommend contacting the local school district to confirm school assignments for this home.
- $429,200-- bd-- ba1.7k sqft376 Berrhill Dr, Williamstown, NJ 08094Off Market
- $455,000-- bd-- ba2.1k sqft352 Berrhill Dr, Williamstown, NJ 08094Off Market
- $475,400-- bd-- ba2.7k sqft368 Berrhill Dr, Williamstown, NJ 08094Off Market
- $295,100-- bd-- ba2k sqft387 Berrhill Dr, Williamstown, NJ 08094Off Market
Similar homes
- $615,0006 bd3 ba2.9k sqft1037 Suffolk Dr, Williamstown, NJ 08094For Sale
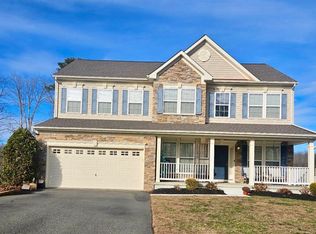
 MLS ID #NJGL2077994, Bridget Dodoo, HomeSmart First Advantage Realty. Bright MLS
 - $585,0004 bd3 ba2.8k sqft1052 Bonnie Blue Cir, Williamstown, NJ 08094For Sale
 MLS ID #NJGL2074704, Mike Brock Bruccoliere, EXIT MBR Realty. Bright MLS
 - $559,9004 bd3 ba1.9k sqft431 Stockton Loop, Williamstown, NJ 08094For Sale
 MLS ID #NJGL2075634, Leah Straub, HomeSmart First Advantage Realty. Bright MLS
 - $499,9993 bd3 ba1.6k sqft1109 Chestnut Ave, Woodbury Heights, NJ 08097For Sale
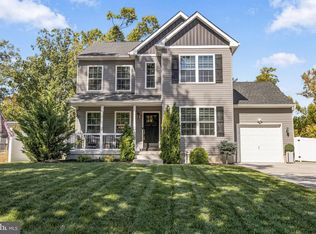 MLS ID #NJGL2078988, Shauna Bolikas, BHHS Fox & Roach-Washington-Gloucester. Bright MLS
 - $749,9004 bd3 ba3.8k sqft1408 Sundrop Ct, Williamstown, NJ 08094New ConstructionMLS ID #NJGL2075246, Ashley Williams, Marlkress Realty Inc. Bright MLS
- $529,9993 bd3 ba2.5k sqft6 Palmer Ct, Glassboro, NJ 08028For SaleMLS ID #NJGL2071292, Dolores McClave, BHHS Fox & Roach-Washington-Gloucester. Bright MLS
- $539,9004 bd3 ba2.2k sqft930 Aura Rd, Monroeville, NJ 08343New ConstructionMLS ID #NJGL2078578, Justin Kelly, OMNI Real Estate Professionals. Bright MLS
- $399,9003 bd2 ba1.8k sqft208 Fagan Cir, Williamstown, NJ 08094For SaleMLS ID #NJGL2078120, Tom Duffy, Keller Williams Realty - Washington Township. Bright MLS
- $599,9004 bd3 ba2.2k sqft2337 Garwood Rd, Sicklerville, NJ 08081New ConstructionBright MLS
- $499,8004 bd3 ba2.2k sqftPaul St, Franklinville, NJ 08322New ConstructionMLS ID #NJGL2075638, Josh Adams, Daystar Realty LLC. Bright MLS
- $489,9003 bd3 ba2.1k sqft116 Cortland Blvd, Glassboro, NJ 08028For SaleMLS ID #NJGL2077136, Rebecca Harder, Young Realty. Bright MLS
- $469,9004 bd3 ba2.1k sqft520 Kristian Dr, Vineland, NJ 08360For SaleMLS ID #NJCB2032990, Jose Oyola, EXP Realty, LLC. Bright MLS
- $429,9002 bd2 ba1.5k sqft770 Chickory Trl, Mullica Hill, NJ 08062For SaleMLS ID #NJGL2076778, Bob Kramer, BHHS Fox & Roach-Mullica Hill South. Bright MLS
- $455,0003 bd3 ba2k sqft7 Cat Briar Ct, Sicklerville, NJ 08081For SaleMLS ID #NJCD2124594, Edward Keebler, RE/MAX Preferred - Medford. Bright MLS
- $544,9853 bd3 ba2.4k sqft212 Teton Ct, Monroeville, NJ 08343New ConstructionBright MLS
- $549,0003 bd3 ba2.5k sqft208 Teton Ct, Monroeville, NJ 08343New ConstructionBright MLS
- $594,9004 bd3 ba2.1k sqft43 Norcross Rd, Berlin, NJ 08009New ConstructionMLS ID #NJCD2110430, Nicole Hantman, RE/MAX Preferred - Medford. Bright MLS
- $467,5004 bd3 ba2.3k sqft136 Hurffville Rd, Turnersville, NJ 08012For SaleMLS ID #NJGL2078334, Heidi Welsh, Keller Williams Realty - Washington Township. Bright MLS
