MULTIPLE OFFERS RECEIVED!!! SELLERS ARE CALLING FOR HIGHEST AND BEST OFFERS BY 8:00 P.M., MONDAY, APRIL 6!!! Charming and beautifully updated one story home in the highly sought after Highland Oaks neighborhood offering 2830 square feet with a flexible and functional layout. Spacious living areas are complemented by versatile bonus spaces including an upstairs bonus room and additional rooms that can easily serve as bedrooms, a home office, or study. The home backs to a peaceful pond and greenbelt, creating a private and scenic backyard setting with plenty of space to relax or entertain. Inside, thoughtful updates and custom touches enhance both comfort and functionality throughout. This home offers a rare blend of charm, versatility, and an ideal location in one of the area’s most desirable neighborhoods.
Sold
Price Unknown
1401 Sweetgum Cir, Keller, TX 76248
4beds
2,830sqft
Single Family Residence
Built in 1986
0.35 Acres Lot
$600,100 Zestimate®
$--/sqft
$3,842 Estimated rent
Home value
$600,100
$564,000 - $642,000
$3,842/mo
Zestimate® history
Owner options
List your home for rent
$3,842/mo
Rent Zestimate®
Find your next renter with Zillow Rental Manager. Plus, with online applications, you can quickly screen prospective tenants – for free.
$3,842/mo
Rent Zestimate®
Refinance and save
$130/mo
Est. payment
Refinancing to a lower rate could help reduce your monthly payments and save thousands over the life of the loan.
$130/mo
Est. payment
Explore your selling options
Work with a Zillow partner agent
Leverage their expertise and Zillow's premium Showcase listings to get your home seen by more buyers.
Get startedList with your own agent
Get your home in front of millions of buyers by listing it on Zillow.
Learn how to do itSell it yourself
Take full control of how buyers see your home on Zillow by listing For Sale by Owner (FSBO).
List your homeWhat's special
Upstairs bonus roomFlexible and functional layout
Zillow last checked:
Listing updated:
Listed by:
John Czerwieski 0740673 817-676-1204,
Keller Williams Realty 972-938-2222
Bought with:
Danielle Doty
Doty Real Estate LLC
Source: NTREIS,MLS#: 21226902
Facts & features
Interior
Bedrooms & bathrooms
- Bedrooms: 4
- Bathrooms: 3
- Full bathrooms: 2
- 1/2 bathrooms: 1
Primary bedroom
- Features: Built-in Features, Ceiling Fan(s), Double Vanity, Garden Tub/Roman Tub, Linen Closet, Separate Shower, Walk-In Closet(s)
- Level: First
- Dimensions: 13 x 17
Bedroom
- Level: First
- Dimensions: 14 x 16
Bedroom
- Level: First
- Dimensions: 15 x 11
Bedroom
- Level: First
- Dimensions: 10 x 11
Breakfast room nook
- Level: First
- Dimensions: 9 x 8
Dining room
- Level: First
- Dimensions: 12 x 11
Kitchen
- Features: Eat-in Kitchen
- Level: First
- Dimensions: 13 x 18
Living room
- Features: Fireplace
- Level: First
- Dimensions: 16 x 18
Cooling
- Central Air, Ceiling Fan(s)
Appliances
- Included: Some Gas Appliances, Dryer, Dishwasher, Electric Oven, Electric Range, Disposal, Microwave, Plumbed For Gas
- Laundry: Dryer Hookup, ElectricDryer Hookup, Laundry in Utility Room
Features
- Cedar Closet(s), Double Vanity, Eat-in Kitchen, Loft, Open Floorplan, Paneling/Wainscoting, Vaulted Ceiling(s), Natural Woodwork, Walk-In Closet(s)
- Windows: Skylight(s)
- Has basement: No
- Number of fireplaces: 1
- Fireplace features: Masonry
Interior area
- Total interior livable area: 2,830 sqft
Property
Parking
- Total spaces: 3
- Parking features: Concrete, Covered, Carport
- Attached garage spaces: 2
- Carport spaces: 1
- Covered spaces: 3
Features
- Levels: One and One Half
- Stories: 1.5
- Patio & porch: Deck
- Pool features: None
- Fencing: Back Yard,Chain Link
Lot
- Size: 0.35 Acres
- Features: Backs to Greenbelt/Park
Details
- Additional structures: Shed(s)
- Parcel number: 05789540
Construction
Type & style
- Home type: SingleFamily
- Architectural style: Detached
- Property subtype: Single Family Residence
- Attached to another structure: Yes
Materials
- Foundation: Slab
- Roof: Composition
Condition
- Year built: 1986
Utilities & green energy
- Sewer: Public Sewer
- Water: Public
- Utilities for property: Sewer Available, Water Available
Community & HOA
Community
- Features: Sidewalks
- Subdivision: Highland Oaks Add
HOA
- Has HOA: Yes
- Services included: Association Management
- HOA fee: $130 annually
- HOA name: Highland Oaks Homeowners Association
- HOA phone: 682-503-4320
Location
- Region: Keller
Financial & listing details
- Tax assessed value: $419,228
- Annual tax amount: $7,792
- Date on market: 4/2/2026
- Cumulative days on market: 4 days
- Listing terms: Cash,Conventional,FHA,VA Loan
- Exclusions: Yard art, personal items.
Price history
| Date | Event | Price |
|---|---|---|
| 5/1/2026 | Sold | -- |
Source: NTREIS #21226902 Report a problem | ||
| 4/24/2026 | Pending sale | $585,000$207/sqft |
Source: NTREIS #21226902 Report a problem | ||
| 4/7/2026 | Contingent | $585,000$207/sqft |
Source: NTREIS #21226902 Report a problem | ||
| 4/2/2026 | Listed for sale | $585,000+141.8%$207/sqft |
Source: NTREIS #21226902 Report a problem | ||
| 7/29/2011 | Sold | -- |
Source: Agent Provided Report a problem | ||
| 7/11/2011 | Price change | $241,900-2%$85/sqft |
Source: Realty Professionals of Texas #11577567 Report a problem | ||
| 5/26/2011 | Price change | $246,900-1.2%$87/sqft |
Source: Realty Professionals of Texas #11577567 Report a problem | ||
| 5/8/2011 | Price change | $249,900-2%$88/sqft |
Source: Realty Professionals of Texas #11577567 Report a problem | ||
| 4/17/2011 | Listed for sale | $254,900$90/sqft |
Source: Realty Professionals of Texas #11577567 Report a problem | ||
Public tax history
| Year | Property taxes | Tax assessment |
|---|---|---|
| 2025 | $5,636 -16.9% | $419,228 -15% |
| 2024 | $6,784 +6.5% | $493,210 +0.3% |
| 2023 | $6,369 -15.5% | $491,873 +30.5% |
| 2022 | $7,540 -4% | $377,000 |
| 2021 | $7,855 +6.7% | $377,000 +13.6% |
| 2020 | $7,361 -1.1% | $331,890 |
| 2019 | $7,443 -1.8% | $331,890 +3.6% |
| 2018 | $7,581 +8.9% | $320,298 +10% |
| 2017 | $6,963 +6.9% | $291,180 -0.4% |
| 2016 | $6,512 +5.8% | $292,270 +19.4% |
| 2015 | $6,157 | $244,800 |
| 2014 | $6,157 | $244,800 +4.8% |
| 2013 | -- | $233,600 -3.9% |
| 2012 | -- | $243,000 +12.1% |
| 2011 | -- | $216,800 +11.6% |
| 2010 | -- | $194,200 -2.1% |
| 2009 | -- | $198,466 -0.9% |
| 2008 | -- | $200,200 +5.5% |
| 2007 | -- | $189,700 +6.9% |
| 2006 | -- | $177,500 |
| 2005 | -- | $177,500 |
| 2004 | -- | $177,500 |
| 2003 | -- | $177,500 -2.4% |
| 2002 | -- | $181,900 +7.4% |
| 2001 | -- | $169,300 +8.1% |
| 2000 | -- | $156,600 |
Find assessor info on the county website
Neighborhood: Highland Oaks
Nearby homes
- $490,2003 bd2 ba2k sqft1399 Sweetgum Cir, Keller, TX 76248Off Market

- $--3 bd3 ba2.1k sqft1403 Sweetgum Cir, Keller, TX 76248Sold

- $440,4003 bd2 ba1.9k sqft1401 Bur Oak Ct, Keller, TX 76248Off Market
- $--4 bd3 ba2.4k sqft1402 Sweetgum Cir, Keller, TX 76248Sold
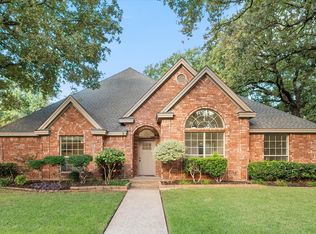
- $497,8004 bd2 ba2.3k sqft1397 Sweetgum Cir, Keller, TX 76248Off Market
- $553,8003 bd2 ba2k sqft1405 Sweetgum Cir, Keller, TX 76248Off Market
- $481,9004 bd3 ba2k sqft1400 Bur Oak Ct, Keller, TX 76248Off Market
- $450,3003 bd2 ba2k sqft1406 Sweetgum Cir, Keller, TX 76248Off Market
Nearby schools
GreatSchools rating
- 8/10Shady Grove Elementary SchoolGrades: PK-4Distance: 0.5 mi
- 9/10Indian Springs Middle SchoolGrades: 5-8Distance: 1.6 mi
- 8/10Keller High SchoolGrades: 9-12Distance: 2.3 mi
Schools provided by the listing agent
- Elementary: Shadygrove
- Middle: Indian Springs
- High: Keller
- District: Keller ISD
Source: NTREIS. This data may not be complete. We recommend contacting the local school district to confirm school assignments for this home.
Get a cash offer in 3 minutes
Find out how much your home could sell for in as little as 3 minutes with a no-obligation cash offer.
Estimated market value
$600,100
Get a cash offer in 3 minutes
Find out how much your home could sell for in as little as 3 minutes with a no-obligation cash offer.
Estimated market value
$600,100
- Texas
- Tarrant County
- Keller
- 76248
- Highland Oaks
- 1401 Sweetgum Cir
Nearby cities
Nearby neighborhoods
Nearby zip codes
Other Keller Topics
