Step into this stunning 3-bedroom, 2.5-bathroom home with lots of modern upgrades. The heart of the home is the kitchen, featuring sleek quartz countertops, backsplash, and all new stainless steel appliances—perfect for both casual meals and entertaining guests.
The inviting living room showcases lots of natural light complemented by new flooring throughout, and centered around a cozy gas-burning fireplace. The flexible floor plan also includes a spacious office or formal dining room to suit your lifestyle.
Outside, the expansive backyard is an oasis. Relax under the covered patio, overlooking a beautifully landscaped yard with mature trees that provide both shade and privacy. And did we mention the largest backyard in the neighborhood? It includes a sparkling pool, perfect for hosting summer get-togethers or enjoying a peaceful evening swim.
Additional highlights include a lushly landscaped front yard and ample room to relax, play, and entertain on this generously sized lot.
Sold
Price Unknown
1403 Sweetgum Cir, Keller, TX 76248
3beds
2,182sqft
Single Family Residence
Built in 1986
0.49 Acres Lot
$658,700 Zestimate®
$--/sqft
$4,379 Estimated rent
Home value
$658,700
$626,000 - $698,000
$4,379/mo
Zestimate® history
Owner options
List your home for rent
$4,379/mo
Rent Zestimate®
Find your next renter with Zillow Rental Manager. Plus, with online applications, you can quickly screen prospective tenants – for free.
$4,379/mo
Rent Zestimate®
Refinance and save
$130/mo
Est. payment
Refinancing to a lower rate could help reduce your monthly payments and save thousands over the life of the loan.
$130/mo
Est. payment
Explore your selling options
Work with a Zillow partner agent
Leverage their expertise and Zillow's premium Showcase listings to get your home seen by more buyers.
Get startedList with your own agent
Get your home in front of millions of buyers by listing it on Zillow.
Learn how to do itSell it yourself
Take full control of how buyers see your home on Zillow by listing For Sale by Owner (FSBO).
List your homeWhat's special
Sparkling poolGas-burning fireplaceExpansive backyardNew flooringSpacious officeFlexible floor planNatural light
Zillow last checked:
Listing updated:
Listed by:
David Holder Jr 0759364 214-707-0025,
Evergreen Equity 214-707-0025
Bought with:
George Lynch
Ebby Halliday, REALTORS
Source: NTREIS,MLS#: 20756478
Facts & features
Interior
Bedrooms & bathrooms
- Bedrooms: 3
- Bathrooms: 3
- Full bathrooms: 2
- 1/2 bathrooms: 1
Primary bedroom
- Level: First
Bedroom
- Level: First
Bedroom
- Level: First
Living room
- Level: First
Heating
- Central, Heat Pump, Natural Gas
Cooling
- Central Air, Ceiling Fan(s)
Appliances
- Included: Dishwasher, Electric Range, Disposal, Gas Water Heater, Microwave
- Laundry: Electric Dryer Hookup, Gas Dryer Hookup, Laundry in Utility Room
Features
- Open Floorplan, Walk-In Closet(s)
- Flooring: Luxury Vinyl Plank, Tile
- Windows: Skylight(s)
- Has basement: No
- Number of fireplaces: 1
- Fireplace features: Gas Log, Living Room
Interior area
- Total interior livable area: 2,182 sqft
Property
Parking
- Total spaces: 2
- Parking features: Door-Multi, Driveway, Garage, Garage Door Opener
- Attached garage spaces: 2
- Has uncovered spaces: Yes
Features
- Levels: One
- Stories: 1
- Patio & porch: Covered, Deck
- Pool features: In Ground, Outdoor Pool, Pool, Water Feature
Lot
- Size: 0.49 Acres
Details
- Additional structures: Shed(s)
- Parcel number: 05789559
Construction
Type & style
- Home type: SingleFamily
- Architectural style: Detached
- Property subtype: Single Family Residence
Materials
- Brick
- Foundation: Slab
- Roof: Composition,Shingle
Condition
- Year built: 1986
Utilities & green energy
- Sewer: Public Sewer
- Water: Public
- Utilities for property: Electricity Connected, Natural Gas Available, Sewer Available, Separate Meters, Water Available
Community & HOA
Community
- Security: Carbon Monoxide Detector(s), Smoke Detector(s)
- Subdivision: Highland Oaks Add
HOA
- Has HOA: Yes
- Services included: Association Management
- HOA fee: $130 annually
- HOA name: Highland Oaks HOA
- HOA phone: 682-503-4320
Location
- Region: Keller
Financial & listing details
- Tax assessed value: $512,473
- Annual tax amount: $11,305
- Date on market: 10/17/2024
- Listing terms: Cash,Conventional,FHA,VA Loan
- Electric utility on property: Yes
Price history
| Date | Event | Price |
|---|---|---|
| 10/31/2024 | Sold | -- |
Source: NTREIS #20756478 Report a problem | ||
| 10/29/2024 | Pending sale | $632,000$290/sqft |
Source: NTREIS #20756478 Report a problem | ||
| 10/18/2024 | Contingent | $632,000$290/sqft |
Source: NTREIS #20756478 Report a problem | ||
| 10/17/2024 | Listed for sale | $632,000+14.9%$290/sqft |
Source: NTREIS #20756478 Report a problem | ||
| 8/15/2024 | Listing removed | -- |
Source: NTREIS #20697125 Report a problem | ||
| 8/8/2024 | Listed for sale | $550,000+64.2%$252/sqft |
Source: NTREIS #20697125 Report a problem | ||
| 7/4/2019 | Listing removed | $335,000$154/sqft |
Source: Keller Williams Realty Arlington #14080890 Report a problem | ||
| 5/2/2019 | Listed for sale | $335,000+71.9%$154/sqft |
Source: Keller Williams Arlington #14080890 Report a problem | ||
| 4/28/2009 | Sold | -- |
Source: Agent Provided Report a problem | ||
| 3/12/2009 | Listed for sale | $194,900$89/sqft |
Source: Coldwell Banker** #11159676 Report a problem | ||
Public tax history
| Year | Property taxes | Tax assessment |
|---|---|---|
| 2025 | $6,473 -32% | $512,473 |
| 2024 | $9,525 +1.7% | $512,473 +4% |
| 2023 | $9,368 -0.7% | $492,855 +15.2% |
| 2022 | $9,436 +6.8% | $427,759 +12.5% |
| 2021 | $8,833 +7.6% | $380,324 +10.2% |
| 2020 | $8,207 +24.7% | $345,071 +7.9% |
| 2019 | $6,581 +4.6% | $319,688 +19.1% |
| 2018 | $6,290 +9% | $268,330 +1.9% |
| 2017 | $5,772 +9% | $263,368 +0.2% |
| 2016 | $5,296 +5.4% | $262,947 +30.4% |
| 2015 | $5,026 | $201,600 |
| 2014 | $5,026 | $201,600 +4.7% |
| 2013 | -- | $192,500 -3.8% |
| 2012 | -- | $200,000 |
| 2011 | -- | $200,000 +5.3% |
| 2010 | -- | $190,000 -3.1% |
| 2009 | -- | $196,100 +6.1% |
| 2008 | -- | $184,900 +5.5% |
| 2007 | -- | $175,300 +6.8% |
| 2006 | -- | $164,100 |
| 2005 | -- | $164,100 |
| 2004 | -- | $164,100 |
| 2003 | -- | $164,100 -1.7% |
| 2002 | -- | $167,000 +7.5% |
| 2001 | -- | $155,300 +8.1% |
| 2000 | -- | $143,700 |
Find assessor info on the county website
Neighborhood: Highland Oaks
Nearby homes
- $--4 bd3 ba2.8k sqft1401 Sweetgum Cir, Keller, TX 76248Sold
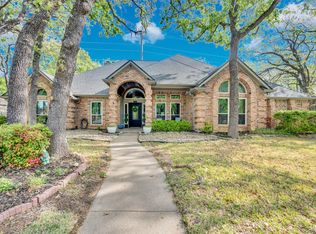
- $553,8003 bd2 ba2k sqft1405 Sweetgum Cir, Keller, TX 76248Off Market
- $--4 bd3 ba2.4k sqft1402 Sweetgum Cir, Keller, TX 76248Sold
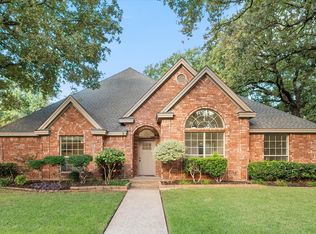
- $487,0003 bd2 ba2k sqft1399 Sweetgum Cir, Keller, TX 76248Off Market

- $495,6004 bd3 ba2.4k sqft1407 Sweetgum Cir, Keller, TX 76248Off Market
- $440,4003 bd2 ba1.9k sqft1401 Bur Oak Ct, Keller, TX 76248Off Market
- $447,1003 bd2 ba2k sqft1406 Sweetgum Cir, Keller, TX 76248Off Market
- $447,8003 bd2 ba1.8k sqft1408 Sweetgum Cir, Keller, TX 76248Off Market
Nearby schools
GreatSchools rating
- 8/10Shady Grove Elementary SchoolGrades: PK-4Distance: 0.5 mi
- 9/10Indian Springs Middle SchoolGrades: 5-8Distance: 1.6 mi
- 8/10Keller High SchoolGrades: 9-12Distance: 2.3 mi
Schools provided by the listing agent
- Elementary: Shadygrove
- Middle: Indian Springs
- High: Keller
- District: Keller ISD
Source: NTREIS. This data may not be complete. We recommend contacting the local school district to confirm school assignments for this home.
Get a cash offer in 3 minutes
Find out how much your home could sell for in as little as 3 minutes with a no-obligation cash offer.
Estimated market value
$658,700
Get a cash offer in 3 minutes
Find out how much your home could sell for in as little as 3 minutes with a no-obligation cash offer.
Estimated market value
$658,700
- Texas
- Tarrant County
- Keller
- 76248
- Highland Oaks
- 1403 Sweetgum Cir
Nearby cities
Nearby neighborhoods
Nearby zip codes
Other Keller Topics
